 Photo unavailable.
About 0.5 miles away
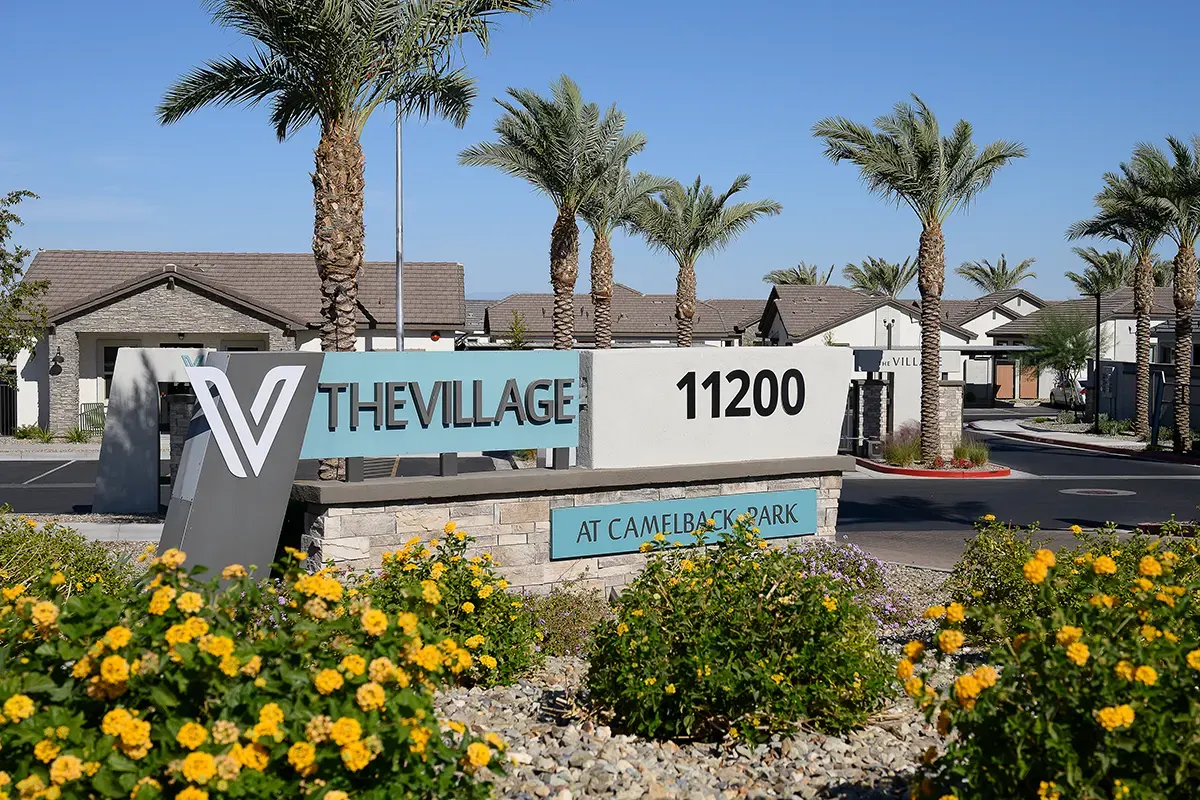
Village at Camelback Park
11200 W Camelback Rd
Phoenix, AZ 85037
Leasing(866) 609-5388
View details

10770 W Highland Ave, Phoenix, AZ 85037
 Photo unavailable. Please try another image.
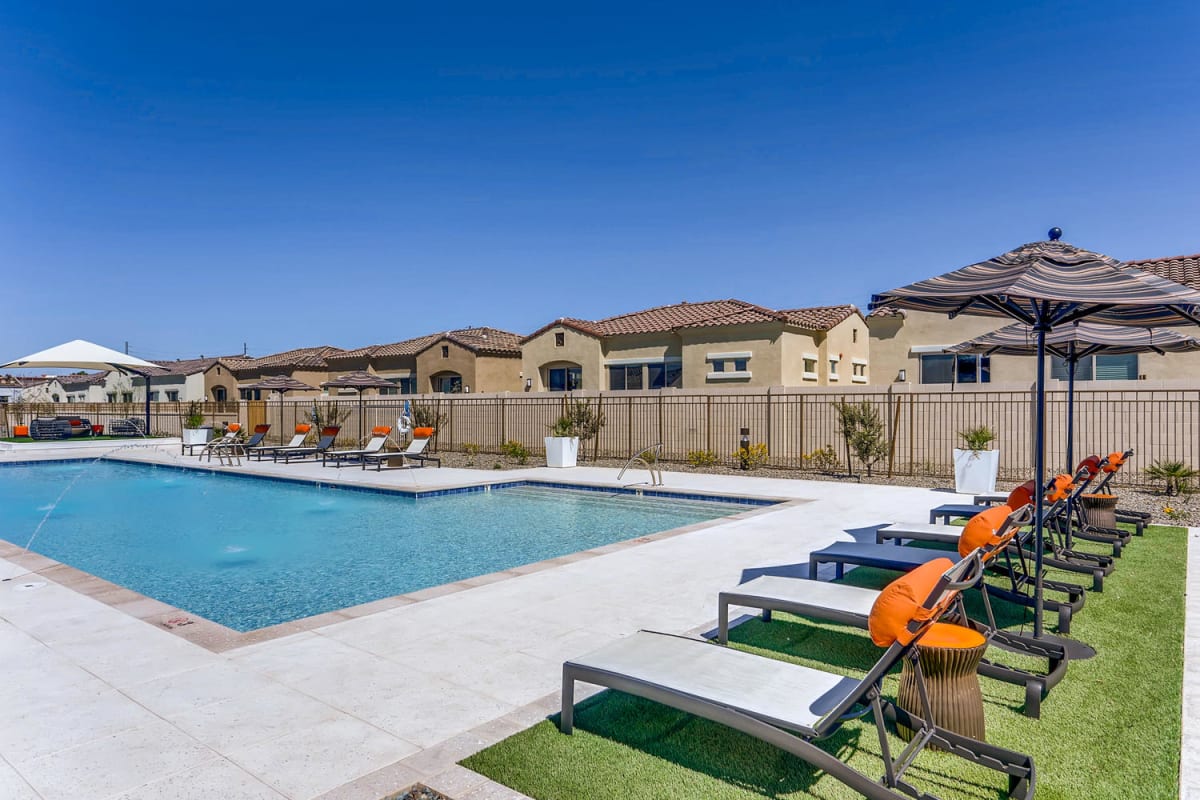 Photo unavailable. Please try another image.
 Photo unavailable. Please try another image.
Avilla Camelback Ranch brings together three single-story designs on West Highland Avenue. The Alcove has one bedroom, one bathroom and approximately 637 square feet; the Retreat has two bedrooms and two bathrooms in approximately 960 square feet; the Haven has three bedrooms and two bathrooms in approximately 1,236 square feet. Two- and three-bedroom homes are detached. Every home has a private entrance and a backyard with a patio, while the interiors pair granite countertops and stainless-steel appliances with plank-style flooring throughout. Full-size washers and dryers, lighted ceiling fans, air conditioning and high ceilings complete the home features.
The pool and hot tub connect with outdoor lounge seating, an outdoor kitchen, barbecues and a fire-pit gathering area. Walking paths, a game area, a playground and the dog park provide other places to spend time outside. Covered parking and garage rentals are offered, Zark manages guest parking, and an EV charging station is on site. Smart locks, thermostats, light switches and leak sensors work through a resident app. Bryten Real Estate Partners manages the community and provides 24-hour emergency maintenance.
| Layout | Bedrooms | Bathrooms | Approx. area |
|---|---|---|---|
| The Alcove | 1 bedroom | 1 full | Approx. 637 sq ft |
| The Retreat | 2 bedrooms | 2 full | Approx. 960 sq ft |
| The Haven | 3 bedrooms | 2 full | Approx. 1,236 sq ft |
Listed October 14, 2026
Per month · 11-month lease
Starting monthly base rent for this layout at the stated lease term. Required recurring charges, internet, variable utilities, selected extras and one-time expenses are separate.
The Alcove layout · Per month · 11-month lease · Available now
Home 105 on an 11-month lease with October 14, 2026 move-in: $1,213 base rent plus $90 service charges and $80 internet service, totaling $1,383 monthly before variable utilities and optional selections.
The Alcove layout · Per month · 11-month lease · Available now
Advertised monthly base rent for this home at the stated lease term. Recurring charges, internet, variable utilities, selected extras and move-in expenses are separate.
The Alcove layout · Per month · 11-month lease · Available from: October 15, 2026
Advertised monthly base rent for this home at the stated lease term. Recurring charges, internet, variable utilities, selected extras and move-in expenses are separate.
The Alcove layout · Per month · 11-month lease · Available from: October 15, 2026
Advertised monthly base rent for this home at the stated lease term. Recurring charges, internet, variable utilities, selected extras and move-in expenses are separate.
The Alcove layout · Per month · 15-month lease · Available from: November 22, 2026
Advertised monthly base rent for this home at the stated lease term. Recurring charges, internet, variable utilities, selected extras and move-in expenses are separate.
The Alcove layout · Per month · 14-month lease · Available from: December 11, 2026
Advertised monthly base rent for this home at the stated lease term. Recurring charges, internet, variable utilities, selected extras and move-in expenses are separate.
Per month · 15-month lease
Starting monthly base rent for this layout at the stated lease term. Required recurring charges, internet, variable utilities, selected extras and one-time expenses are separate.
The Retreat layout · Per month · 15-month lease · Available now
Advertised monthly base rent for this home at the stated lease term. Recurring charges, internet, variable utilities, selected extras and move-in expenses are separate.
Per month · 12-month lease
Starting monthly base rent for this layout at the stated lease term. Required recurring charges, internet, variable utilities, selected extras and one-time expenses are separate.
The Haven layout · Per month · 14-month lease · Available now
Advertised monthly base rent for this home at the stated lease term. Recurring charges, internet, variable utilities, selected extras and move-in expenses are separate.
The Haven layout · Per month · 14-month lease · Available now
Advertised monthly base rent for this home at the stated lease term. Recurring charges, internet, variable utilities, selected extras and move-in expenses are separate.
The Haven layout · Per month · 14-month lease · Available now
Advertised monthly base rent for this home at the stated lease term. Recurring charges, internet, variable utilities, selected extras and move-in expenses are separate.
The Haven layout · Per month · 14-month lease · Available from: October 24, 2026
Advertised monthly base rent for this home at the stated lease term. Recurring charges, internet, variable utilities, selected extras and move-in expenses are separate.
The Haven layout · Per month · 13-month lease · Available from: November 5, 2026
Advertised monthly base rent for this home at the stated lease term. Recurring charges, internet, variable utilities, selected extras and move-in expenses are separate.
The Haven layout · Per month · 12-month lease · Available from: December 6, 2026
Advertised monthly base rent for this home at the stated lease term. Recurring charges, internet, variable utilities, selected extras and move-in expenses are separate.
per person · one time · Nonrefundable
Per applicant at application. Home 105, 11-month lease and October 14, 2026 move-in.
per apartment · one time
One-time administration charge. Home 105, 11-month lease and October 14, 2026 move-in.
per apartment · one time · Refundable
Refundable deposit; screening adjustments and deposit alternatives are separate. Home 105, 11-month lease and October 14, 2026 move-in.
per apartment · one time · Refundable
Refundable gate remote deposit. Home 105, 11-month lease and October 14, 2026 move-in.
per apartment · one time · Nonrefundable
One-time smart-home setup. Home 105, 11-month lease and October 14, 2026 move-in.
per apartment · one time · Nonrefundable
One-time gate-card activation. Home 105, 11-month lease and October 14, 2026 move-in.
per apartment · monthly · Nonrefundable
Fixed monthly service charge. Home 105, 11-month lease and October 14, 2026 move-in.
per apartment · monthly · Nonrefundable
Fixed monthly service charge. Home 105, 11-month lease and October 14, 2026 move-in.
per apartment · monthly · Nonrefundable
Fixed monthly service charge. Home 105, 11-month lease and October 14, 2026 move-in.
monthly
Included in the home 105 monthly estimate. Home 105, 11-month lease and October 14, 2026 move-in.
per person · monthly · Nonrefundable
Optional home 105 selection; garage subject to availability, Rent Plus per leaseholder.
per pet · one time · Nonrefundable
One-time fee for the corresponding approved pet; exempt for approved assistance animals.
per pet · one time · Nonrefundable
One-time fee for the corresponding approved pet; exempt for approved assistance animals.
per pet · one time · Nonrefundable
One-time fee for the corresponding approved pet; exempt for approved assistance animals.
per pet · monthly · Nonrefundable
Per approved pet; exempt for approved assistance animals. PetScreening fees are separate.
monthly · Nonrefundable
Per rentable item. Optional home 105 selection; garage subject to availability, Rent Plus per leaseholder.
per apartment · one time · Refundable
Optional home 105 selection; garage subject to availability, Rent Plus per leaseholder.
per apartment · monthly
Variable third-party utility bill. Home 105, 11-month lease and October 14, 2026 move-in.
per apartment · monthly
Variable third-party charge, separate from valet trash. Home 105, 11-month lease and October 14, 2026 move-in.
per apartment · one time · Nonrefundable
Changing homes before the existing lease ends.
per apartment · one time · Nonrefundable
Arizona late-payment charge per occurrence under lease terms.
per apartment · daily · Nonrefundable
Arizona charge per additional day an unpaid rent balance remains.
per apartment · monthly · Nonrefundable
Penalty for lapsed or noncompliant insurance; does not purchase coverage.
per apartment · one time · Nonrefundable
Conditional screening charge per home for a guarantor.
per apartment · one time · Nonrefundable
Final third-party billing charge at move-out.
10770 W Highland Ave, Phoenix, AZ 85037, USA
Loading this optional map sends a request to Google. Your choice is saved in this browser.
Privacy ChoicesSelect a photo for a closer look.
No resident reviews have been published yet. Share your experience to help other renters.
Reviews describe the author’s experience. Email confirmation verifies access to an inbox, not residency. Review Policy · Manage my reviews
Closest rental communities in this directory, ordered by approximate straight-line distance from Avilla Camelback Ranch.
Photo unavailable.
About 0.5 miles away
11200 W Camelback Rd
Phoenix, AZ 85037
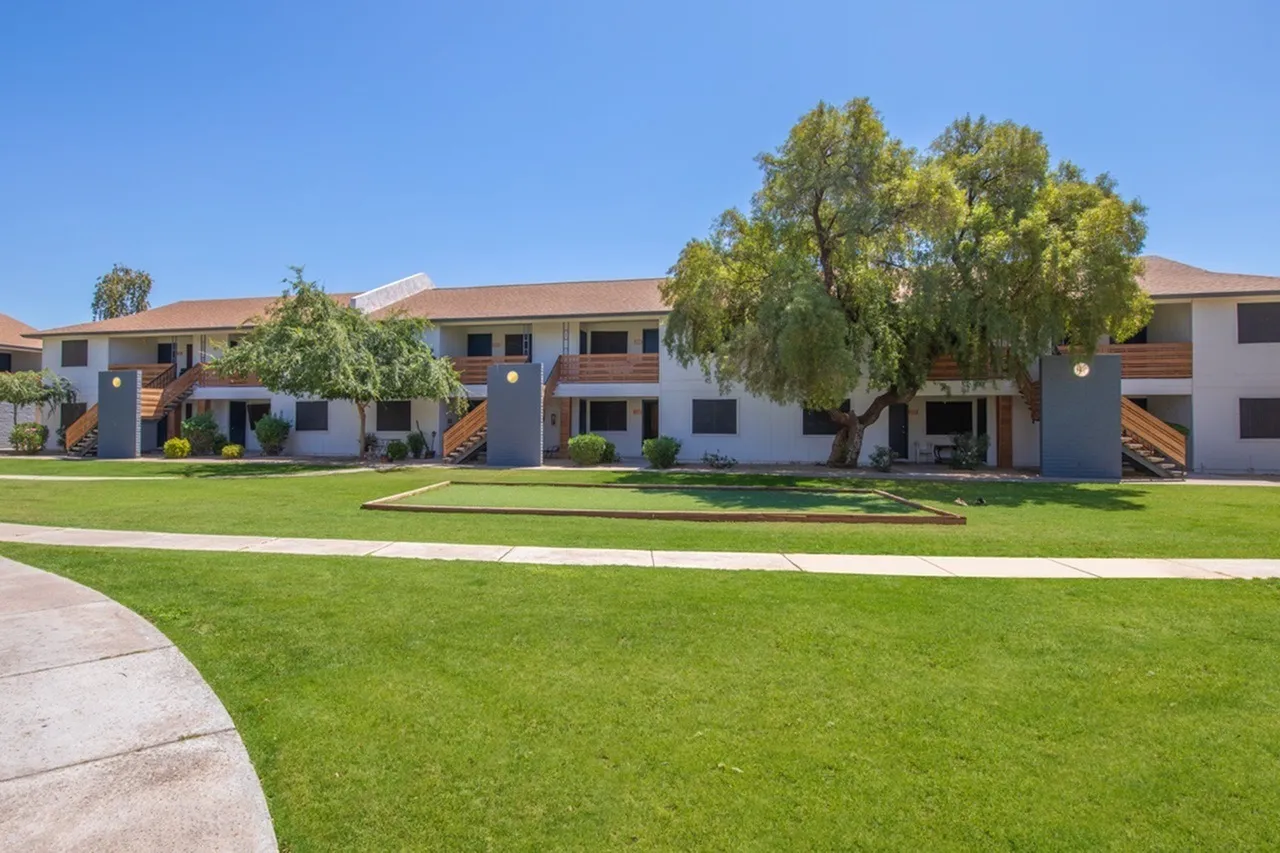 Photo unavailable.
About 0.6 miles away
4405 N 103rd Ave
Phoenix, AZ 85037
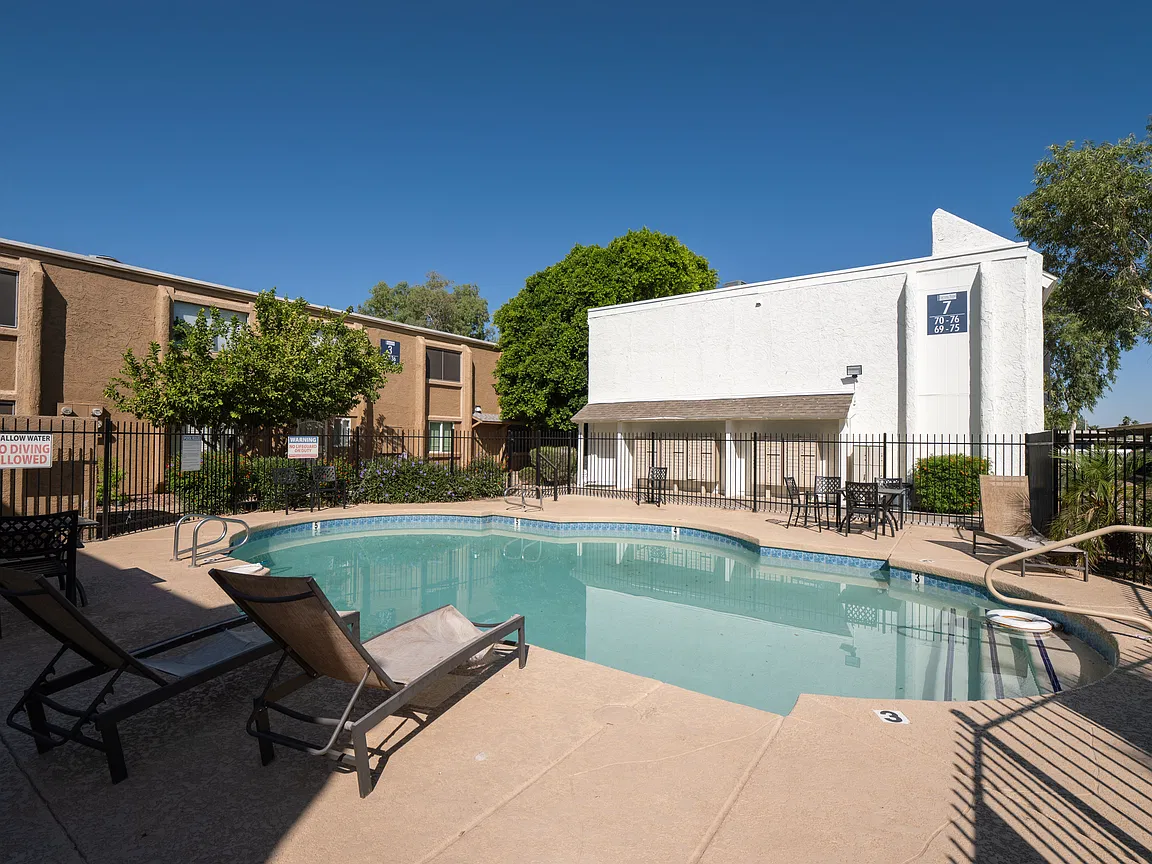 Photo unavailable.
About 0.7 miles away
4302 N 103rd Ave
Phoenix, AZ 85037