
 Photo unavailable.
Tamarron
4410 N 99th Ave, Phoenix, AZ 85037
1 bedroom · 2 bedrooms · 3 bedroomsApprox. 950–1,450 sq ft
 Photo unavailable. Please try another image.
 Photo unavailable. Please try another image.
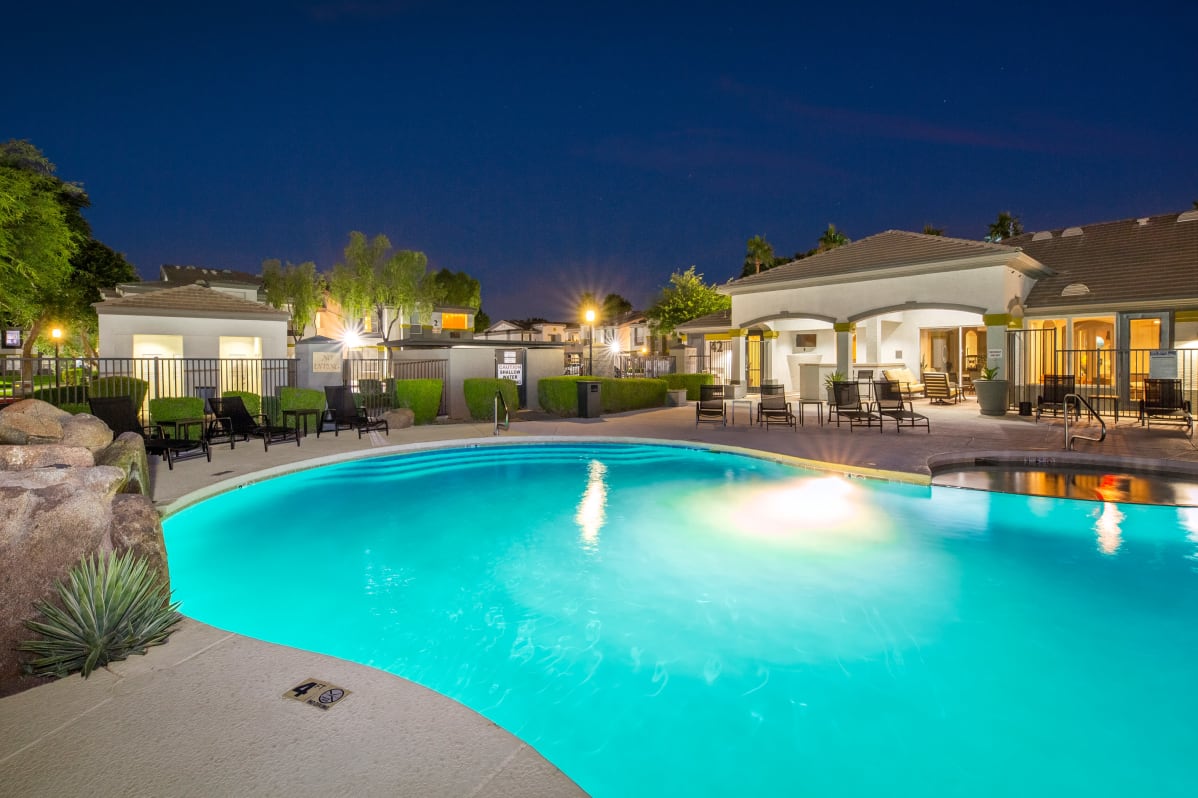 Photo unavailable. Please try another image.
Garden-style apartments with a sauna, theater room, basketball court and outdoor storage.

Tamarron’s garden-style community combines one-, two- and three-bedroom apartments with a pool, hot tub, sauna and theater room. Its primary layout selection includes the approximately 950-square-foot A1 one-bedroom, two-bedroom B1, B2 and B3 designs at approximately 1,060, 1,240 and 1,415 square feet, and the approximately 1,450-square-foot C1 three-bedroom. Separate fully renovated B1 and B2 variants feature stainless-steel appliances. Homes have in-home washers and dryers, patios or balconies, outdoor storage, built-in desk shelving and electronic thermostats. Walk-in closets are offered in selected apartments.
Beyond the home, residents have a basketball court, fitness center, business center, clubhouse, playground and barbecue/picnic area. A package room handles deliveries, and the gated grounds include a dog park. Carports and garages provide two parking choices, with separate published charges. Cats and dogs are welcome in households of up to two pets, subject to the community’s breed restrictions. Decron Properties manages the community.
Spaces & layouts
Floor plans.
| Layout | Bedrooms | Bathrooms | Approx. area |
|---|---|---|---|
| A1 | 1 bedroom | 1 full | Approx. 950 sq ft |
| B1 | 2 bedrooms | 2 full | Approx. 1,060 sq ft |
| B1-Fully Renovated w/Stainless Steel Appliances | 2 bedrooms | 2 full | Approx. 1,060 sq ft |
| B2 | 2 bedrooms | 2 full | Approx. 1,240 sq ft |
| B2-Fully Renovated w/Stainless Steel Appliances | 2 bedrooms | 2 full | Approx. 1,240 sq ft |
| B3 | 2 bedrooms | 2 full | Approx. 1,415 sq ft |
| C1 | 3 bedrooms | 2 full | Approx. 1,450 sq ft |
Advertised rent.
Listed October 14, 2026
Home 1071: $1,402 base rent plus $42 in required monthly charges, totaling $1,444 before usage-based utilities or selected options. No lease duration accompanies this estimate.
Home 1071 cost calculation
$1,402A1 layout · Per month
Move-in costs & deposits.
Application fee
$50per person · one time · Nonrefundable
Per applicant at application.
Administration fee
$200per apartment · one time · Nonrefundable
At application.
Security deposit
$1,000per apartment · one time
At move-in; refundability is not specified in the displayed deposit entry.
Package management setup
$25per apartment · one time · Nonrefundable
Optional setup charge due at move-in; nonrefundable.
Monthly charges.
Tenant liability waiver
$15per apartment · monthly · Nonrefundable
Required monthly charge quoted for home 1071; included in its $1,444 total. Nonrefundable.
Pest control
$4per apartment · monthly · Nonrefundable
Required monthly charge quoted for home 1071; included in its $1,444 total. Nonrefundable.
Utility billing service
$6per apartment · monthly · Nonrefundable
Required monthly charge quoted for home 1071; included in its $1,444 total. Nonrefundable.
Trash
$8per apartment · monthly · Nonrefundable
Required monthly charge quoted for home 1071; included in its $1,444 total. Nonrefundable.
Package management
$9per apartment · monthly · Nonrefundable
Required monthly charge quoted for home 1071; included in its $1,444 total. Nonrefundable.
RentPlus credit reporting
$8.95per apartment · monthly · Nonrefundable
Optional; per home, nonrefundable.
Pets.
- Pet household
- Up to two cats or dogs per household.
- Restricted dog breeds
- Restricted breeds and mixes include Doberman Pinscher, German Shepherd, Pit Bull, Staffordshire Terrier, Bull Terrier, Akita, Chow Chow, Cane Corso, Great Dane, Mastiff, Bullmastiff, Alaskan Malamute, Dalmatian, Wolf Hybrids, Presa Canario and Rottweiler.
Pet move-in fee
$300per pet · one time · Nonrefundable
Per cat or dog at move-in; nonrefundable.
Pet rent
$20per pet · monthly · Nonrefundable
Per cat or dog; nonrefundable.
Parking.
- Parking options
- Carports and garages.
Optional; per vehicle, nonrefundable.
Covered carport
$15per vehicle · monthly · Nonrefundable
Detached garage
$150per vehicle · monthly · Nonrefundable
Utilities & internet.
- Internet-ready homes
- Preinstalled Wi-Fi is offered; service package terms are separate.
Inside the home.
- Laundry
- In-home washer and dryer.
- Appliances
- Energy-efficient appliances, dishwasher, microwave, refrigerator and garbage disposal.
- Storage and workspace
- Outdoor storage and built-in desk shelving.
- Outdoor space
- Patio or balcony.
- Climate control
- Air conditioning, ceiling fans and electronic thermostat.
- Interior finishes
- High ceilings, carpeting and wood-style flooring in living areas.
- Selected closet features
- Walk-in closets in selected apartments.
- Renovated layouts
- Fully renovated B1 and B2 variants include stainless-steel appliances.
Community amenities.
- Swimming pool
- Spa and hot tub
- Sauna
- Theater room
- Basketball court
- Fitness center
- Business center
- Clubhouse
- Playground
- Barbecue and picnic area
- Dog park
- Community access
- Gated community.
Office & resident services.
- Office hours
- Monday–Friday 10am–6pm; Saturday 10am–5pm; Sunday closed.
- Management
- Managed by Decron Properties.
- Community size
- 328 apartments in two-story buildings.
- Packages
- Package room.
- On-site services
- On-site management and maintenance.
- Resident portal
- Online portal for rent payments, maintenance requests and community news.
Location & directions.
4410 N 99th Ave, Phoenix, AZ 85037, USA
View the community on Google Maps
Loading this optional map sends a request to Google. Your choice is saved in this browser.
Privacy ChoicesExplore the community
16 photosCommunity photos.
Select a photo for a closer look.
People & property
From the community.
Resident reviews
No resident reviews have been published yet. Share your experience to help other renters.
Reviews describe the author’s experience. Email confirmation verifies access to an inbox, not residency. Review Policy · Manage my reviews
Apartments near Tamarron.
Back to ZIP 85037 ↗Closest rental communities in this directory, ordered by approximate straight-line distance from Tamarron.
Photo unavailable.
 Photo unavailable.
About 0.4 miles away
Avilla Gateway
9950 W Indian School Rd
Phoenix, AZ 85037
Leasing(833) 675-9440
View details
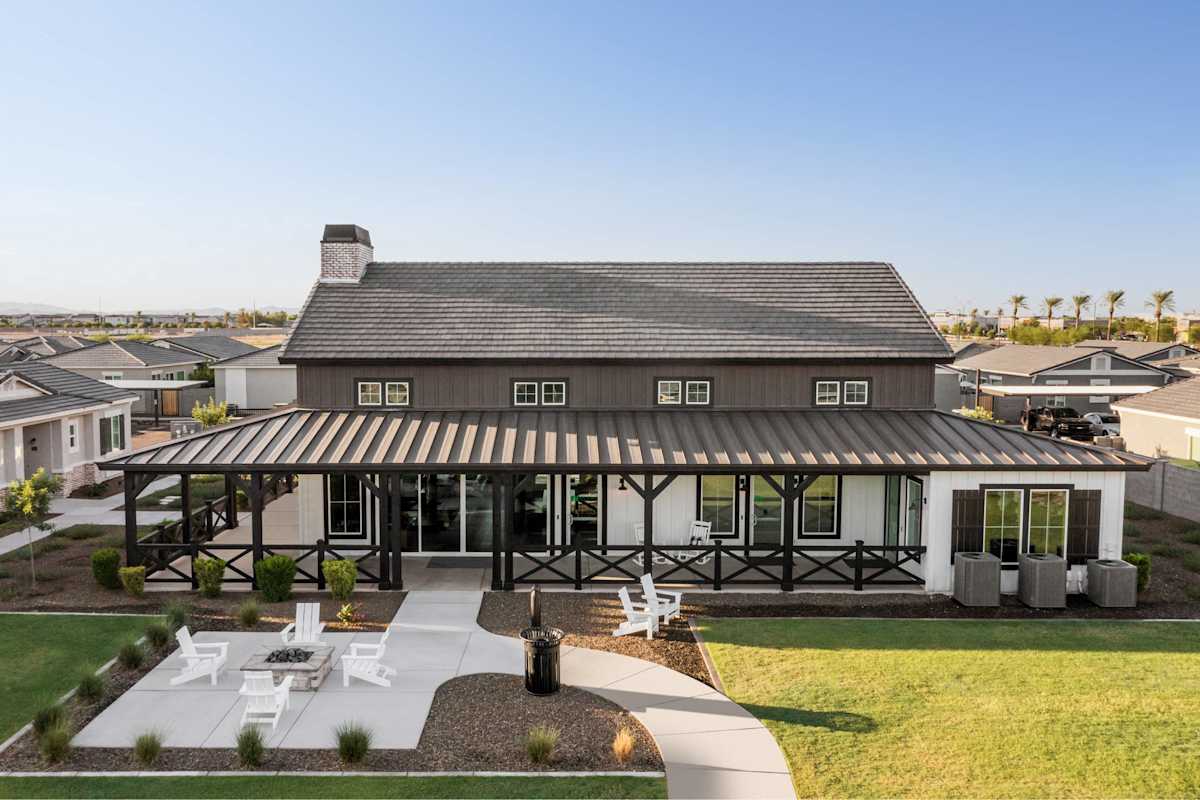 Photo unavailable.
About 0.5 miles away
Merrick on Camelback
4747 N 99th Ave
Phoenix, AZ 85037
Leasing(833) 842-5291
View details