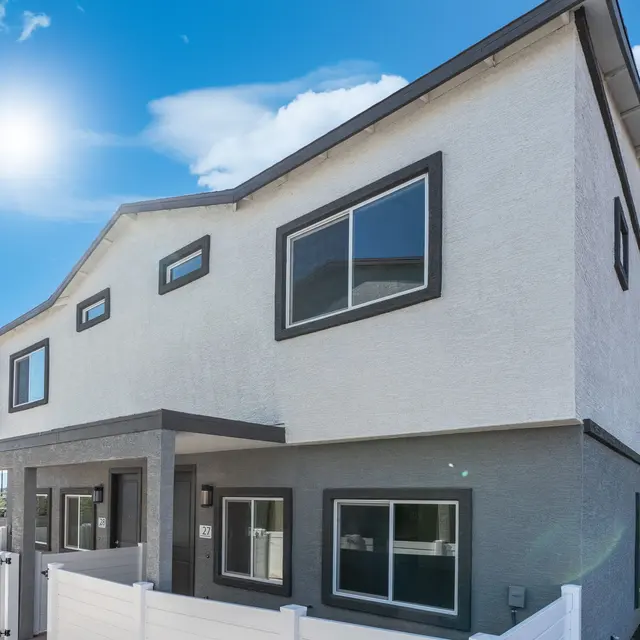
 Photo unavailable.
About 0.2 miles away
Woodgate Townhomes
1250 E Wood St
Phoenix, AZ 85040
Leasing(520) 412-6779
View details

4000 S 14th St, Phoenix, AZ 85040
 Photo unavailable. Please try another image.
 Photo unavailable. Please try another image.
 Photo unavailable. Please try another image.
Salt River Flats offers four layouts on South 14th Street: a 655-square-foot one-bedroom with one bathroom, and two-, three- and four-bedroom homes with two bathrooms measuring approximately 906, 1,160 and 1,358 square feet. Apartments include a washer and dryer, stainless-steel appliances, wood-style flooring, walk-in closets and a private patio or balcony. Kitchen islands are offered in selected homes.
The community has a swimming pool, fitness and business centers, a clubhouse, playground, picnic area and Amazon package lockers. Online resident services handle rent payments and maintenance requests. Salt River Flats participates in income-restricted affordable housing and publishes a 2026 maximum-income table based on household size at the 60-percent median-income level. Cats and dogs are accepted with approval and breed restrictions.
| Layout | Bedrooms | Bathrooms | Approx. area |
|---|---|---|---|
| 1 Bed Unit | 1 bedroom | 1 full | Approx. 655 sq ft |
| 2 Bed Unit | 2 bedrooms | 2 full | Approx. 906 sq ft |
| 3 Bed Unit | 3 bedrooms | 2 full | Approx. 1,160 sq ft |
| 4 Bed Unit | 4 bedrooms | 2 full | Approx. 1,358 sq ft |
Listed October 14, 2026
Starting monthly rent for this layout; income restrictions apply. Additional charges depend on the lease and selected services.
Base rent per month
Base rent per month
Base rent per month
Base rent per month
per pet · one time · Refundable
For the first approved pet.
one time
Additional one-time fee for the approved pet arrangement.
per pet · monthly
Per pet monthly.
4000 S 14th St, Phoenix, AZ 85040, USA
Loading this optional map sends a request to Google. Your choice is saved in this browser.
Privacy ChoicesSelect a photo for a closer look.
No resident reviews have been published yet. Share your experience to help other renters.
Reviews describe the author’s experience. Email confirmation verifies access to an inbox, not residency. Review Policy · Manage my reviews
Closest rental communities in this directory, ordered by approximate straight-line distance from Salt River Flats.
Photo unavailable.
About 0.2 miles away
1250 E Wood St
Phoenix, AZ 85040
 Photo unavailable.
About 0.3 miles away
3620 S 12th St
Phoenix, AZ 85040
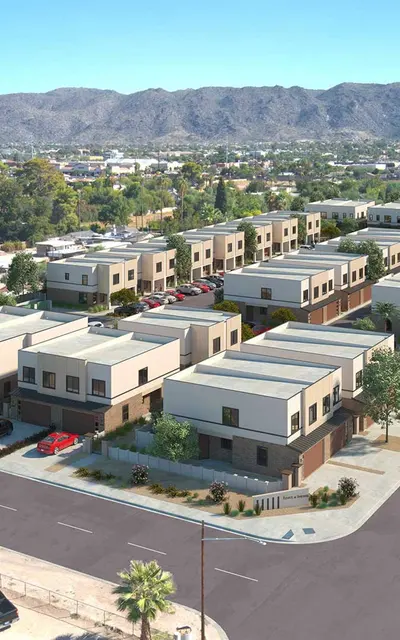 Photo unavailable.
About 0.5 miles away
3850 S 18th St
Phoenix, AZ 85040