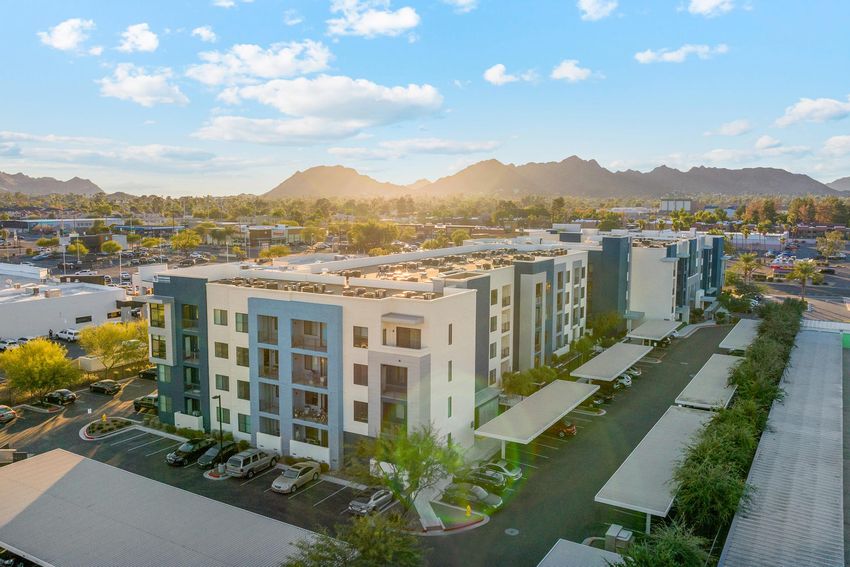
 Photo unavailable.
About 0.2 miles away
View 32
10801 N 32nd Street
Phoenix, AZ 85028
Leasing(520) 844-7759
View details

3040 E Shea Blvd, Phoenix, AZ 85028
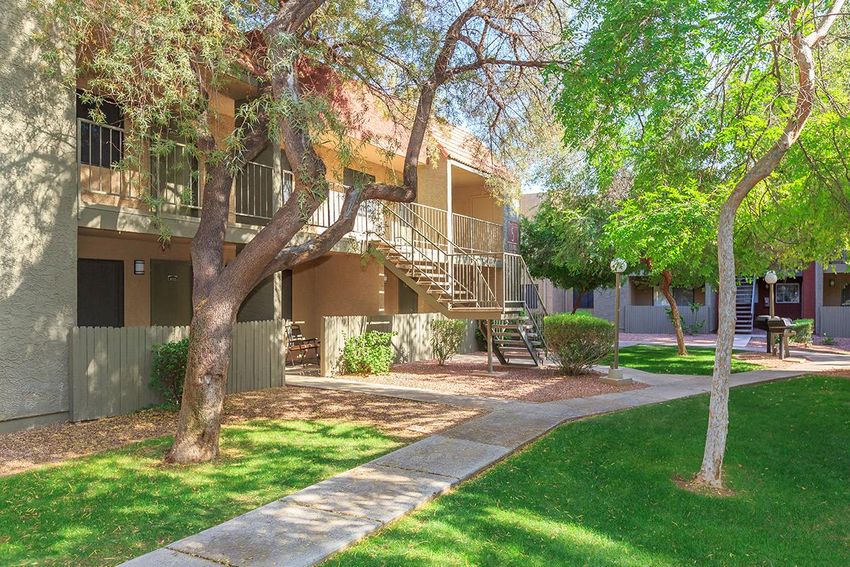 Photo unavailable. Please try another image.
 Photo unavailable. Please try another image.
 Photo unavailable. Please try another image.
Rancho Sierra offers seven layouts, from a 420-square-foot studio to a 970-square-foot, two-bedroom patio home. Studio Deluxe, conventional one- and two-bedroom apartments, casitas and patio homes give the community several distinct home configurations. Kitchens are electric and include a refrigerator, dishwasher and microwave, with walk-in closets and central heating and cooling. Selected homes add an in-home washer and dryer, a breakfast bar, pantry, patio or balcony, or a single-level arrangement.
Three swimming pools and three spas sit among landscaped courtyards. A fitness center, DVD library, resident activities and a furnished guest suite provide shared facilities. Residents have assigned covered parking and guest parking; two shared laundry centers serve homes without their own machines. Emergency maintenance is available onsite around the clock.
The pet policy permits two pets up to 75 pounds, subject to approval and breed restrictions. The one-pet deposit is $300, with $150 refundable; the two-pet alternative is $500, with $250 refundable. Pet rent is $25 monthly per pet. Application fees are $50 per applicant, with a $175 administration fee due at move-in. Advertised lease options span six to twelve months.
| Layout | Bedrooms | Bathrooms | Approx. area |
|---|---|---|---|
| Studio | Studio | 1 full | 420 sq ft |
| Studio Deluxe | Studio | 1 full | 440 sq ft |
| 1 Bed 1 Bath | 1 bedroom | 1 full | 610 sq ft |
| 2 Bed 1 Bath | 2 bedrooms | 1 full | 770 sq ft |
| 2 Bed 2 Bath | 2 bedrooms | 2 full | 912 sq ft |
| Casita Home | 2 bedrooms | 2 full | 912 sq ft |
| Patio Home | 2 bedrooms | 2 full | 970 sq ft |
Listed October 13, 2026
Starting monthly base rent for this layout. Required fees and utilities are additional.
Per month
Per month
Per month
Per month
Per month
Per month
Per month
per apartment · one time
Deposit range for the seven published layouts.
per person · one time · Nonrefundable
Per applicant; due at application.
one time · Nonrefundable
Due at move-in.
per household · one time
One pet; $150 of the $300 charge is refundable. Alternative to the two-pet deposit.
per household · one time
Two pets; $250 of the $500 charge is refundable. Alternative to the one-pet deposit.
per pet · monthly
Per pet.
3040 E Shea Blvd, Phoenix, AZ 85028, USA
Loading this optional map sends a request to Google. Your choice is saved in this browser.
Privacy ChoicesSelect a photo for a closer look.
No resident reviews have been published yet. Share your experience to help other renters.
Reviews describe the author’s experience. Email confirmation verifies access to an inbox, not residency. Review Policy · Manage my reviews
Closest rental communities in this directory, ordered by approximate straight-line distance from Rancho Sierra Apartments.
Photo unavailable.
About 0.2 miles away
10801 N 32nd Street
Phoenix, AZ 85028
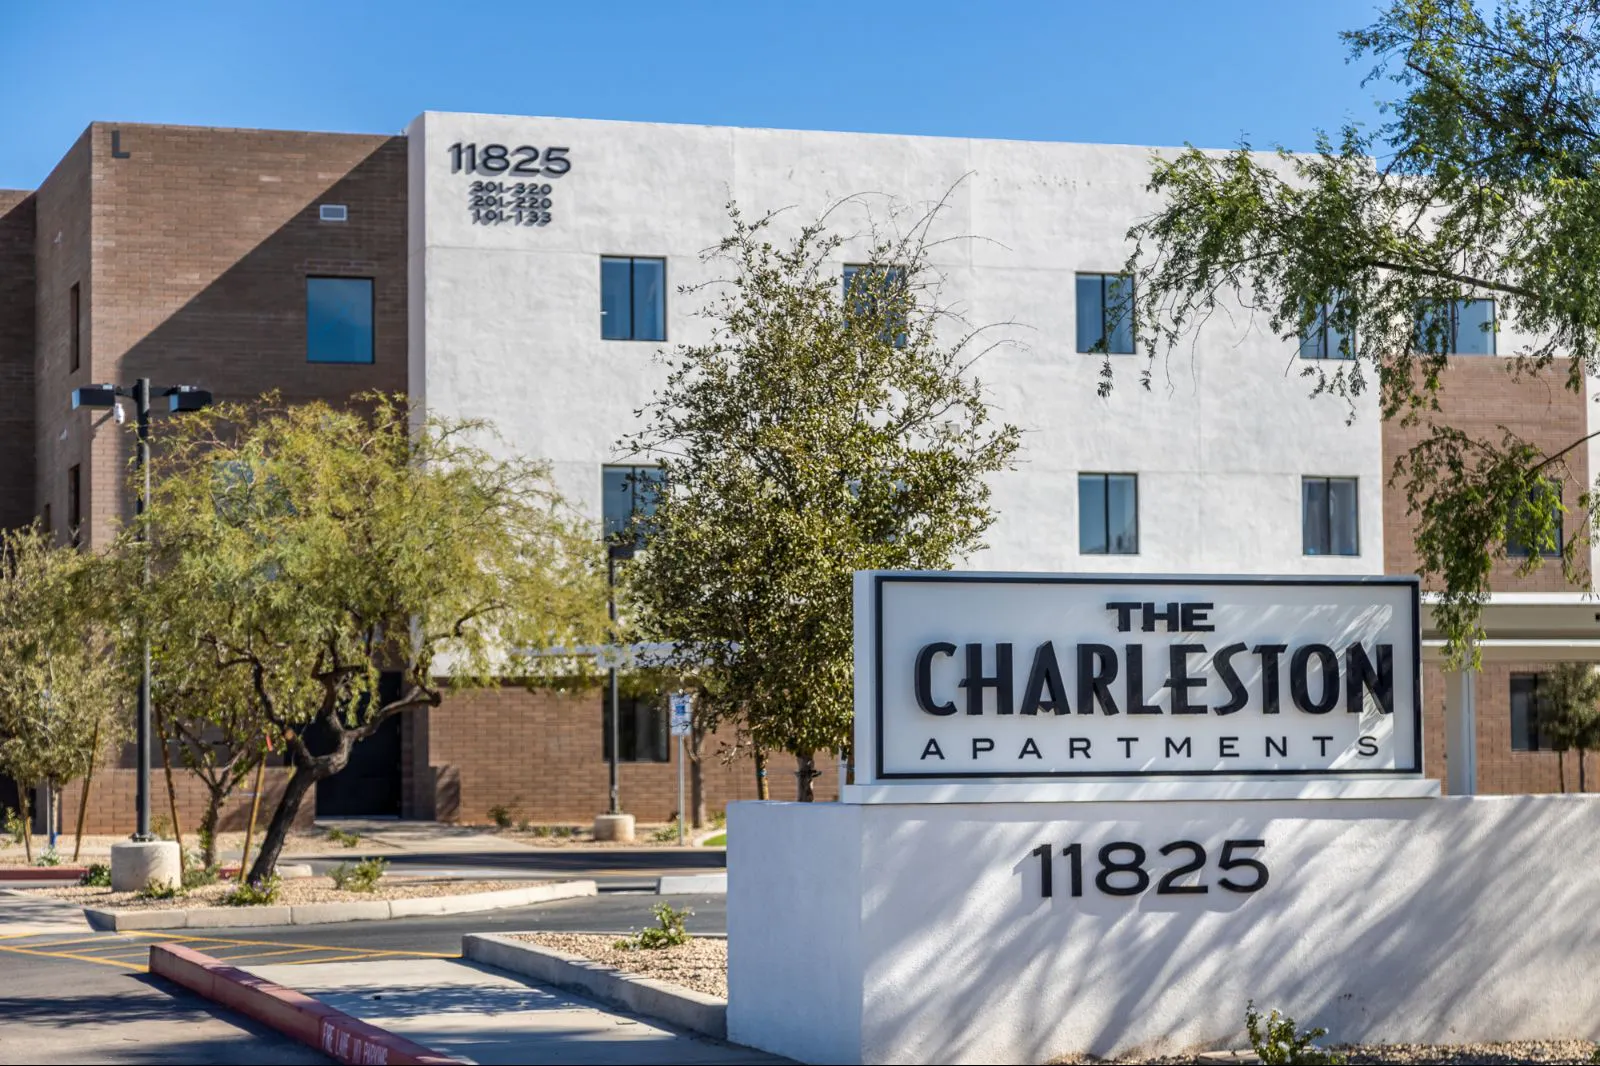 Photo unavailable.
About 1.0 mile away
11825 North 25th Place
Phoenix, AZ 85028
 No photo available