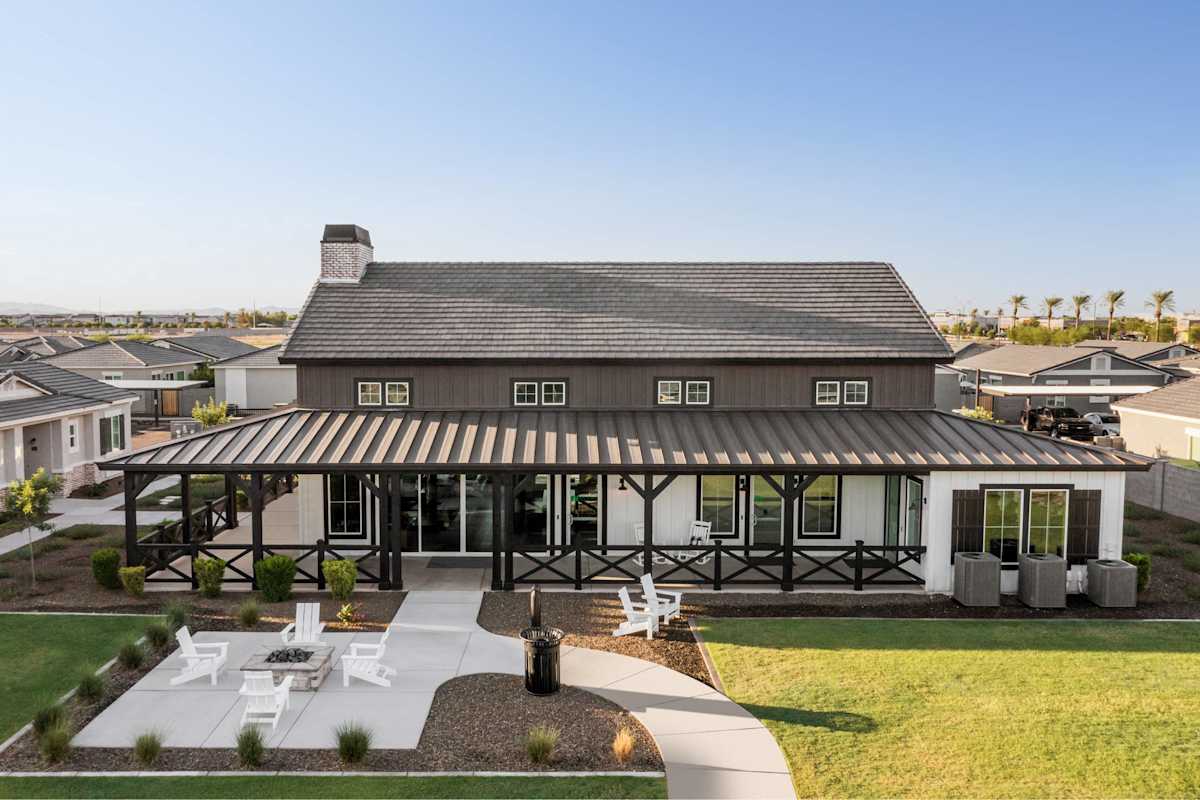
 Photo unavailable.
About 0.2 miles away
Merrick on Camelback
4747 N 99th Ave
Phoenix, AZ 85037
Leasing(833) 842-5291
View details

9920 W Camelback Rd, Phoenix, AZ 85037
 Photo unavailable. Please try another image.
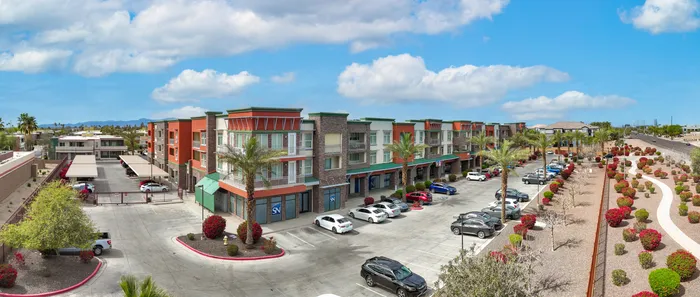 Photo unavailable. Please try another image.
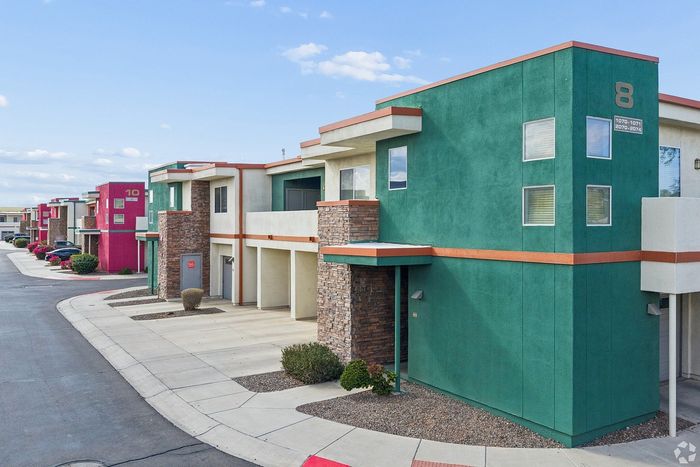 Photo unavailable. Please try another image.
9920 Apartments has two distinct housing collections on West Camelback Road. Its Townhome Collection uses multi-level layouts with interior stairs, gas ranges, patios and direct-access garages sized for one to four cars. Its Mid-Rise Collection occupies a three-story building with elevator service, controlled-code entry and interior tile hallways. Mid-Rise kitchens pair cherry cabinetry and black granite counters with stainless steel appliances and electric ranges. Both collections include full-size washers and dryers, deep soaking tubs and outdoor living space.
The 5,000-square-foot clubhouse contains a fitness center, billiards lounge, private movie theater and Wi-Fi business center. A swimming pool, hot tub and shaded outdoor spaces round out the shared facilities. Townhome residents can use the gated dog park and keep up to two approved pets; the Mid-Rise Collection has a no-pet policy. Parking arrangements include attached townhome garages, covered Mid-Rise spaces and free surface parking. Guest parking is free in uncovered spaces or personal driveways, and the property has no on-site EV chargers.
| Layout | Bedrooms | Bathrooms | Approx. area |
|---|---|---|---|
| Floorplan A1 | 1 bedroom | 1 full | Approx. 862 sq ft |
| Floorplan A2 | 1 bedroom | 1 full | Approx. 768 sq ft |
| Juniper | 1 bedroom | 1 full | Approx. 777 sq ft |
| A1-H | 1 bedroom | 1 full | Approx. 862 sq ft |
| Agave | 1 bedroom | 1 full | Approx. 926 sq ft |
| A2-Alt | 1 bedroom | 1 full | Approx. 994 sq ft |
| Primrose | 2 bedrooms | 2 full | Approx. 1,179 sq ft |
| Floorplan D | 2 bedrooms | 2 full | Approx. 1,331 sq ft |
| Whitebrush | 2 bedrooms | 2 full | Approx. 1,319 sq ft |
| Floorplan C | 2 bedrooms | 2 full | Approx. 1,315 sq ft |
| Floorplan B | 2 bedrooms | 1 full | Approx. 1,175 sq ft |
| Buchea | 2 bedrooms | 2 full | Approx. 1,088 sq ft |
| Jewelflower | 2 bedrooms | 2 full | Approx. 1,186 sq ft |
| Cassia | 2 bedrooms | 2 full | Approx. 1,241 sq ft |
| Floorplan C-H | 2 bedrooms | 2 full | Approx. 1,315 sq ft |
| Lantana | 3 bedrooms | 2 full | Approx. 1,371 sq ft |
| Sage | 3 bedrooms | 2 full | Approx. 1,439 sq ft |
| Floorplan E1 | 3 bedrooms | 2 full | Approx. 1,751 sq ft |
| E2-H | 3 bedrooms | 2 full | Approx. 1,835 sq ft |
| Floorplan E-2 | 3 bedrooms | 2 full | Approx. 1,835 sq ft |
Listed October 14, 2026
Floorplan D layout · Per month · 13-month lease · Available from: September 12, 2026
Advertised monthly rent for a 13-month lease. Usage-based utilities, optional insurance/pets and move-in fees are separate; the displayed map Monthly Total does not include variable utilities.
Primrose layout · Per month · 13-month lease · Available from: September 17, 2026
Advertised monthly rent for a 13-month lease. Usage-based utilities, optional insurance/pets and move-in fees are separate; the displayed map Monthly Total does not include variable utilities.
Primrose layout · Per month · 13-month lease · Available from: September 19, 2026
Advertised monthly rent for a 13-month lease. Usage-based utilities, optional insurance/pets and move-in fees are separate; the displayed map Monthly Total does not include variable utilities.
Primrose layout · Per month · 13-month lease · Available from: December 7, 2026
Advertised monthly rent for a 13-month lease. Usage-based utilities, optional insurance/pets and move-in fees are separate; the displayed map Monthly Total does not include variable utilities.
Whitebrush layout · Per month · 13-month lease · Available from: October 10, 2026
Advertised monthly rent for a 13-month lease. Usage-based utilities, optional insurance/pets and move-in fees are separate; the displayed map Monthly Total does not include variable utilities.
Floorplan C layout · Per month · 13-month lease · Available from: November 24, 2026
Advertised monthly rent for a 13-month lease. Usage-based utilities, optional insurance/pets and move-in fees are separate; the displayed map Monthly Total does not include variable utilities.
Floorplan A1 layout · Per month · 13-month lease · Available from: November 27, 2026
Advertised monthly rent for a 13-month lease. Usage-based utilities, optional insurance/pets and move-in fees are separate; the displayed map Monthly Total does not include variable utilities.
Floorplan D layout · Per month · 13-month lease · Move-in date: October 14, 2026
Home 04-3028, 13-month lease and October 14, 2026 move-in: $1,699 base rent; usage-based utilities are additional. One applicant: $250 application-stage charges plus $750–$1,500 deposit. Insurance, approved pets and selected options are separate.
per person · one time
Per applicant at application.
one time
Collected at application.
one time · Refundable
Deposit range: $750–$1,500; return depends on the move-out inspection.
monthly
Water, sewer, trash, pest control and common-area maintenance/utilities; amount varies with usage.
per pet · one time · Refundable
Per approved pet in Townhomes; Phase 2/Mid-Rise has no pets.
per pet · monthly
Per approved townhome pet; Phase 2/Mid-Rise has no pets.
Per occurrence. Approved on-site transfer; payment history and home inspection conditions apply.
monthly
Situational month-to-month charge quoted for home 04-3028.
monthly
Optional alternative to a qualifying renter insurance policy, with at least $100,000 liability coverage. Insurance is required; do not add two policies.
9920 W Camelback Rd, Phoenix, AZ 85037, USA
Loading this optional map sends a request to Google. Your choice is saved in this browser.
Privacy ChoicesSelect a photo for a closer look.
No resident reviews have been published yet. Share your experience to help other renters.
Reviews describe the author’s experience. Email confirmation verifies access to an inbox, not residency. Review Policy · Manage my reviews
Closest rental communities in this directory, ordered by approximate straight-line distance from 9920 Apartments.
Photo unavailable.
About 0.2 miles away
4747 N 99th Ave
Phoenix, AZ 85037
 Photo unavailable.
 Photo unavailable.