 Photo unavailable.
About 0.2 miles away
The Cove Apartments
2545 N 83rd Ave
Phoenix, AZ 85035
Leasing(623) 322-1050
View details

8200 W Encanto Blvd, Phoenix, AZ 85035
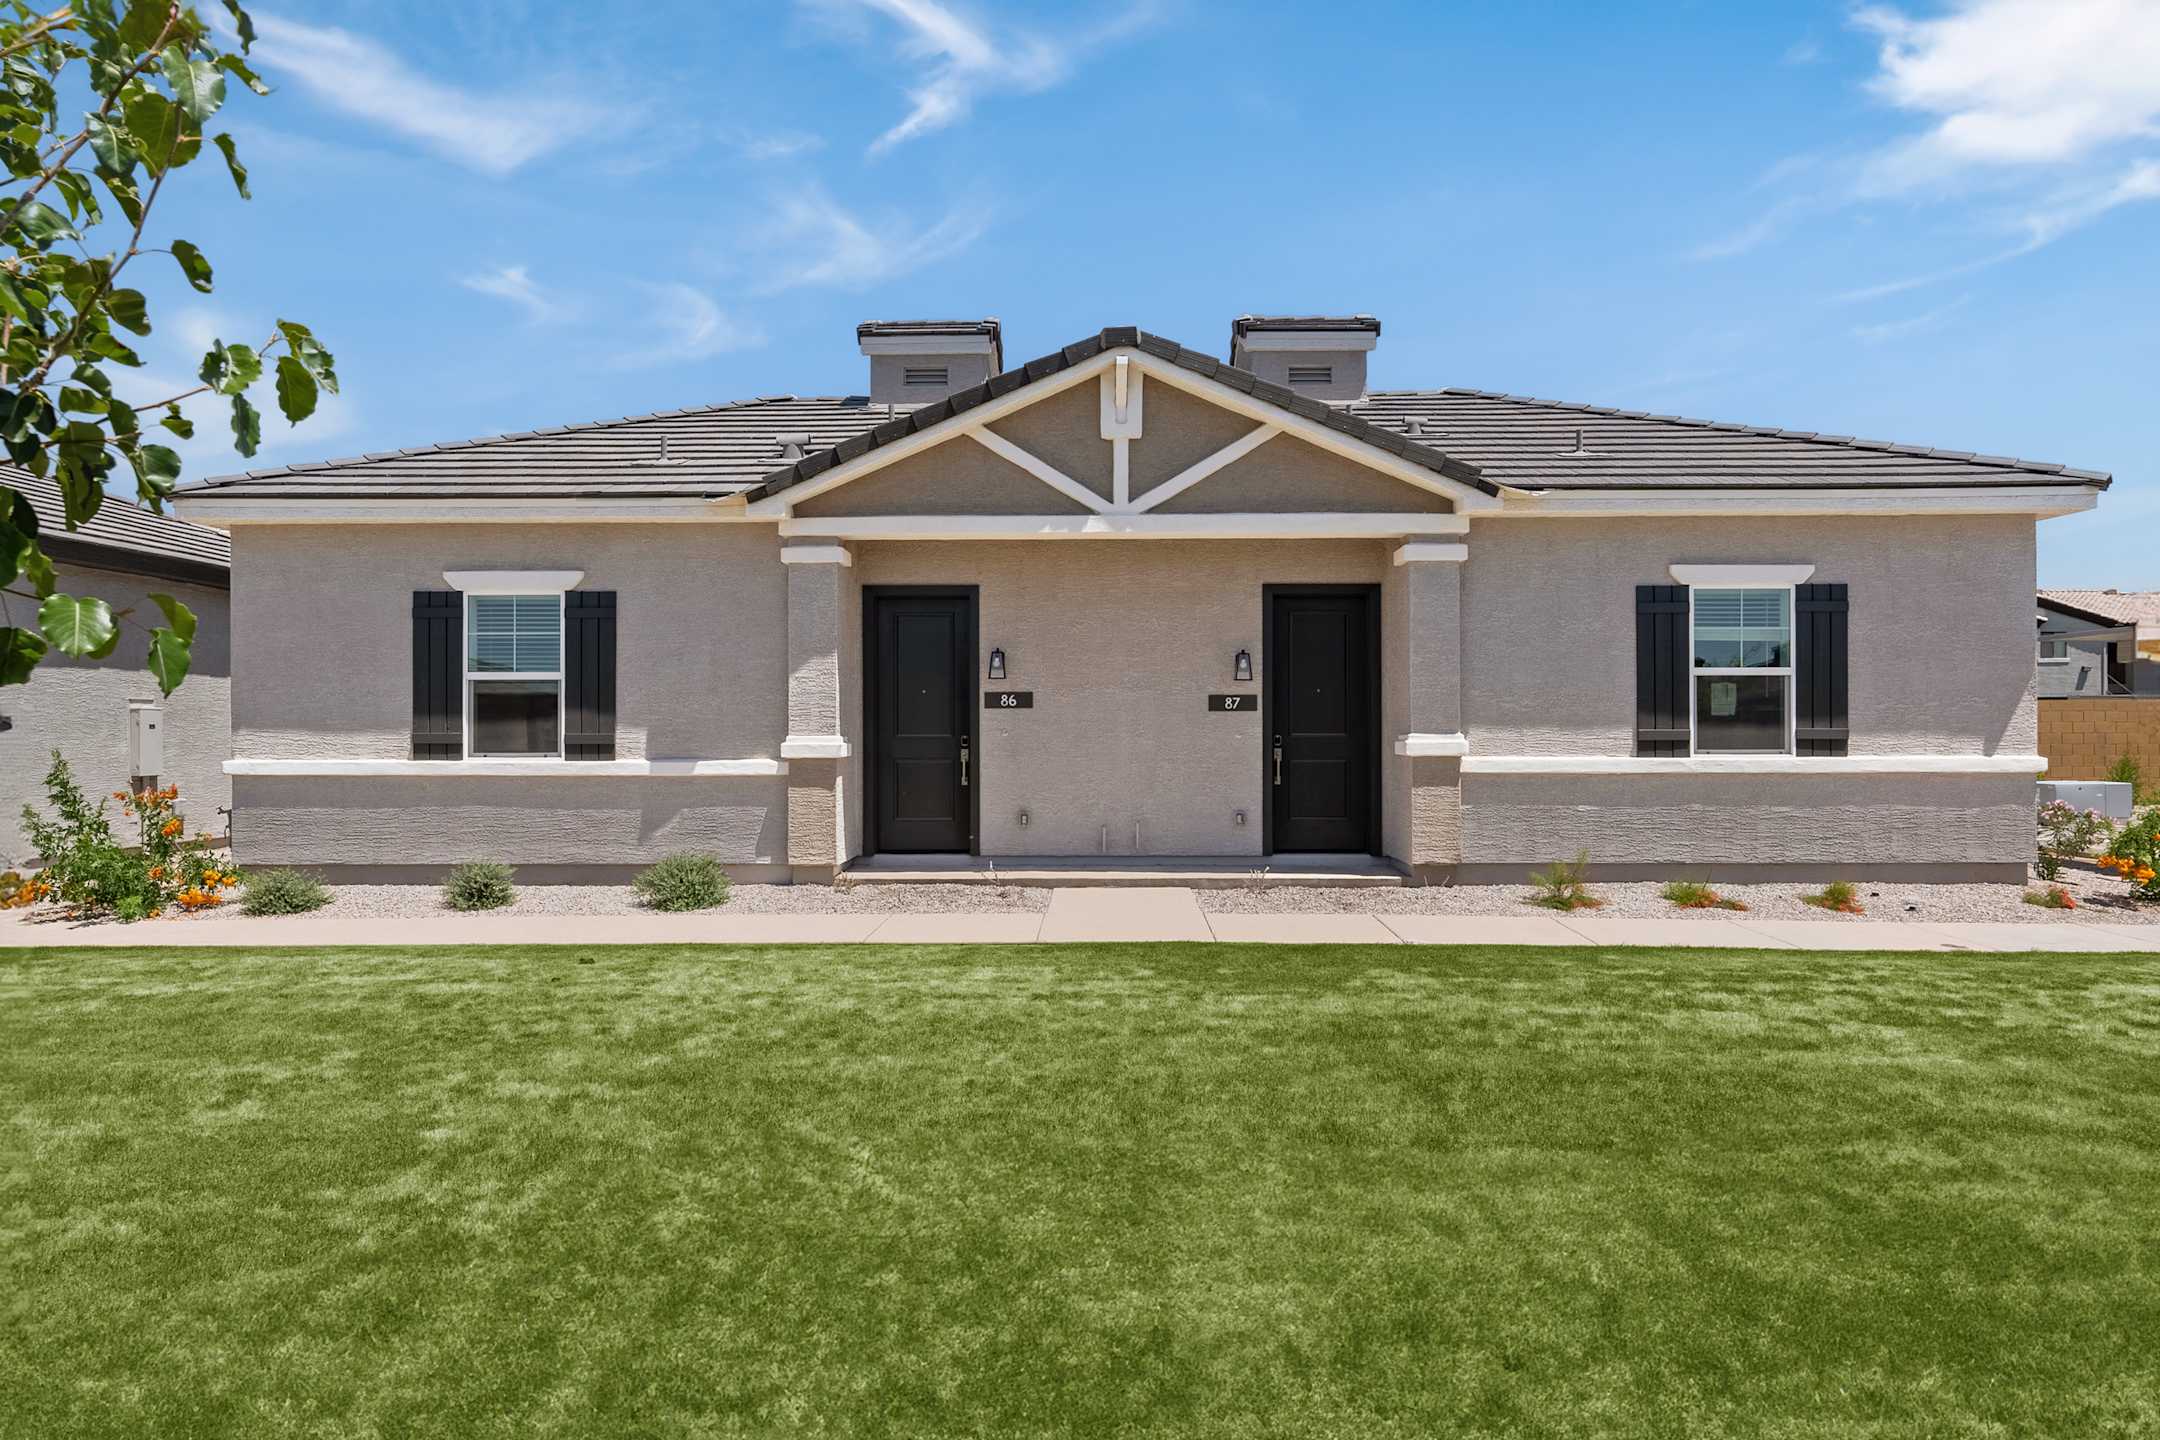 Photo unavailable. Please try another image.
 Photo unavailable. Please try another image.
 Photo unavailable. Please try another image.
Zora Encanto offers the 640-square-foot Coronado one-bedroom and two 1,030-square-foot, two-bedroom designs named Prescott and Apache. The two-bedroom designs have two bathrooms. Every home is single story, with no neighbors above or below, and has a fenced yard with turf and included landscaping. Built-in dog doors connect the home to its outdoor space. Ten-foot ceilings, built-in shelves, oversized closets and wood-inspired flooring help define the interiors. Kitchens include quartz counters, stainless steel appliances, a breakfast bar and a large pantry; a washer and dryer are included.
The 109-home VRESI community at 8200 West Encanto Boulevard has a pool, spa, sundeck, courtyards and outdoor barbecue and dining areas. Its fitness center is open around the clock and includes a yoga lawn, with online fitness classes also advertised. Residents have WiFi included in the home and free WiFi in amenity spaces. Smart thermostats and lights, keyless entry, online rent payments and maintenance requests support daily routines. Carports, optional detached garages and EV charging are available onsite. Up to three cats or dogs are welcome, with an interview required for each pet and no advertised breed or weight limits.
| Layout | Bedrooms | Bathrooms | Approx. area |
|---|---|---|---|
| Coronado | 1 bedroom | 1 full | Approx. 640 sq ft |
| Prescott | 2 bedrooms | 2 full | Approx. 1,030 sq ft |
| Apache | 2 bedrooms | 2 full | Approx. 1,030 sq ft |
Listed October 14, 2026
Per month
Advertised starting monthly base rent for this layout. Required fees, utilities and selected options are separate; lease length is unspecified.
Coronado layout · Per month · Available now
Starting monthly base rent advertised for this numbered home, for new residents. Lease length is unspecified; required fees, utilities and selected options are separate.
Per month
Advertised starting monthly base rent for this layout. Required fees, utilities and selected options are separate; lease length is unspecified.
Prescott layout · Per month · Available now
Starting monthly base rent advertised for this numbered home, for new residents. Lease length is unspecified; required fees, utilities and selected options are separate.
Prescott layout · Per month · Available now
Starting monthly base rent advertised for this numbered home, for new residents. Lease length is unspecified; required fees, utilities and selected options are separate.
Prescott layout · Per month · Available from: November 13, 2026
Starting monthly base rent advertised for this numbered home, for new residents. Lease length is unspecified; required fees, utilities and selected options are separate.
Prescott layout · Per month · Available from: November 14, 2026
Starting monthly base rent advertised for this numbered home, for new residents. Lease length is unspecified; required fees, utilities and selected options are separate.
Per month
Advertised starting monthly base rent for this layout. Required fees, utilities and selected options are separate; lease length is unspecified.
Apache layout · Per month · Available now
Starting monthly base rent advertised for this numbered home, for new residents. Lease length is unspecified; required fees, utilities and selected options are separate.
Apache layout · Per month · Available now
Starting monthly base rent advertised for this numbered home, for new residents. Lease length is unspecified; required fees, utilities and selected options are separate.
Apache layout · Per month · Available now
Starting monthly base rent advertised for this numbered home, for new residents. Lease length is unspecified; required fees, utilities and selected options are separate.
Apache layout · Per month · Available now
Starting monthly base rent advertised for this numbered home, for new residents. Lease length is unspecified; required fees, utilities and selected options are separate.
one time
Published application fee; per-person or household basis and refundability are unspecified.
8200 W Encanto Blvd, Phoenix, AZ 85035, USA
Loading this optional map sends a request to Google. Your choice is saved in this browser.
Privacy ChoicesSelect a photo for a closer look.
No resident reviews have been published yet. Share your experience to help other renters.
Reviews describe the author’s experience. Email confirmation verifies access to an inbox, not residency. Review Policy · Manage my reviews
Closest rental communities in this directory, ordered by approximate straight-line distance from Zora Encanto.
Photo unavailable.
About 0.2 miles away
2545 N 83rd Ave
Phoenix, AZ 85035
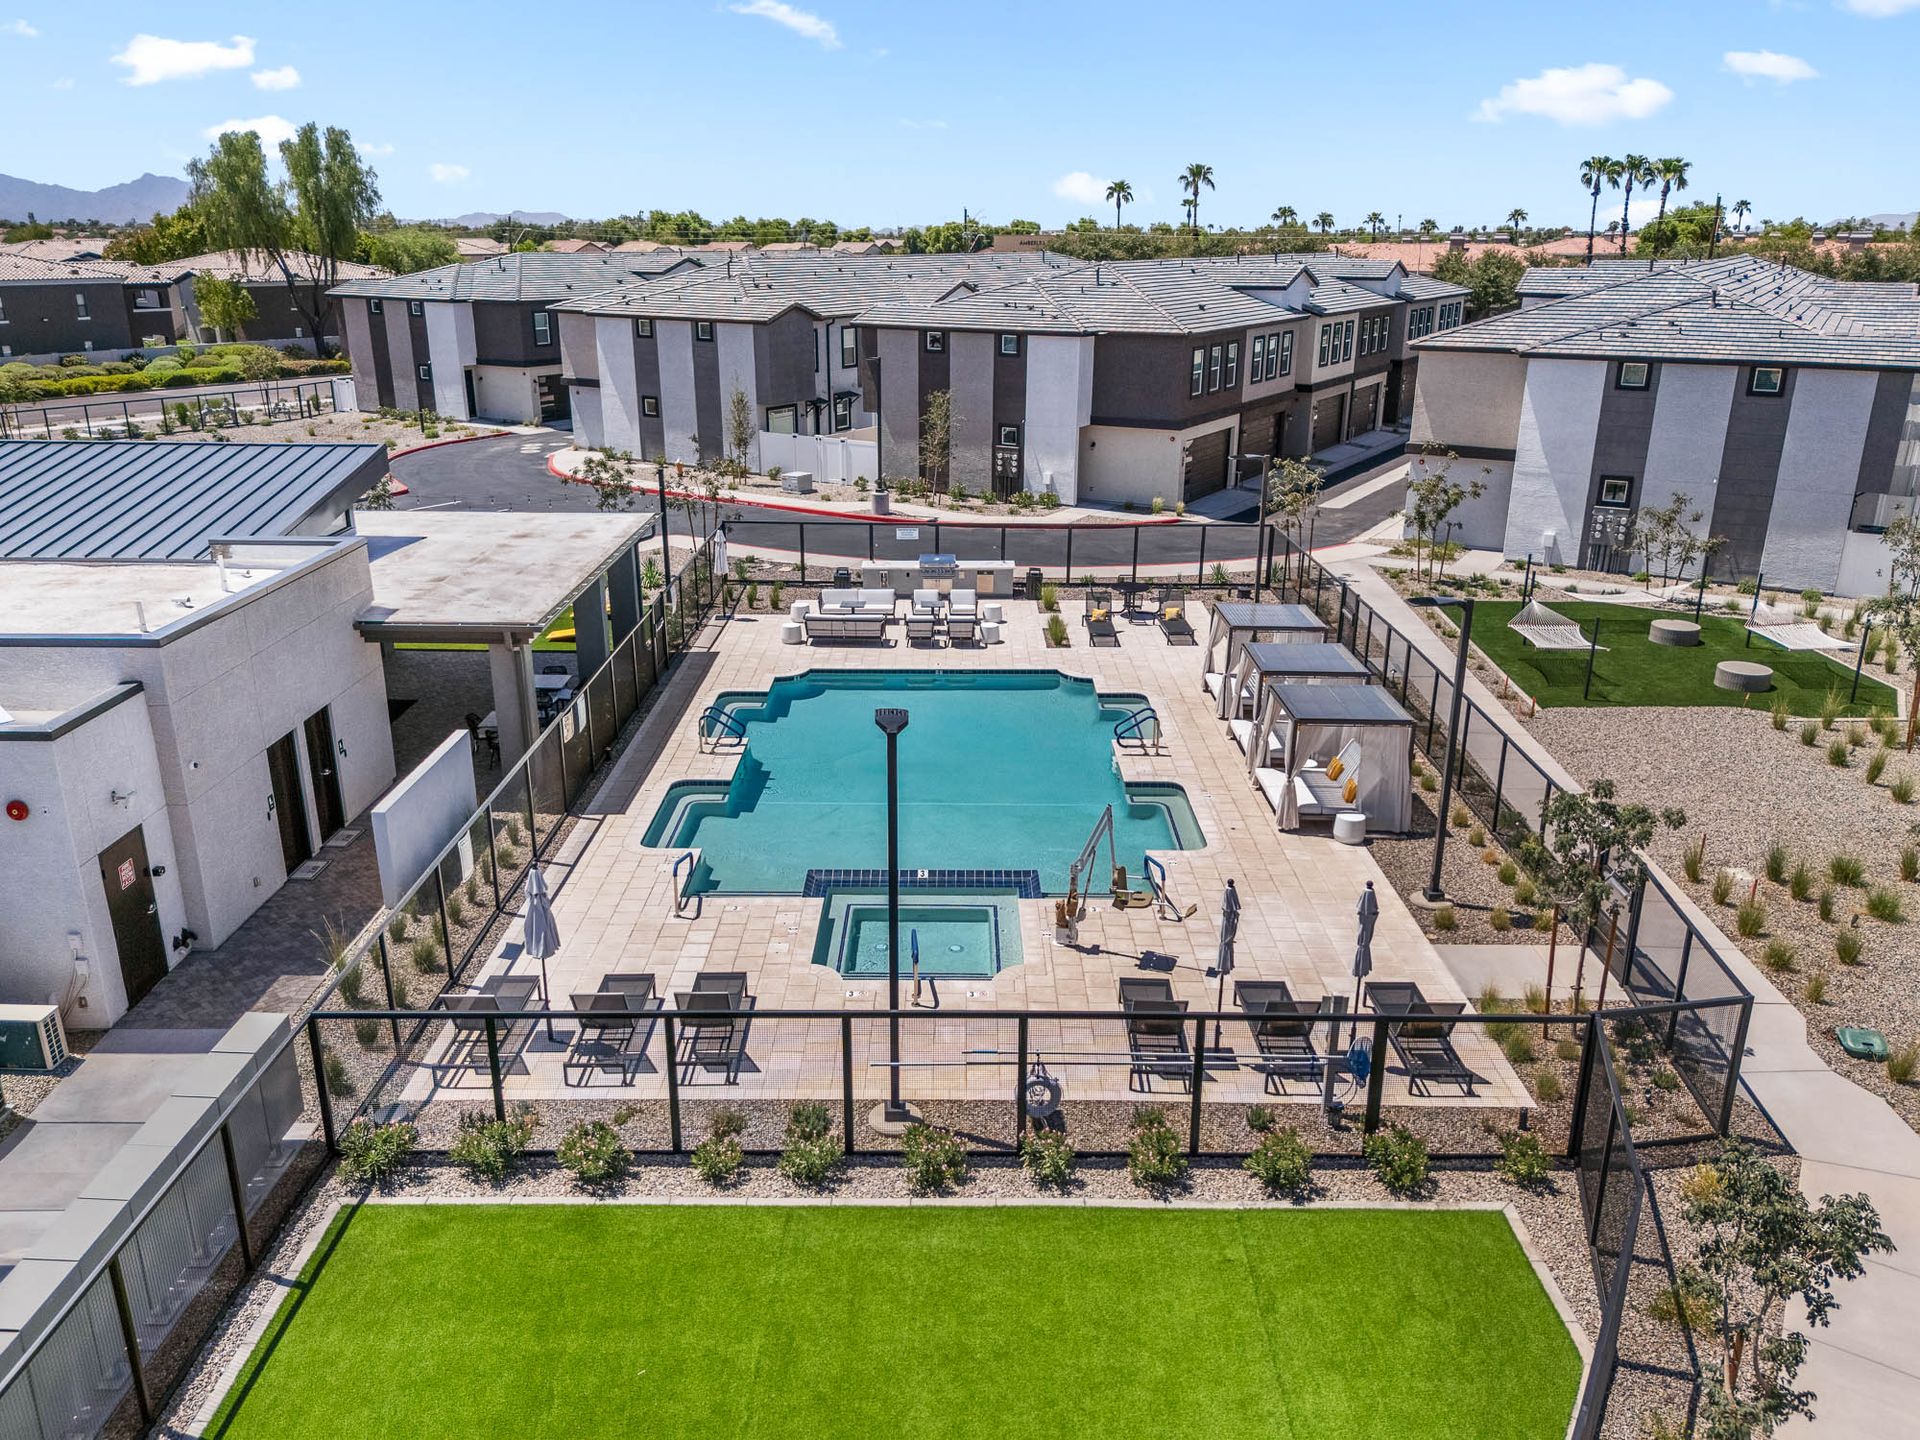 Photo unavailable.
About 0.3 miles away
8200 W Virginia Ave
Phoenix, AZ 85035
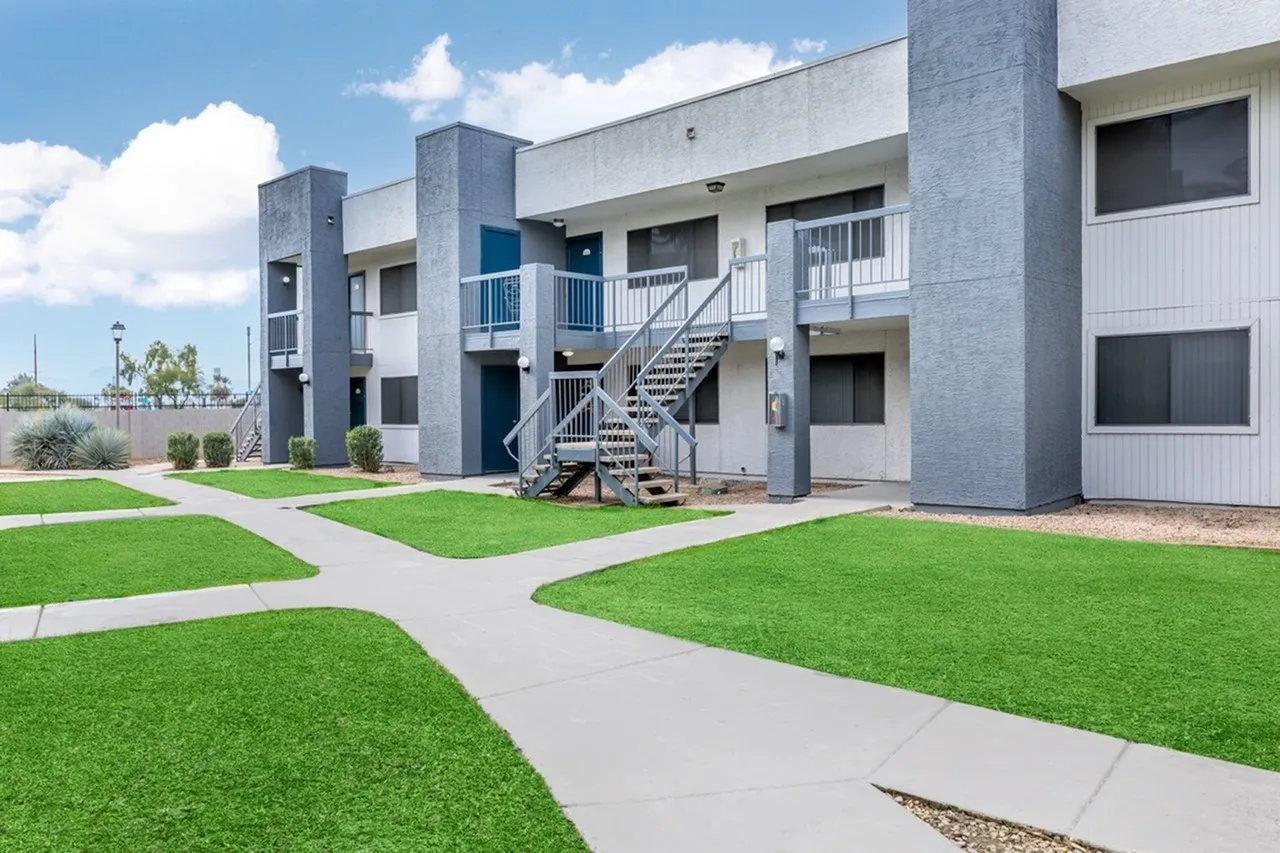 Photo unavailable.
About 0.4 miles away
1801 N 83rd Ave
Phoenix, AZ 85035