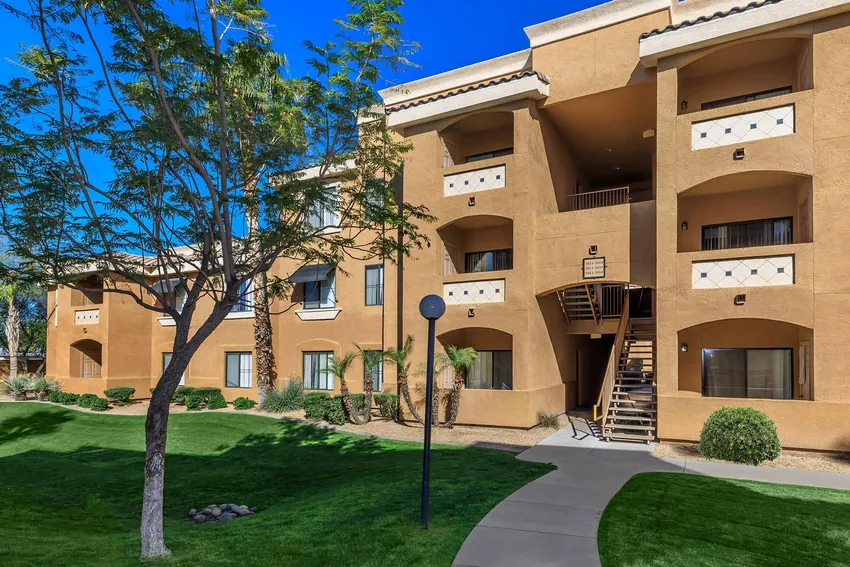
 Photo unavailable.
About 0.4 miles away
Colonia Del Sol Apartments
5405 S 19th Ave
Phoenix, AZ 85041
Leasing(602) 305-9696
View details

2050 W Southern Ave, Phoenix, AZ 85041
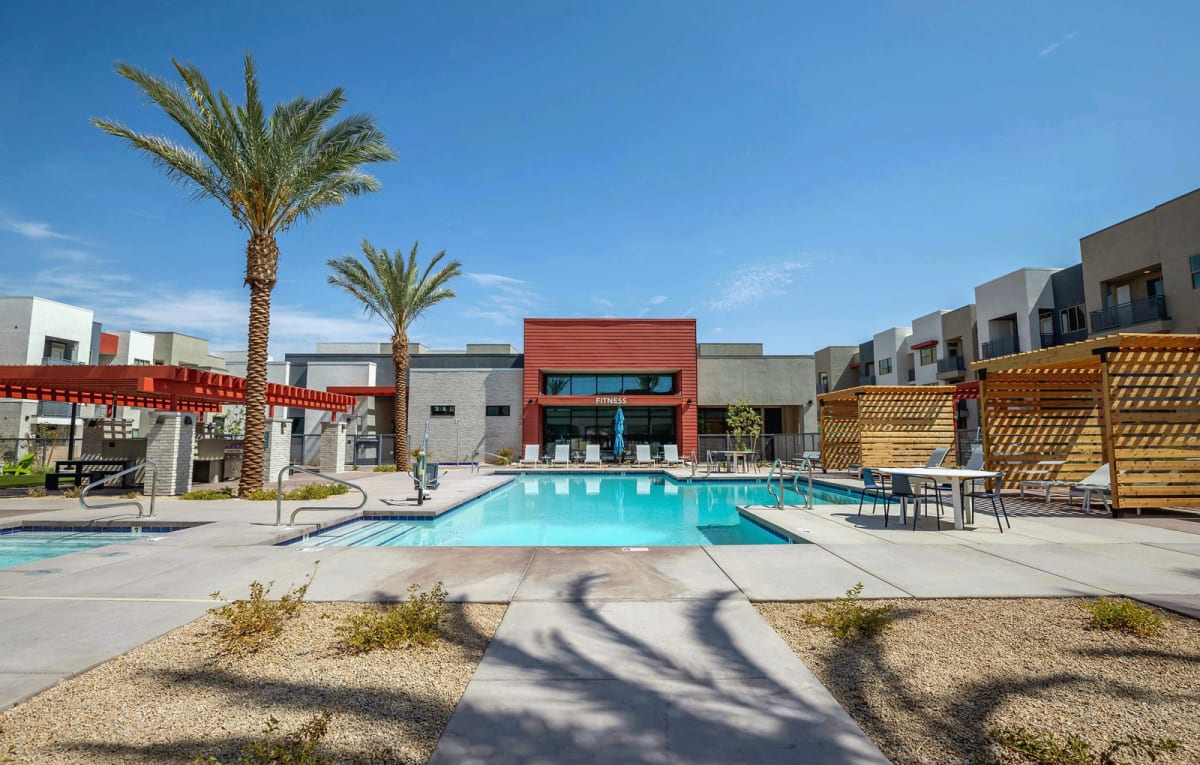 Photo unavailable. Please try another image.
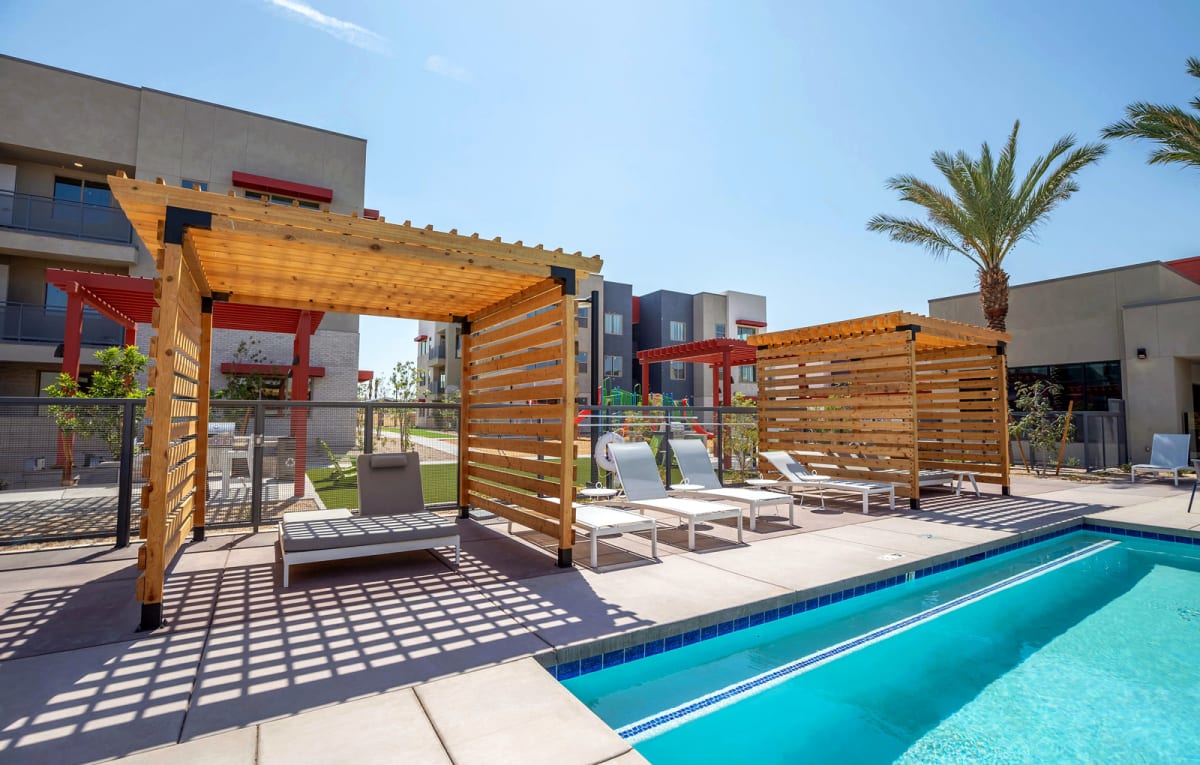 Photo unavailable. Please try another image.
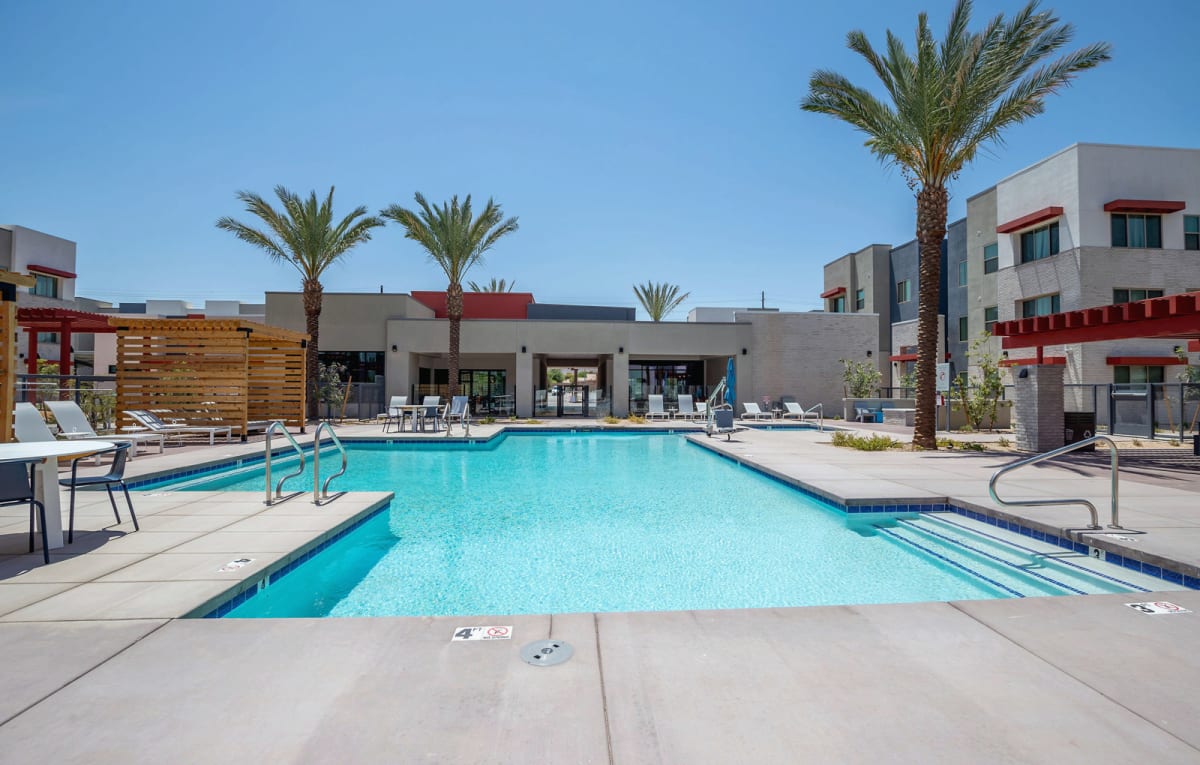 Photo unavailable. Please try another image.
Vista Ridge Apartments pairs one-, two- and three-bedroom homes with granite kitchen counters, nine-foot ceilings and walk-in closets. Each home has individually controlled central heating and air conditioning. Selected layouts add a patio or balcony, and residents can use the shared laundry room or rent an in-home washer and dryer. Water and sewer are included.
A community garden and courtyard with cornhole boards give the outdoor spaces a different pace from the pool, cabanas and fire pit. Indoors, the clubhouse has a fireplace and community kitchen, alongside a game room, fitness center, yoga studio and children’s activity center. The income-restricted community accepts housing vouchers from local housing authorities.
| Layout | Bedrooms | Bathrooms | Approx. area |
|---|---|---|---|
| One Bedroom | 1 bedroom | 1 full | Approx. 657 sq ft |
| One Bedroom (Wheelchair Accessible) | 1 bedroom | 1 full | Approx. 667 sq ft |
| Two Bedroom | 2 bedrooms | 2 full | Approx. 907 sq ft |
| Two Bedroom (Wheelchair Accessible) | 2 bedrooms | 2 full | Approx. 918 sq ft |
| Three Bedroom | 3 bedrooms | 2 full | Approx. 1,149 sq ft |
| Three Bedroom (Wheelchair Accessible) | 3 bedrooms | 2 full | Approx. 1,140 sq ft |
Listed October 14, 2026
Advertised starting base rent for this layout. Income and student-status requirements apply; optional charges are separate.
Base rent per month
Base rent per month
Base rent per month
Base rent per month
Base rent per month
Base rent per month
per apartment · monthly
Optional in-home washer and dryer rental.
one time
Pet-policy deposit; the published amount does not specify a per-pet or household basis.
monthly
Pet-policy charge; the published amount does not specify a per-pet or household basis.
monthly
Optional covered carport parking.
2050 W Southern Ave, Phoenix, AZ 85041, USA
Loading this optional map sends a request to Google. Your choice is saved in this browser.
Privacy ChoicesSelect a photo for a closer look.
No resident reviews have been published yet. Share your experience to help other renters.
Reviews describe the author’s experience. Email confirmation verifies access to an inbox, not residency. Review Policy · Manage my reviews
Closest rental communities in this directory, ordered by approximate straight-line distance from Vista Ridge Apartments.
Photo unavailable.
About 0.4 miles away
5405 S 19th Ave
Phoenix, AZ 85041
 No photo available
About 0.9 miles away
6055 S 11th Ave
Phoenix, AZ 85041
.jpg) Photo unavailable.
Photo unavailable.
About 1.0 mile away
920 W Alta Vista Rd
Phoenix, AZ 85041