 Photo unavailable.
About 0.2 miles away

Crestone at Shadow Mountain
3033 E Thunderbird Rd
Phoenix, AZ 85032
Leasing(971) 238-7543
View details

14014 N 32nd St, Phoenix, AZ 85032
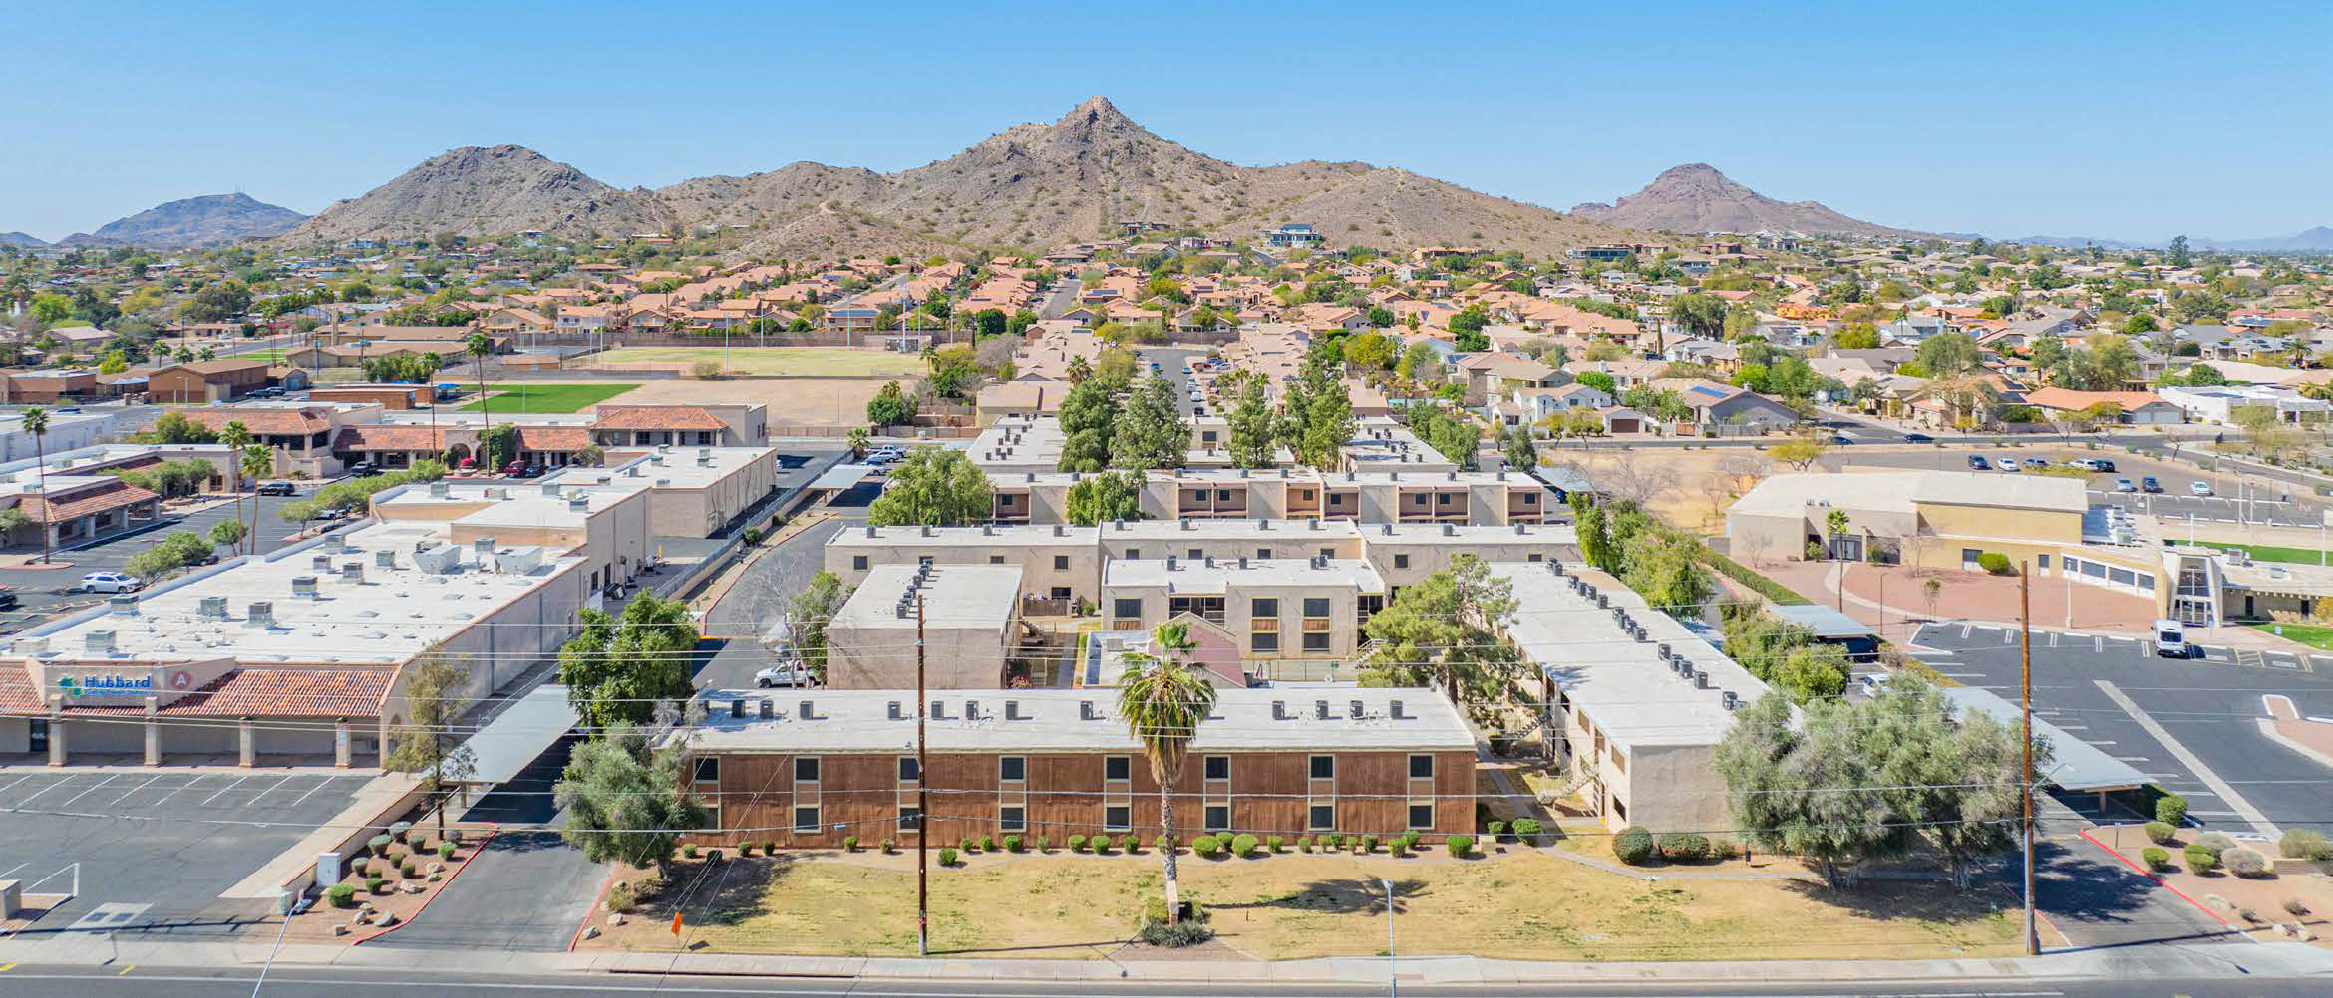 Photo unavailable. Please try another image.
.jpg) Photo unavailable. Please try another image.
Photo unavailable. Please try another image..jpg) Photo unavailable. Please try another image.
Photo unavailable. Please try another image.Village Square offers one- and two-bedroom apartments on North 32nd Street. Its Housing Tax Credit program uses household income, assets and student status to determine eligibility, with published limits for households of one to five people. Section 8 Housing Choice Vouchers and other rental assistance are accepted under the community’s payment-standard requirements. Rent is set for the apartment and remains fixed during the one-year lease.
Homes include air conditioning, a tub and shower, a dishwasher, refrigerator and freezer; balconies are offered in selected homes. Shared laundry facilities, a business center, breakfast and coffee concierge service, picnic areas, grilling space and a swimming pool provide common amenities. On-site parking and around-the-clock emergency maintenance are listed. Cats and dogs are welcome under weight and breed restrictions.
Each adult completes an application with a separate email and applicant account. The application fee is $35 per adult, and the completed application, fees and signatures are due within 24 hours of starting. Background screening is followed by the affordable-housing compliance review; the community describes a process that can take up to two weeks.
| Layout | Bedrooms | Bathrooms | Approx. area |
|---|---|---|---|
| 1705H115 | 1 bedroom | 1 full | Approx. 620 sq ft |
| 1705H116 | 1 bedroom | 1 full | Approx. 620 sq ft |
| 1705T116 | 1 bedroom | 1 full | Approx. 620 sq ft |
| 1705H225 | 2 bedrooms | 2 full | Approx. 914 sq ft |
| 1705T226 | 2 bedrooms | 2 full | Approx. 914 sq ft |
| 1705T22B | 2 bedrooms | 2 full + 1 half | Approx. 1,209 sq ft |
Per month · 12-month lease · Listed October 13, 2026
Published starting monthly base rent for this income-restricted layout on a twelve-month lease; qualification and other charges apply.
Per month · 12-month lease · Listed October 13, 2026
Published starting monthly base rent for this income-restricted layout on a twelve-month lease; qualification and other charges apply.
Per month · 12-month lease · Listed October 13, 2026
Published starting monthly base rent for this income-restricted layout on a twelve-month lease; qualification and other charges apply.
1705T116 layout · Per month · 12-month lease · Listed October 13, 2026 · Move-in date: October 13, 2026
Dated physical-home observation for this income-restricted layout and twelve-month lease. Monthly base rent; qualification, deposits and other charges are separate.
1705T116 layout · Per month · 12-month lease · Listed October 13, 2026 · Move-in date: October 13, 2026
Dated physical-home observation for this income-restricted layout and twelve-month lease. Monthly base rent; qualification, deposits and other charges are separate.
1705T116 layout · Per month · 12-month lease · Listed October 13, 2026 · Move-in date: October 17, 2026
Dated physical-home observation for this income-restricted layout and twelve-month lease. Monthly base rent; qualification, deposits and other charges are separate.
1705H225 layout · Per month · 12-month lease · Listed October 13, 2026 · Move-in date: October 15, 2026
Dated physical-home observation for this income-restricted layout and twelve-month lease. Monthly base rent; qualification, deposits and other charges are separate.
1705T226 layout · Per month · 12-month lease · Listed October 13, 2026 · Move-in date: October 13, 2026
Dated physical-home observation for this income-restricted layout and twelve-month lease. Monthly base rent; qualification, deposits and other charges are separate.
1705T226 layout · Per month · 12-month lease · Listed October 13, 2026 · Move-in date: October 20, 2026
Dated physical-home observation for this income-restricted layout and twelve-month lease. Monthly base rent; qualification, deposits and other charges are separate.
per person · one time
Per adult applicant, aged eighteen or older.
monthly
Selected home 10-269: cat option. The charge basis is not enumerated.
one time
Selected home 10-269: cat option. Refundability and charge basis are not enumerated.
monthly
Selected home 10-269: dog option. The charge basis is not enumerated.
one time
Selected home 10-269: dog option. Refundability and charge basis are not enumerated.
14014 N 32nd St, Phoenix, AZ 85032, USA
Loading this optional map sends a request to Google. Your choice is saved in this browser.
Privacy ChoicesSelect a photo for a closer look.
No resident reviews have been published yet. Share your experience to help other renters.
Reviews describe the author’s experience. Email confirmation verifies access to an inbox, not residency. Review Policy · Manage my reviews
Closest rental communities in this directory, ordered by approximate straight-line distance from Village Square.
Photo unavailable.
About 0.2 miles away
3033 E Thunderbird Rd
Phoenix, AZ 85032
 Photo unavailable.
About 0.9 miles away
15434 N 32nd St.
Phoenix, AZ 85032
.jpg) Photo unavailable.
Photo unavailable.
About 0.9 miles away
2950 East Greenway Road
Phoenix, AZ 85032