 Photo unavailable.
About 0.3 miles away
Crystal Pointe Apartments
15826 N 32nd St
Phoenix, AZ 85032
Leasing(602) 971-9724
View details

15434 N 32nd St., Phoenix, AZ 85032
 Photo unavailable. Please try another image.
 Photo unavailable. Please try another image.
 Photo unavailable. Please try another image.
Paradise Falls offers studios and one- and two-bedroom apartments on North 32nd Street. In-home washers and dryers, walk-in closets, balconies, additional storage and faux-wood flooring are listed among the home features; fireplaces are available in selected homes.
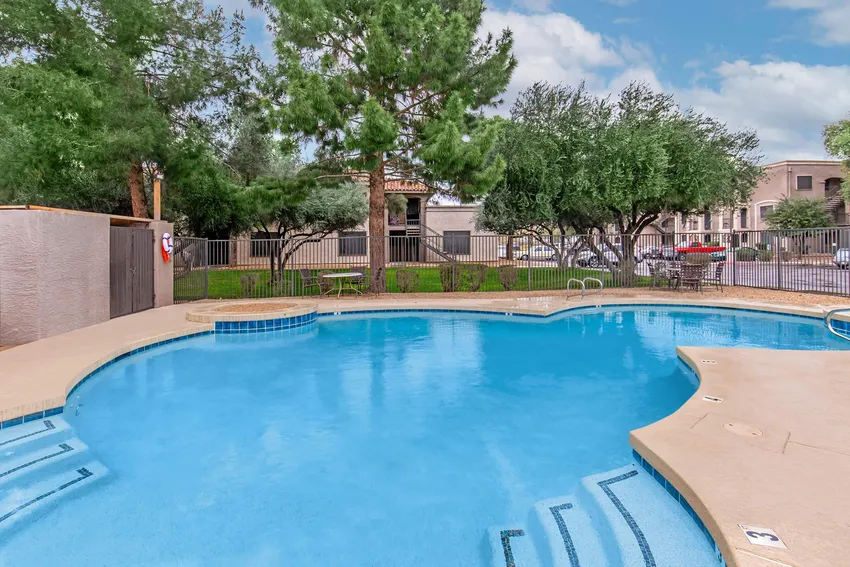
The gated, smoke-free community has two swimming pools, a spa and a fitness center open around the clock. Shared barbecue areas, a business center and a conference room add places to gather or work. Covered parking is available. Cats and dogs are welcomed without a weight limit, with a maximum of two pets and separate per-pet fees, deposits and monthly rent.
| Layout | Bedrooms | Bathrooms | Approx. area |
|---|---|---|---|
| Niagara | 1 bedroom | 1 full | Approx. 694 sq ft |
| Macedonia | 2 bedrooms | 2 full | Approx. 976 sq ft |
| Elekala | 2 bedrooms | 1 full | Approx. 946 sq ft |
| Havasu | Studio | 1 full | Approx. 856 sq ft |
| Cascade | 1 bedroom | 1 full | Approx. 564 sq ft |
| Sutherland | 1 bedroom | 1 full | Approx. 1,154 sq ft |
| Cumberland | 1 bedroom | 1 full | Approx. 818 sq ft |
| Royalston | 2 bedrooms | 2 full | Approx. 1,164 sq ft |
Listed October 13, 2026
Per month
Advertised monthly base-rent range for this layout; lease lengths were not selected. Variable utilities and required and optional charges are additional.
Per month
Advertised monthly base-rent range for this layout; lease lengths were not selected. Variable utilities and required and optional charges are additional.
Per month
Advertised monthly base-rent range for this layout; lease lengths were not selected. Variable utilities and required and optional charges are additional.
Niagara layout · Per month
Advertised base-rent range; no lease term selected. Shown available now at observation. Required fees and variable utilities are additional.
Niagara layout · Per month
Advertised base-rent range; no lease term selected. Shown available now at observation. Required fees and variable utilities are additional.
Niagara layout · Per month
Advertised base-rent range; no lease term selected. Shown available now at observation. Required fees and variable utilities are additional.
Macedonia layout · Per month
Advertised base-rent range; no lease term selected. Shown available now at observation. Required fees and variable utilities are additional.
Macedonia layout · Per month
Advertised base-rent range; no lease term selected. Shown available now at observation. Required fees and variable utilities are additional.
Macedonia layout · Per month
Advertised base-rent range; no lease term selected. Shown available now at observation. Required fees and variable utilities are additional.
Elekala layout · Per month · Move-in date: November 20, 2026
Advertised base-rent range; no lease term selected. Shown available November 20, 2026. Required fees and variable utilities are additional.
Niagara layout · Per month · 12-month lease · Move-in date: October 13, 2026
Selected calculator base rent for apartment 0354, a 12-month lease and October 13, 2026 move-in. Required charges and variable utilities are additional.
per applicant · one time
Per applicant; repeated identical calculator rows are not treated as additional applicant charges.
per apartment · one time
Published general-policy range; selected-home and applicant screening conditions may affect the amount.
per apartment · one time
One-time utility account setup for the selected home.
per apartment · monthly
Selected calculator monthly charge.
per apartment · monthly
Selected calculator monthly charge.
per apartment · monthly
Equally distributed under the published allocation.
per apartment · monthly
Allocated based on square footage and occupancy.
per apartment · monthly
Allocated based on square footage and occupancy.
per pet · one time · Refundable
Per pet.
per pet · one time · Nonrefundable
Per pet.
per pet · monthly
Per pet.
per pet · one time
Per pet paid to a third party, with published range USD 25–30.
monthly
Per parking space. Per rentable parking item. Exact covered/uncovered type, included-space allocation and availability are not specified.
per apartment · one time
Selected apartment 0354 quote; do not treat as a fixed community-wide fee or infer the full notice/concession obligations.
one time
Per occurrence.
one time
Per occurrence.
one time
Per occurrence.
one time
Only for a mid-lease transfer.
daily
USD 10 per day up to 20 days; separate from the flat late fee when applicable.
per apartment · monthly
Optional calculator insurance selection; independent coverage and any mandatory liability conditions are not established.
15434 N 32nd St., Phoenix, AZ 85032, USA
Loading this optional map sends a request to Google. Your choice is saved in this browser.
Privacy ChoicesSelect a photo for a closer look.
No resident reviews have been published yet. Share your experience to help other renters.
Reviews describe the author’s experience. Email confirmation verifies access to an inbox, not residency. Review Policy · Manage my reviews
Closest rental communities in this directory, ordered by approximate straight-line distance from Paradise Falls.
Photo unavailable.
About 0.3 miles away
15826 N 32nd St
Phoenix, AZ 85032
.jpg) Photo unavailable.
Photo unavailable.
About 0.3 miles away
2950 East Greenway Road
Phoenix, AZ 85032
 Photo unavailable.
About 0.4 miles away
15417 N. 29th St
Phoenix, AZ 85032