.jpg) Photo unavailable.
Photo unavailable.
Less than 0.1 mile away
Stonybrook Apartments
6441 W McDowell Rd
Phoenix, AZ 85035
Leasing(833) 366-4340
View details

6515 W McDowell Rd, Phoenix, AZ 85035
 Photo unavailable. Please try another image.
 Photo unavailable. Please try another image.
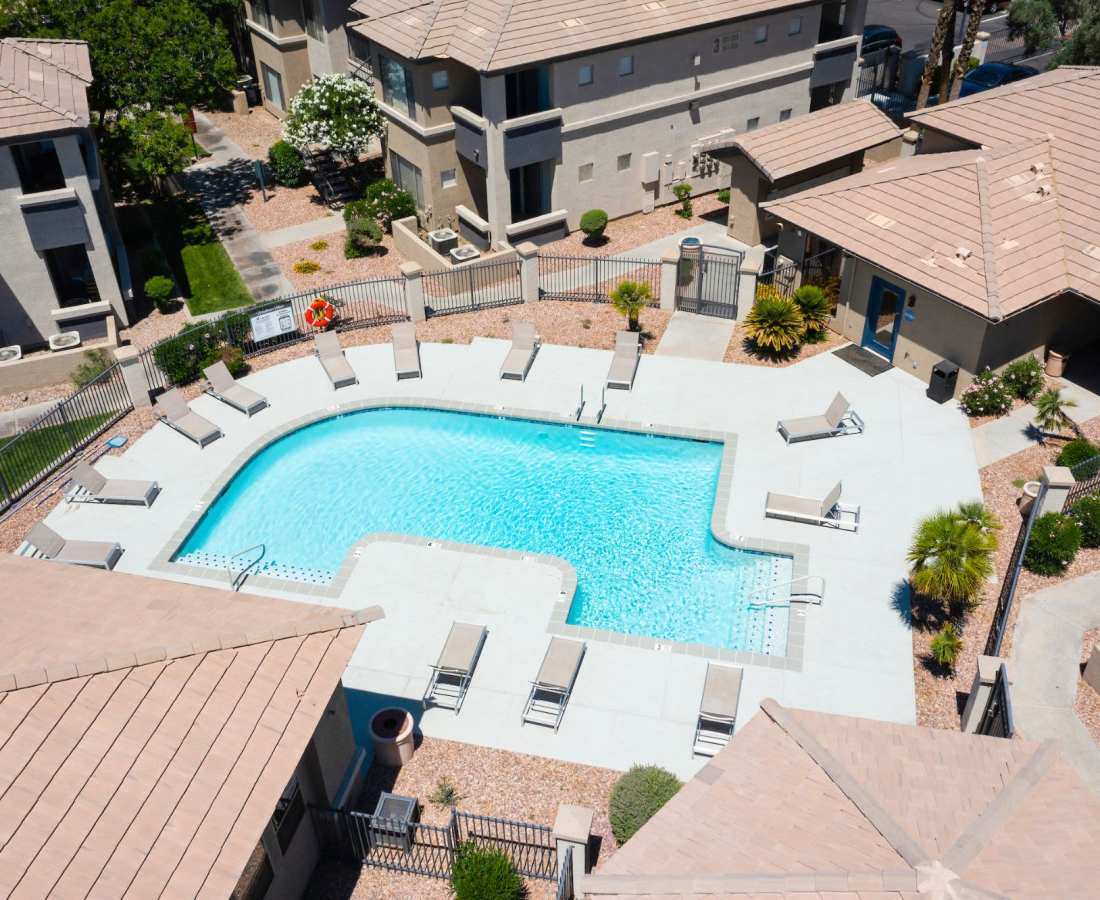 Photo unavailable. Please try another image.
Sol District has one-, two- and three-bedroom apartment designs. The current leasing feed shows the 792-square-foot A1S with one bedroom and one bathroom, plus the 1,006-square-foot B1S and 1,071-square-foot B2S with two bedrooms and two bathrooms. The C1R three-bedroom design is advertised at 1,190 square feet with two bathrooms. Home features include full-size washers and dryers, large closets, built-in microwaves, dishwashers, ceiling fans and patios or balconies. Granite counters, stainless steel appliances and updated cabinetry belong to selected residences.
Shared facilities include a pool and sundeck, fitness center, bark park, grills, package lockers and vending machines. Assigned off-street parking, covered or garage options and EV charging are advertised. Online payments and a management and maintenance team support day-to-day service. The property describes an energy retrofit through RENU Communities, including solar photovoltaic production, energy monitoring and a heat-pump heating and cooling system. Its pet policy welcomes up to two cats or dogs, with a published $400 one-time fee and monthly pet rent ranging from $35 to $70.
| Layout | Bedrooms | Bathrooms | Approx. area |
|---|---|---|---|
| A1S | 1 bedroom | 1 full | Approx. 792 sq ft |
| B1S | 2 bedrooms | 2 full | Approx. 1,006 sq ft |
| B2S | 2 bedrooms | 2 full | Approx. 1,071 sq ft |
| C1R | 3 bedrooms | 2 full | Approx. 1,190 sq ft |
Listed October 14, 2026
Per month
Starting monthly rent advertised for this layout. Required charges, utilities and selected options are separate; lease length is unspecified.
A1S layout · Per month · Available now
Starting monthly rent advertised for this identified home; lease length is unspecified. Fees, variable utilities and selected options are separate.
A1S layout · Per month · Available now
Starting monthly rent advertised for this identified home; lease length is unspecified. Fees, variable utilities and selected options are separate.
A1S layout · Per month · Available now
Starting monthly rent advertised for this identified home; lease length is unspecified. Fees, variable utilities and selected options are separate.
A1S layout · Per month · Available now
Starting monthly rent advertised for this identified home; lease length is unspecified. Fees, variable utilities and selected options are separate.
A1S layout · Per month · Available now
Starting monthly rent advertised for this identified home; lease length is unspecified. Fees, variable utilities and selected options are separate.
A1S layout · Per month · Available from: October 20, 2026
Starting monthly rent advertised for this identified home; lease length is unspecified. Fees, variable utilities and selected options are separate.
A1S layout · Per month · Available from: December 1, 2026
Starting monthly rent advertised for this identified home; lease length is unspecified. Fees, variable utilities and selected options are separate.
Per month
Starting monthly rent advertised for this layout. Required charges, utilities and selected options are separate; lease length is unspecified.
B1S layout · Per month · Available now
Starting monthly rent advertised for this identified home; lease length is unspecified. Fees, variable utilities and selected options are separate.
B1S layout · Per month · Available now
Starting monthly rent advertised for this identified home; lease length is unspecified. Fees, variable utilities and selected options are separate.
B1S layout · Per month · Available now
Starting monthly rent advertised for this identified home; lease length is unspecified. Fees, variable utilities and selected options are separate.
B1S layout · Per month · Available from: October 17, 2026
Starting monthly rent advertised for this identified home; lease length is unspecified. Fees, variable utilities and selected options are separate.
Per month
Starting monthly rent advertised for this layout. Required charges, utilities and selected options are separate; lease length is unspecified.
B2S layout · Per month · Available now
Starting monthly rent advertised for this identified home; lease length is unspecified. Fees, variable utilities and selected options are separate.
B2S layout · Per month · Available now
Starting monthly rent advertised for this identified home; lease length is unspecified. Fees, variable utilities and selected options are separate.
B2S layout · Per month · Available from: November 1, 2026
Starting monthly rent advertised for this identified home; lease length is unspecified. Fees, variable utilities and selected options are separate.
B2S layout · Per month · Available from: November 7, 2026
Starting monthly rent advertised for this identified home; lease length is unspecified. Fees, variable utilities and selected options are separate.
one time · Nonrefundable
Due at move-in; per-person or household basis is not specified.
one time
Published pet fee; per-pet or household basis and refundability unspecified.
monthly
Published minimum-to-maximum pet rent. Amounts are not assigned to pet counts; per-pet versus household billing is not specified.
Covered-parking charge: $10. Billing frequency and per-space or household basis are not listed.
per person · one time · Nonrefundable
Per applicant, due at application; nonrefundable.
6515 W McDowell Rd, Phoenix, AZ 85035, USA
Loading this optional map sends a request to Google. Your choice is saved in this browser.
Privacy ChoicesSelect a photo for a closer look.
No resident reviews have been published yet. Share your experience to help other renters.
Reviews describe the author’s experience. Email confirmation verifies access to an inbox, not residency. Review Policy · Manage my reviews
Closest rental communities in this directory, ordered by approximate straight-line distance from Sol District.
Photo unavailable.
Less than 0.1 mile away
6441 W McDowell Rd
Phoenix, AZ 85035
 Photo unavailable.
Less than 0.1 mile away
6626 W McDowell Rd
Phoenix, AZ 85035
 Photo unavailable.
About 0.1 miles away
6405 W McDowell Rd
Phoenix, AZ 85035