
 Photo unavailable.
Less than 0.1 mile away
Venture on 52nd
5245 E Thomas Rd
Phoenix, AZ 85018
Leasing(602) 898-9885
View details

5225 E Thomas Rd, Phoenix, AZ 85018
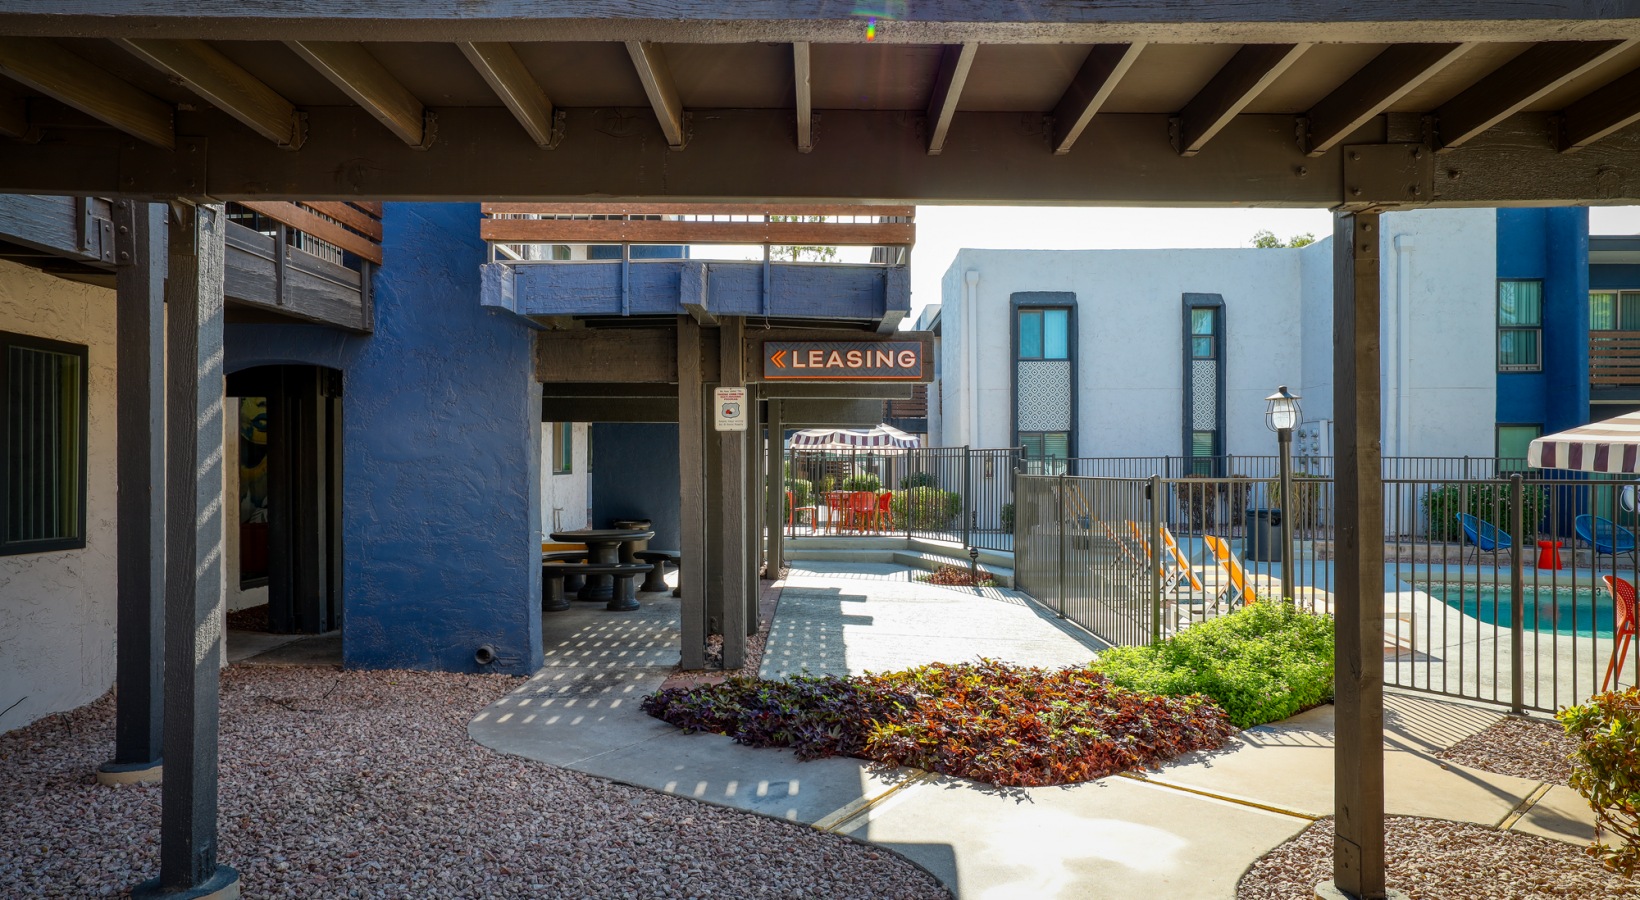 Photo unavailable. Please try another image.
 Photo unavailable. Please try another image.
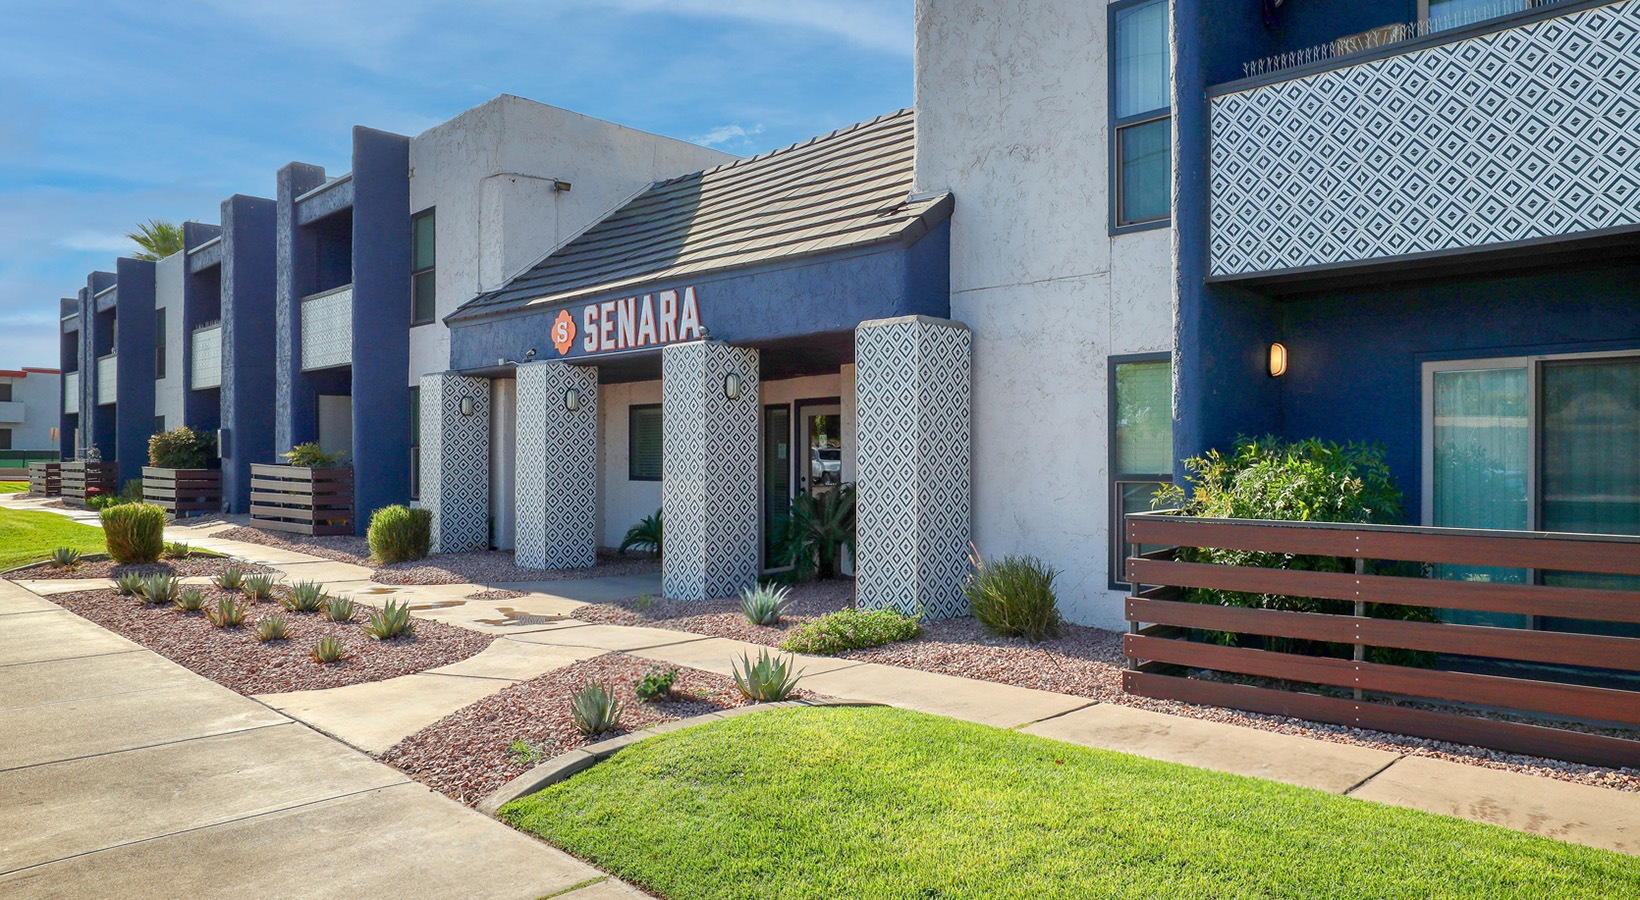 Photo unavailable. Please try another image.
Senara’s six core floor plans range from a 422-square-foot studio to an 822-square-foot two-bedroom home with two bathrooms. Classic and renovated apartment options have separate listings, so the layout and finish level can be compared together. Renovated interiors shown by the community include stainless-steel appliances and shaker-style cabinetry.
Outdoor spaces include a swimming pool and private patios in selected homes. Cats and dogs are welcome, with separate upfront and monthly pet charges. The community’s leasing office is on East Thomas Road.
| Layout | Bedrooms | Bathrooms | Approx. area |
|---|---|---|---|
| E1 | Studio | 1 full | 422 sq ft |
| A1 | 1 bedroom | 1 full | 522 sq ft |
| A2 | 1 bedroom | 1 full | 569 sq ft |
| A3 | 1 bedroom | 1 full | 569 sq ft |
| B1 | 2 bedrooms | 2 full | 788 sq ft |
| B2 | 2 bedrooms | 2 full | 822 sq ft |
| B1 Classic | 2 bedrooms | 2 full | 788 sq ft |
| A2 Renovated | 1 bedroom | 1 full | 569 sq ft |
| B1 Renovated | 2 bedrooms | 2 full | 788 sq ft |
| A3 Renovated | 1 bedroom | 1 full | 569 sq ft |
| A3 Classic | 1 bedroom | 1 full | 569 sq ft |
| E1 Classic | Studio | 1 full | 422 sq ft |
| E1 Renovated | Studio | 1 full | 422 sq ft |
| A1 Classic | 1 bedroom | 1 full | 522 sq ft |
| B2 Classic | 2 bedrooms | 2 full | 822 sq ft |
| B2 Renovated | 2 bedrooms | 2 full | 822 sq ft |
per apartment · one time · Refundable
Refundable; final deposit depends on screening.
per apartment · monthly
Community-provided monthly CAM charge listed by Apartments.com.
Per pet; the FAQ confirms the per-pet basis.
per pet · one time · Nonrefundable
per pet · monthly
5225 E Thomas Rd, Phoenix, AZ 85018, USA
Loading this optional map sends a request to Google. Your choice is saved in this browser.
Privacy ChoicesSelect a photo for a closer look.
No resident reviews have been published yet. Share your experience to help other renters.
Reviews describe the author’s experience. Email confirmation verifies access to an inbox, not residency. Review Policy · Manage my reviews
Closest rental communities in this directory, ordered by approximate straight-line distance from Senara Apartments.
Photo unavailable.
Less than 0.1 mile away
5245 E Thomas Rd
Phoenix, AZ 85018
 Photo unavailable.
Less than 0.1 mile away
2930 N 52nd St
Phoenix, AZ 85018
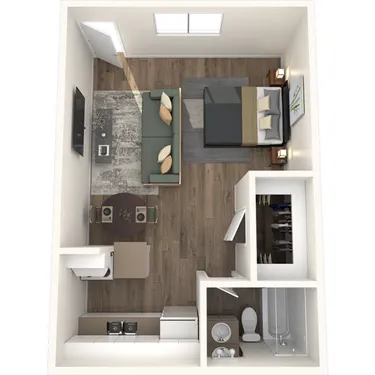 Photo unavailable.
About 0.1 miles away
5333 E Thomas Rd
Phoenix, AZ 85018