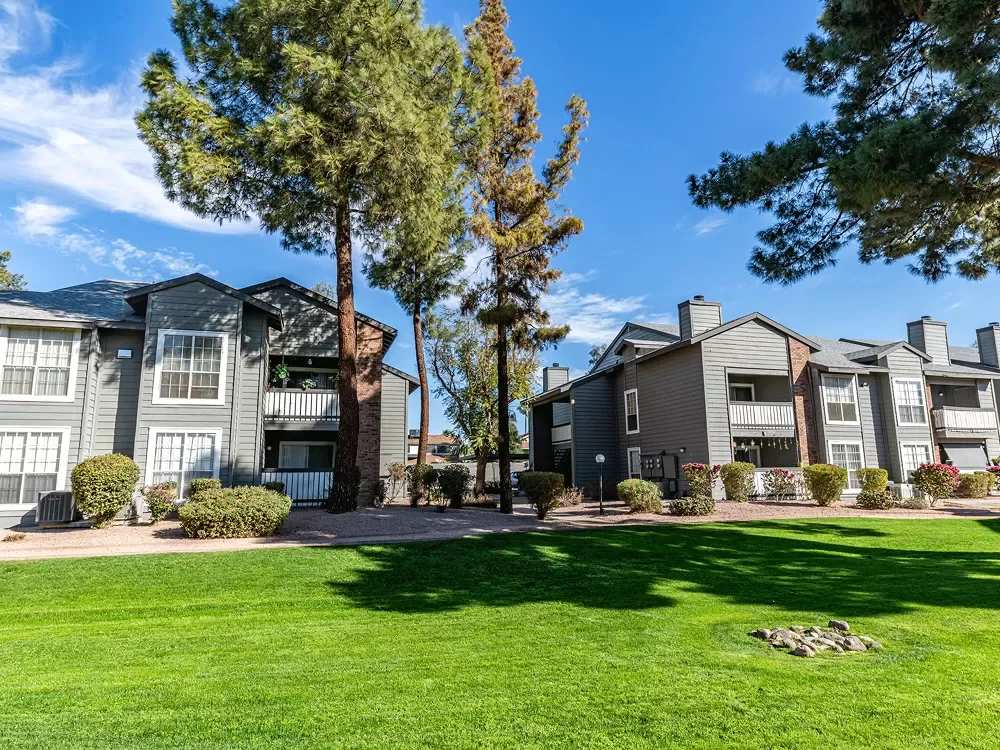
 Photo unavailable.
About 0.6 miles away
Cobblestone Apartments
15449 N 25th Ave
Phoenix, AZ 85023
Leasing(877) 689-7628
View details

1950 W Tierra Buena Ln, Phoenix, AZ 85023
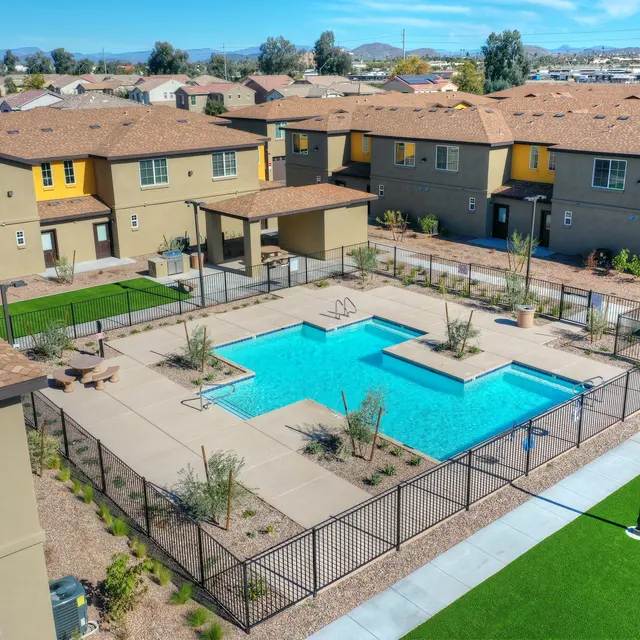.jpeg.webp) Photo unavailable. Please try another image.
Photo unavailable. Please try another image.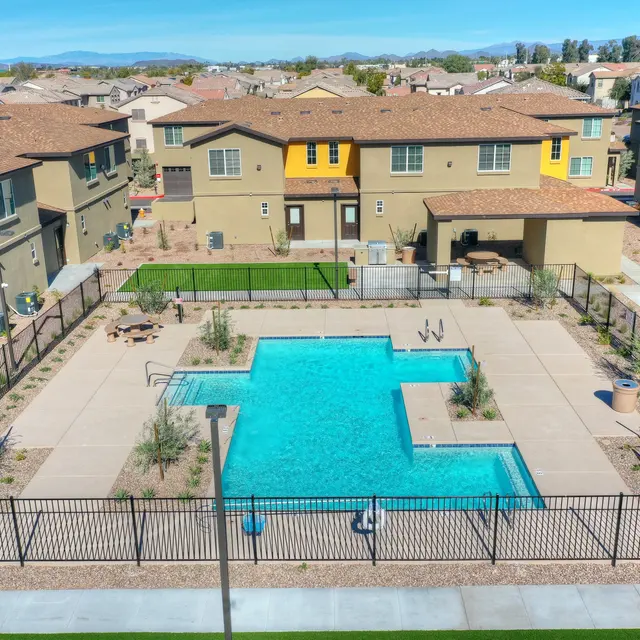.jpeg.webp) Photo unavailable. Please try another image.
Photo unavailable. Please try another image.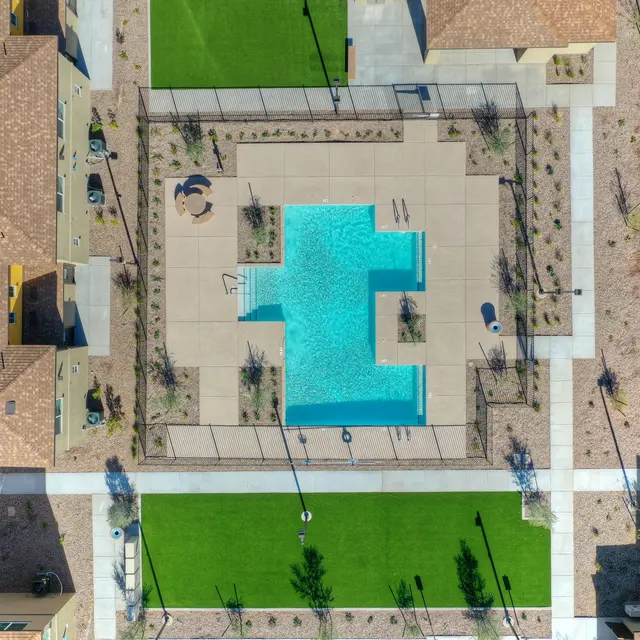.jpeg.webp) Photo unavailable. Please try another image.
Photo unavailable. Please try another image.San Vicente’s two- and three-bedroom townhomes have two-and-a-half bathrooms, direct-access garages and full-size washers and dryers. Four layouts span approximately 1,197 to 1,294 square feet. Nine-foot ceilings, linen cabinetry and a refrigerator with an ice maker add practical interior space, while selected homes have a fenced yard and patio.
The community’s outdoor gathering spaces include a pool and sundeck, a shaded ramada, gas grills and a game area. Two pets are allowed, subject to the published 25-pound limit and breed restrictions. Self-guided tours run daily from 8am to 8pm.
| Layout | Bedrooms | Bathrooms | Approx. area |
|---|---|---|---|
| 2 Bedroom 2.5 Bathroom · 1,197 sq ft | 2 bedrooms | 2 full + 1 half | 1,197 sq ft |
| 3 Bedroom 2.5 Bathroom · 1,258 sq ft | 3 bedrooms | 2 full + 1 half | 1,258 sq ft |
| 3 Bedroom 2.5 Bathroom · 1,266 sq ft | 3 bedrooms | 2 full + 1 half | 1,266 sq ft |
| 3 Bedroom 2.5 Bathroom · 1,294 sq ft | 3 bedrooms | 2 full + 1 half | 1,294 sq ft |
Listed October 12, 2026
3 Bedroom 2.5 Bathroom · 1,294 sq ft layout · Per month · 12-month lease
Monthly base rent for unit 1502 on a 12-month lease. Fees and utilities are additional; the separate 13-month promotion is not included in this quote.
3 Bedroom 2.5 Bathroom · 1,294 sq ft layout · Per month · 12-month lease · Available from: October 30, 2026
Monthly base rent for unit 0104 on a 12-month lease. Fees and utilities are additional; the separate 13-month promotion is not included in this quote.
3 Bedroom 2.5 Bathroom · 1,294 sq ft layout · Per month · 12-month lease
Monthly base rent for unit 0604 on a 12-month lease. Fees and utilities are additional; the separate 13-month promotion is not included in this quote.
3 Bedroom 2.5 Bathroom · 1,258 sq ft layout · Per month · 12-month lease · Available from: October 22, 2026
Monthly base rent for unit 0101 on a 12-month lease. Fees and utilities are additional; the separate 13-month promotion is not included in this quote.
3 Bedroom 2.5 Bathroom · 1,258 sq ft layout · Per month · 12-month lease · Available from: December 31, 2026
Monthly base rent for unit 1201 on a 12-month lease. Fees and utilities are additional; the separate 13-month promotion is not included in this quote.
2 Bedroom 2.5 Bathroom · 1,197 sq ft layout · Per month · 12-month lease · Available from: December 26, 2026
Monthly base rent for unit 0802 on a 12-month lease. Fees and utilities are additional; the separate 13-month promotion is not included in this quote.
per applicant · one time · Nonrefundable
Per applicant.
one time · Nonrefundable
Due at move-in.
per pet · monthly
Per pet.
1950 W Tierra Buena Ln, Phoenix, AZ 85023, USA
Loading this optional map sends a request to Google. Your choice is saved in this browser.
Privacy ChoicesSelect a photo for a closer look.
No resident reviews have been published yet. Share your experience to help other renters.
Reviews describe the author’s experience. Email confirmation verifies access to an inbox, not residency. Review Policy · Manage my reviews
Closest rental communities in this directory, ordered by approximate straight-line distance from San Vicente Townhomes.
Photo unavailable.
About 0.6 miles away
15449 N 25th Ave
Phoenix, AZ 85023
.jpg) Photo unavailable.
Photo unavailable.
About 0.7 miles away
15620 N 25th Ave
Phoenix, AZ 85023
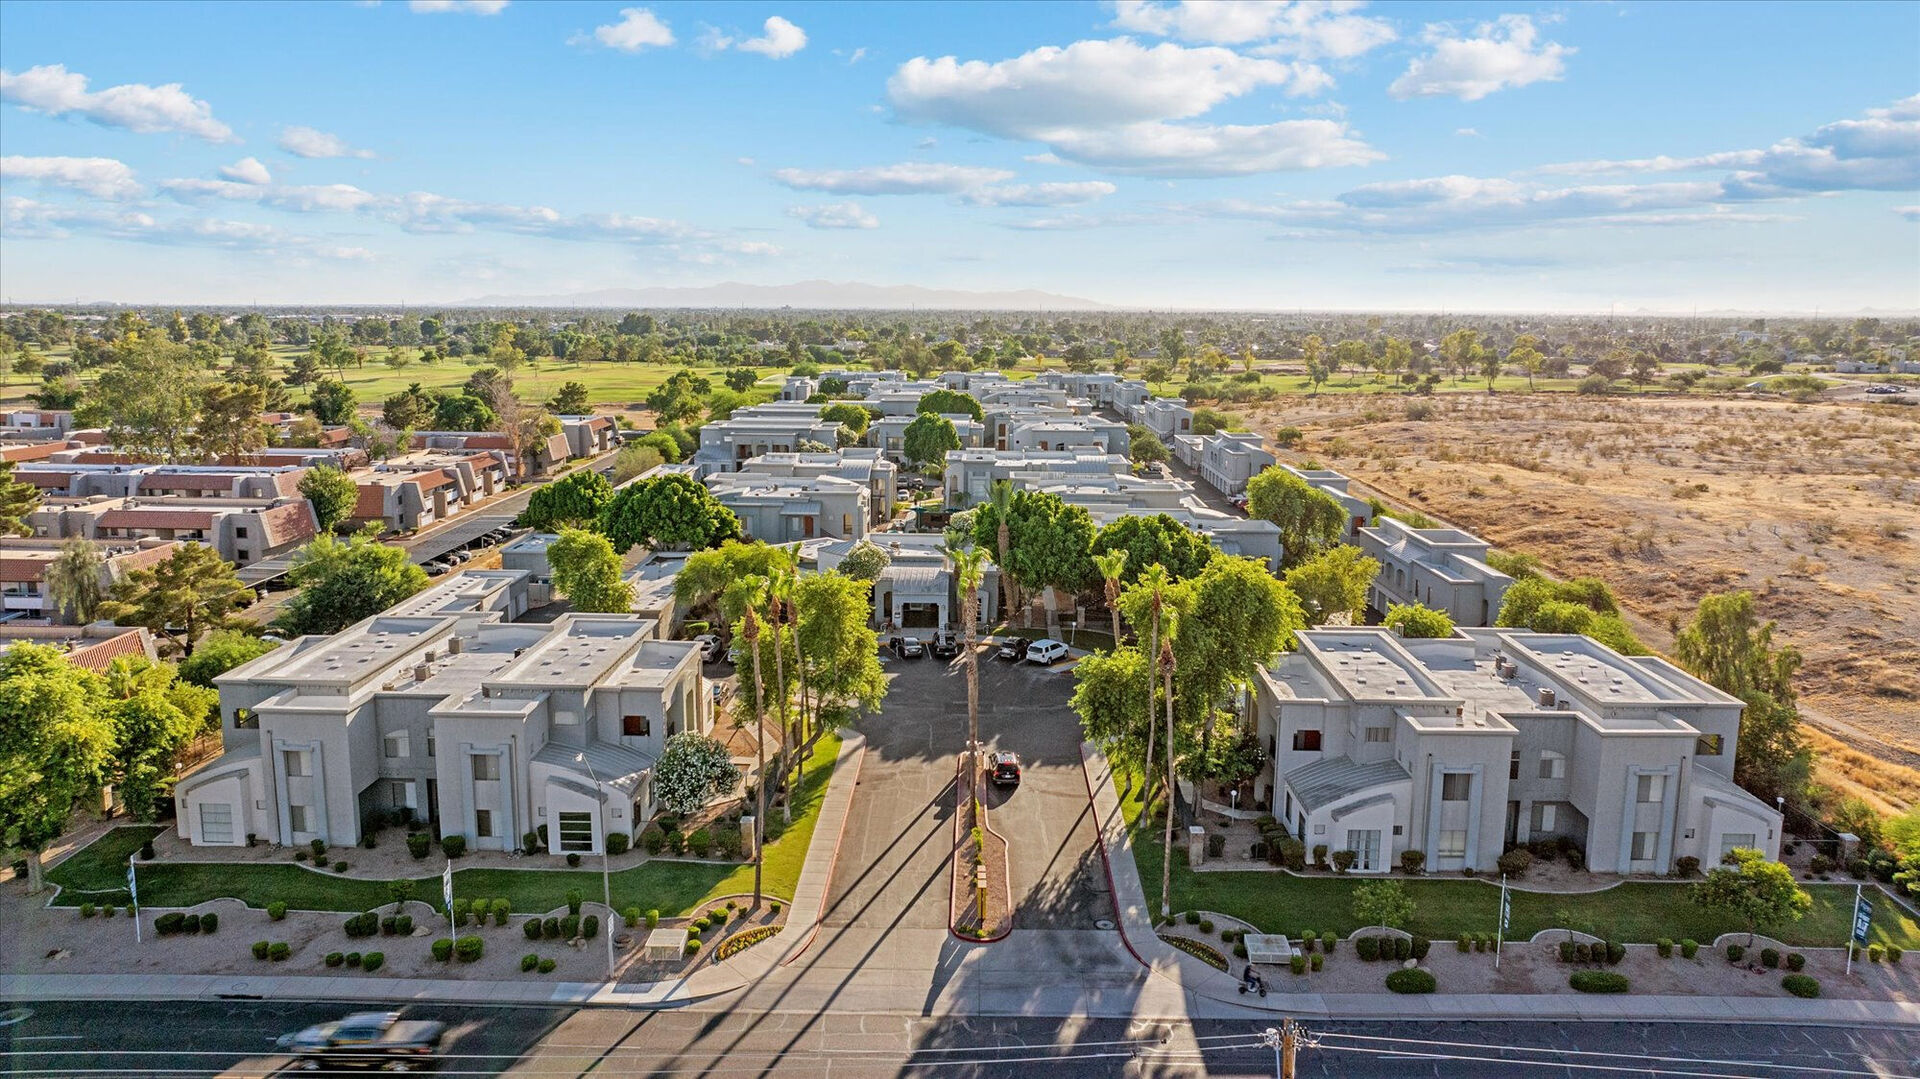 Photo unavailable.