 Photo unavailable.
About 0.1 miles away
Ventana Palms
7021 W McDowell Rd
Phoenix, AZ 85035
Leasing(844) 201-5156
View details

6901 W McDowell Rd, Phoenix, AZ 85035
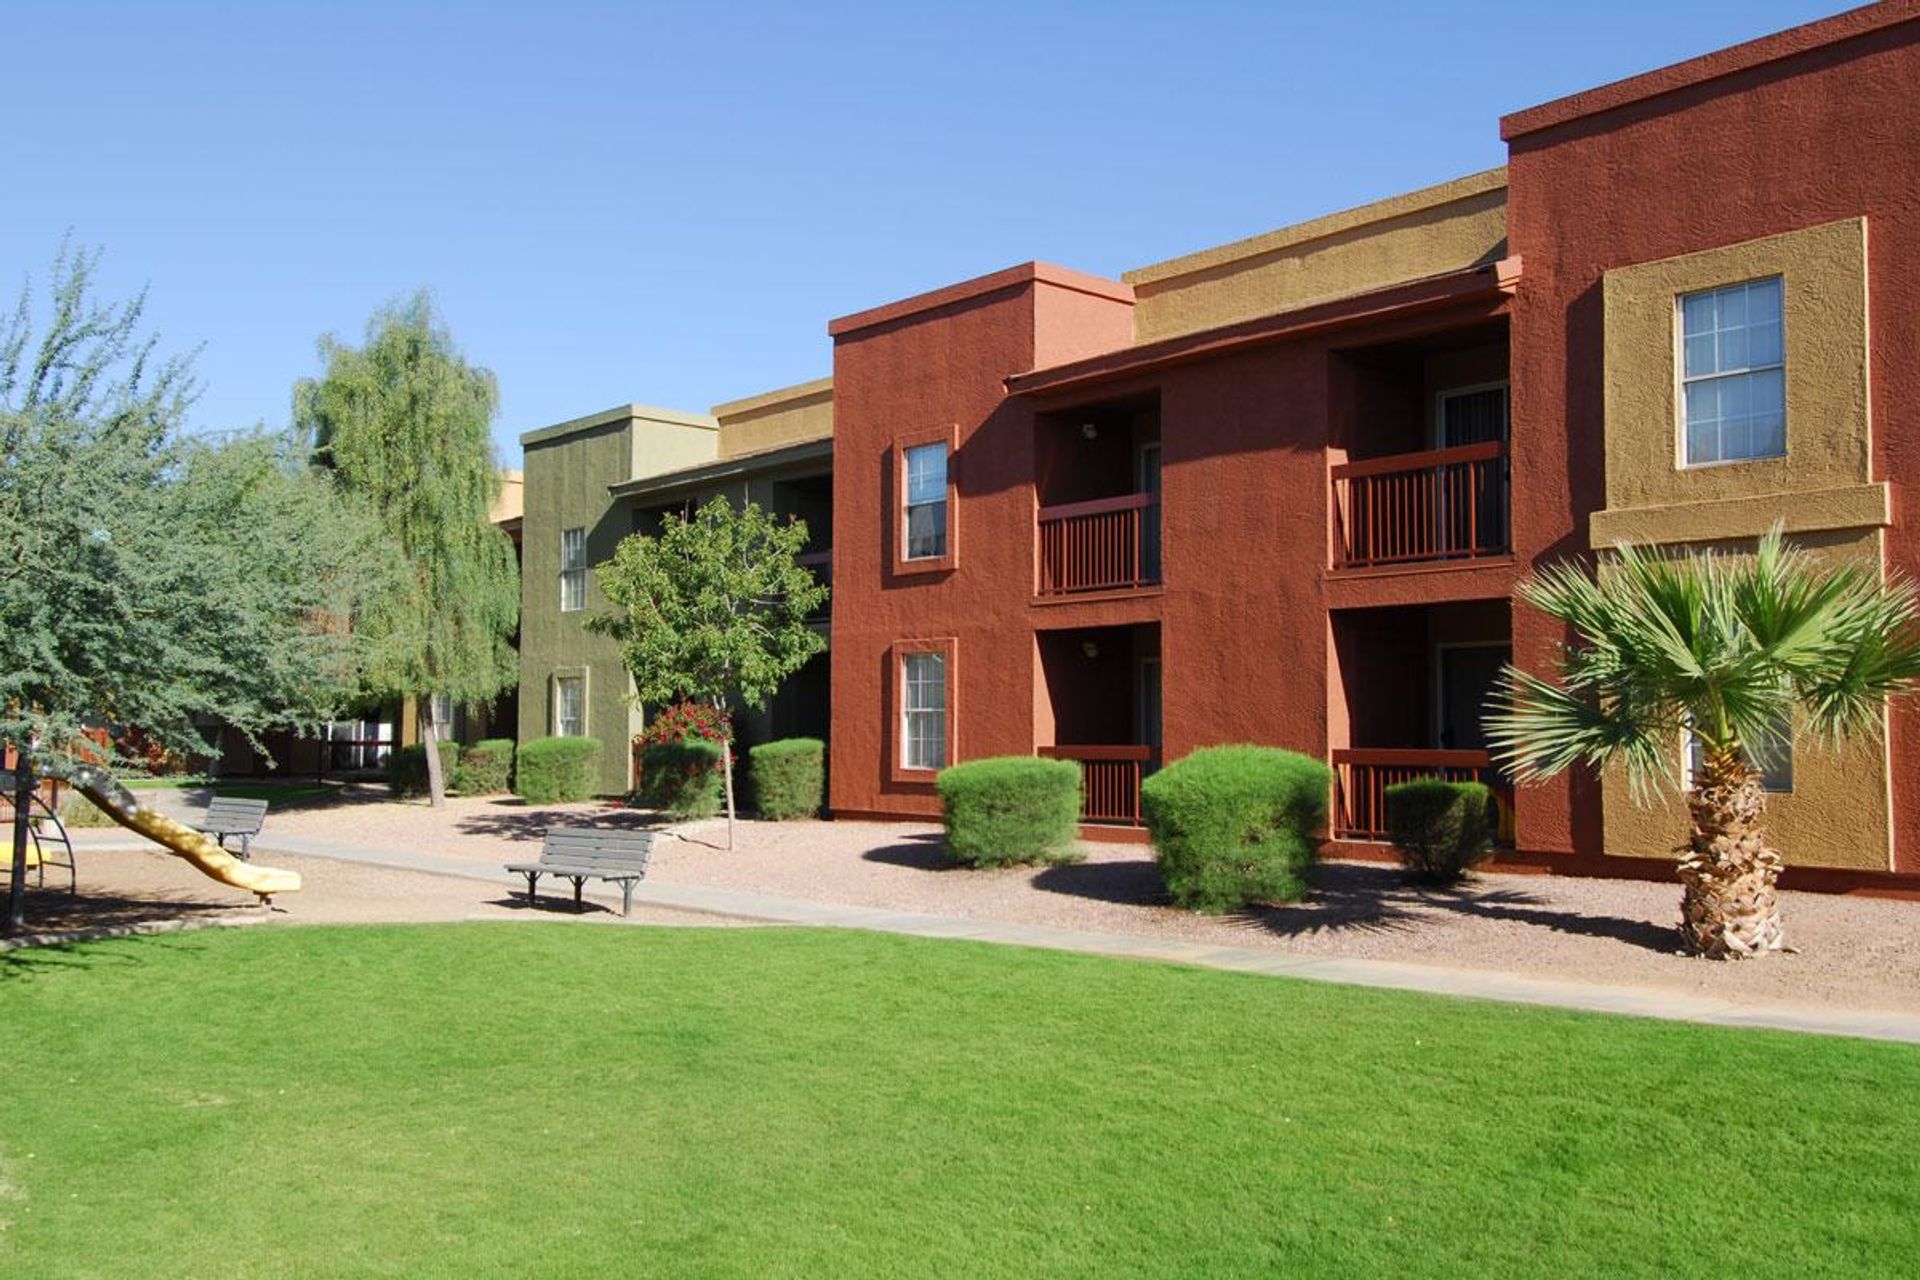 Photo unavailable. Please try another image.
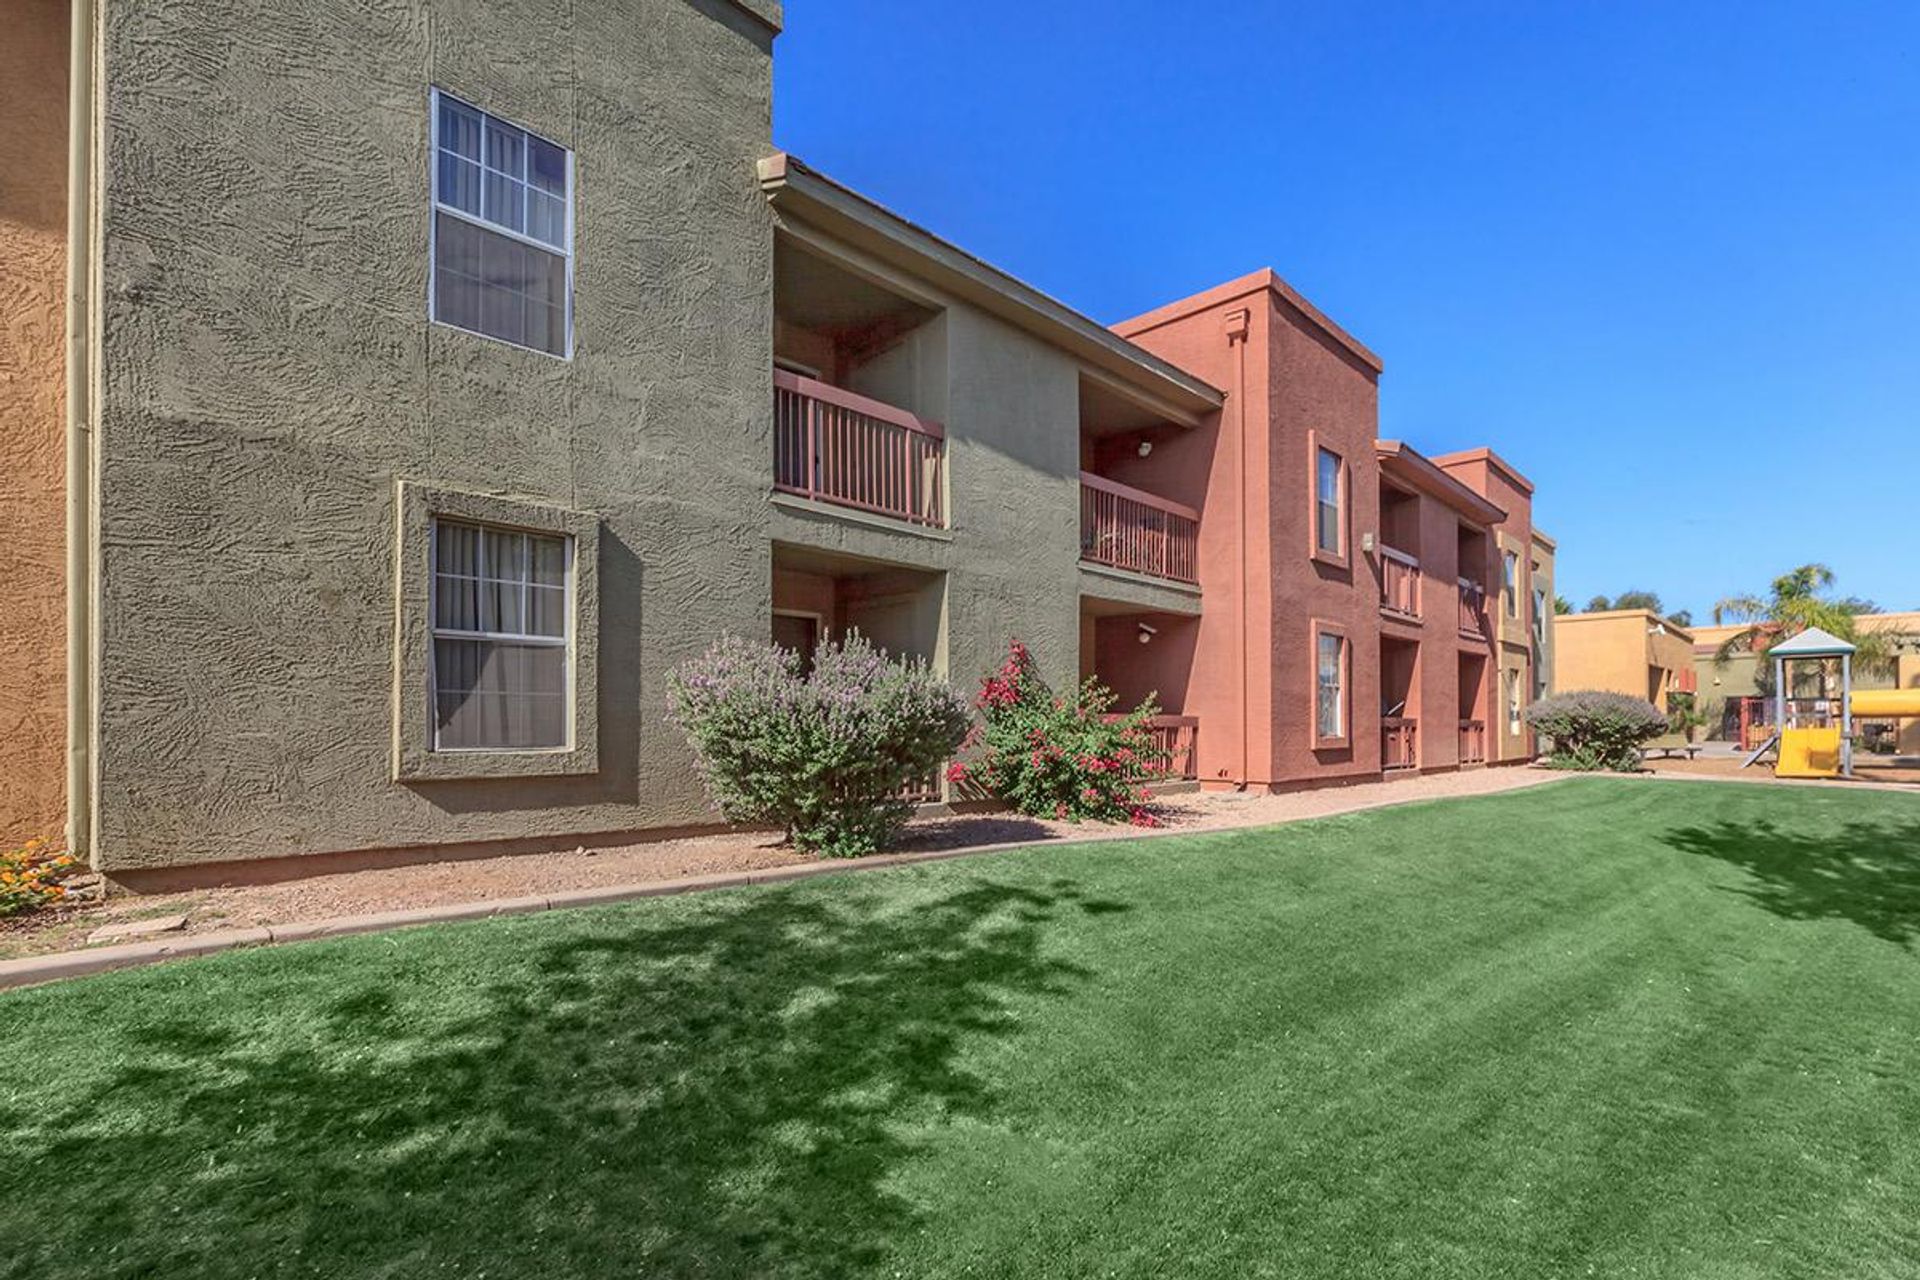 Photo unavailable. Please try another image.
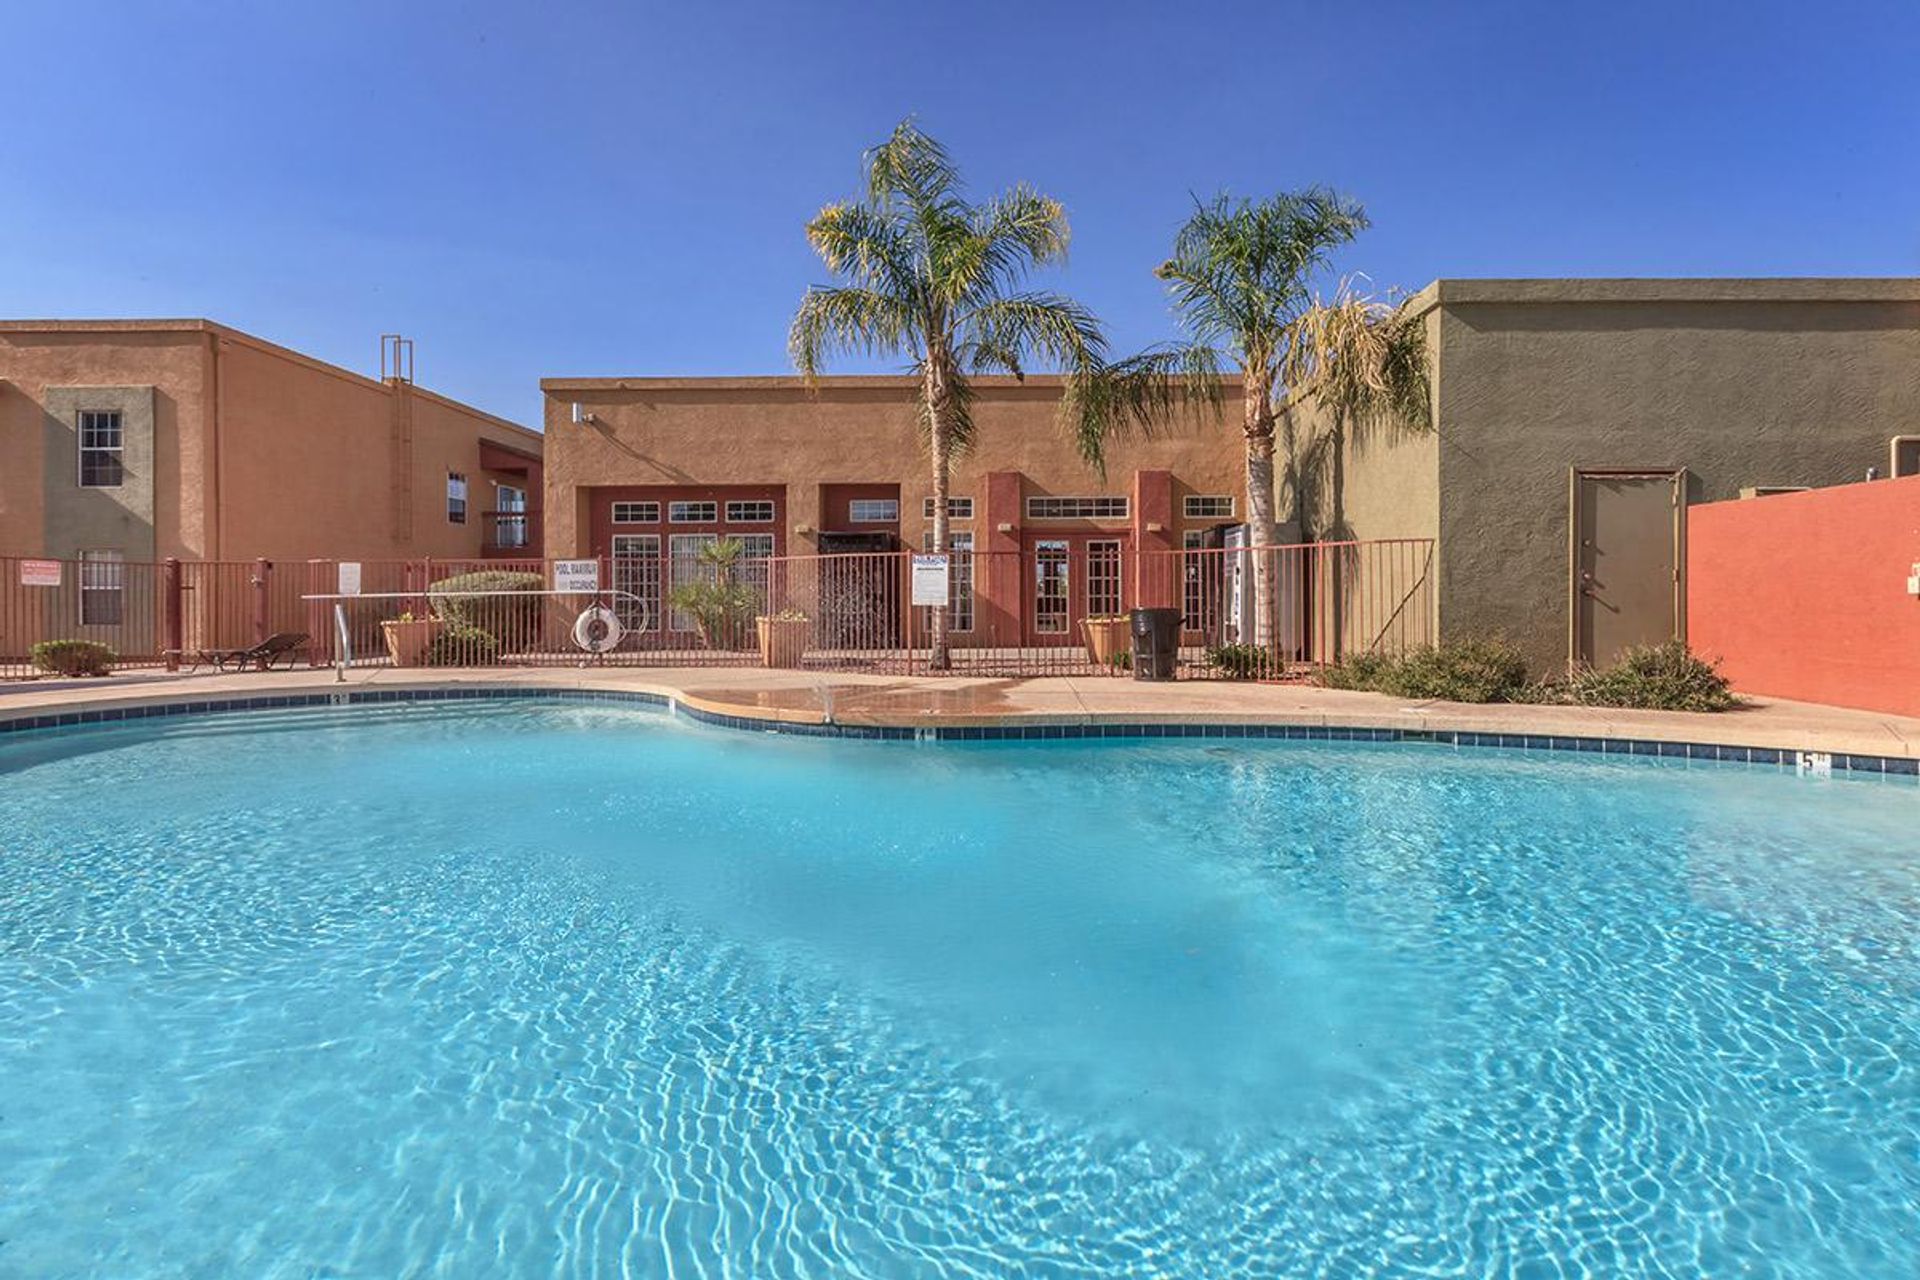 Photo unavailable. Please try another image.
San Giovanni Apartments offers one-bedroom, one-bathroom designs of 612 square feet, two-bedroom, two-bathroom designs of 911 square feet and three-bedroom, two-bathroom designs of 1,043 square feet. Home features advertised by Pro Residential include electric kitchens, dishwashers, disposals, refrigerators, ceiling fans, eight-foot ceilings and walk-in master-bedroom closets. Flooring and updates vary across homes. Laundry arrangements include washer/dryer connections and in-home machines in selected apartments, with a shared laundry facility also available.

Two swimming pools, a fitness center, playground, clubhouse and picnic grills provide shared recreation space among landscaped grounds. The 300-apartment community has two-story buildings and an online resident portal. One assigned covered parking space is described in its published parking policy, alongside surface-lot parking. The operator also advertises an affordable housing program with rent tied to household income. Pet terms published for the community allow two cats or dogs with a 40-pound weight limit, a $300 deposit and $45 monthly pet charge. Current numbered-home advertisements list an application charge of $41.50.
| Layout | Bedrooms | Bathrooms | Approx. area |
|---|---|---|---|
| One Bedroom | 1 bedroom | 1 full | Approx. 612 sq ft |
| Two Bedroom | 2 bedrooms | 2 full | Approx. 911 sq ft |
| Three Bedroom | 3 bedrooms | 2 full | Approx. 1,043 sq ft |
one time
Quote applies only to the 1-bedroom property-level advertisements at $1,245 monthly rent, without identified home numbers; not a deposit quote for the numbered homes.
one time
Quote applies only to the 2-bedroom property-level advertisements at $1,393/$1,545 monthly rent, without identified home numbers; not a deposit quote for the numbered homes.
one time
Quote applies only to the 3-bedroom property-level advertisements at $1,601 monthly rent, without identified home numbers; not a deposit quote for the numbered homes.
one time · Nonrefundable
Due at move-in; amount basis unspecified.
one time
Published pet deposit for cats or dogs; per-pet or household basis and refundability unspecified.
monthly
Published monthly charge for cats or dogs; per-pet or household basis unspecified.
Published charge for this identified-home advertisement; per-person or household basis and refundability unspecified.
one time
one time
one time
one time
one time
one time
one time
one time
one time
one time
6901 W McDowell Rd, Phoenix, AZ 85035, USA
Loading this optional map sends a request to Google. Your choice is saved in this browser.
Privacy ChoicesSelect a photo for a closer look.
No resident reviews have been published yet. Share your experience to help other renters.
Reviews describe the author’s experience. Email confirmation verifies access to an inbox, not residency. Review Policy · Manage my reviews
Closest rental communities in this directory, ordered by approximate straight-line distance from San Giovanni Apartments.
Photo unavailable.
About 0.1 miles away
7021 W McDowell Rd
Phoenix, AZ 85035
 Photo unavailable.
About 0.2 miles away
7077 W McDowell Rd
Phoenix, AZ 85035
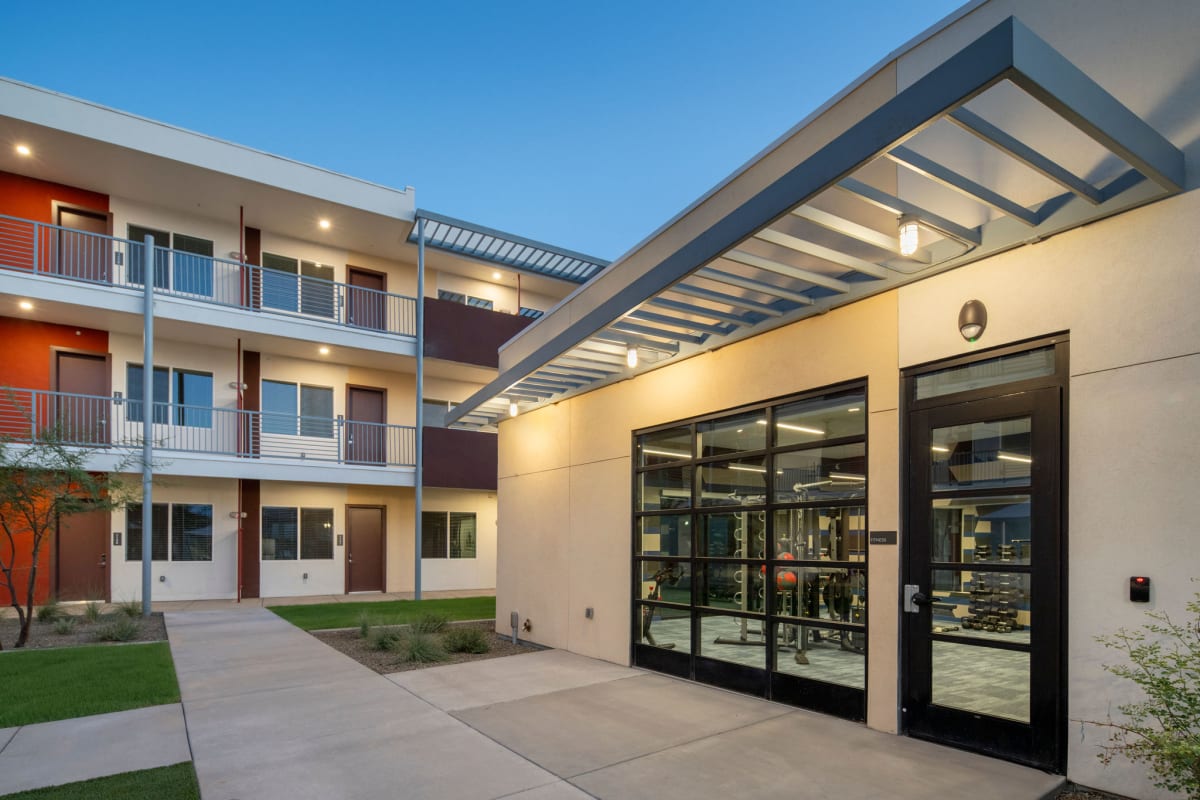 Photo unavailable.
About 0.2 miles away
6755 W McDowell Rd
Phoenix, AZ 85035