 Photo unavailable.
About 0.2 miles away
The Crofton
9200 W McDowell Rd
Phoenix, AZ 85037
Leasing(602) 362-2889
View details

9330 W McDowell Rd, Phoenix, AZ 85037
 Photo unavailable. Please try another image.
 Photo unavailable. Please try another image.
 Photo unavailable. Please try another image.
Red Hawk at Sheely Farms has eight one-, two- and three-bedroom layouts, ranging from approximately 812 to 1,426 square feet. The one-bedroom Relax, Tranquility, Reserve and Harmony designs span approximately 812, 950, 984 and 1,083 square feet. Two-bedroom Sanctuary has one bathroom and approximately 1,033 square feet; Solace and Comfort have two bathrooms and approximately 1,166 and 1,213 square feet. Reflect adds a third bedroom within approximately 1,426 square feet.
Homes include full-size washers and dryers, nine-foot ceilings, custom cabinetry, ceiling fans and microwaves. Oversized closets, garden tubs and overhead plant ledges add storage and room for personal touches. Selected apartments have plank flooring, courtyard or pool views and detached garage options. Outside, two pools, a fitness center and picnic areas provide spaces for exercise and downtime. The leasing office opens seven days a week, and residents pay rent through the ActiveBuilding portal. Cats and dogs can share a home under the two-pet policy, with a 40-pound limit for dogs.
| Layout | Bedrooms | Bathrooms | Approx. area |
|---|---|---|---|
| Tranquility | 1 bedroom | 1 full | Approx. 950 sq ft |
| Relax | 1 bedroom | 1 full | Approx. 812 sq ft |
| Reserve | 1 bedroom | 1 full | Approx. 984 sq ft |
| Harmony | 1 bedroom | 1 full | Approx. 1,083 sq ft |
| Sanctuary | 2 bedrooms | 1 full | Approx. 1,033 sq ft |
| Comfort | 2 bedrooms | 2 full | Approx. 1,213 sq ft |
| Solace | 2 bedrooms | 2 full | Approx. 1,166 sq ft |
| Reflect | 3 bedrooms | 2 full | Approx. 1,426 sq ft |
Listed October 14, 2026
Per month
Advertised starting monthly base rent for this layout. No specific lease term selected; required charges, variable utilities, pet costs and move-in expenses are separate.
Tranquility layout · Per month · Listed as available at observation
Advertised monthly base rent for this home. No lease term selected; required fees, variable utilities, selected options and move-in expenses are separate.
Tranquility layout · Per month · Available from: October 22, 2026
Advertised monthly base rent for this home. No lease term selected; required fees, variable utilities, selected options and move-in expenses are separate.
Per month
Advertised starting monthly base rent for this layout. No specific lease term selected; required charges, variable utilities, pet costs and move-in expenses are separate.
Relax layout · Per month · Listed as available at observation
Advertised monthly base rent for this home. No lease term selected; required fees, variable utilities, selected options and move-in expenses are separate.
Relax layout · Per month · Listed as available at observation
Advertised monthly base rent for this home. No lease term selected; required fees, variable utilities, selected options and move-in expenses are separate.
Relax layout · Per month · Listed as available at observation
Advertised monthly base rent for this home. No lease term selected; required fees, variable utilities, selected options and move-in expenses are separate.
Per month
Advertised starting monthly base rent for this layout. No specific lease term selected; required charges, variable utilities, pet costs and move-in expenses are separate.
Reserve layout · Per month · Listed as available at observation
Advertised monthly base rent for this home. No lease term selected; required fees, variable utilities, selected options and move-in expenses are separate.
Reserve layout · Per month · Listed as available at observation
Advertised monthly base rent for this home. No lease term selected; required fees, variable utilities, selected options and move-in expenses are separate.
Reserve layout · Per month · Listed as available at observation
Advertised monthly base rent for this home. No lease term selected; required fees, variable utilities, selected options and move-in expenses are separate.
Per month
Advertised starting monthly base rent for this layout. No specific lease term selected; required charges, variable utilities, pet costs and move-in expenses are separate.
Harmony layout · Per month · Available from: October 15, 2026
Advertised monthly base rent for this home. No lease term selected; required fees, variable utilities, selected options and move-in expenses are separate.
Harmony layout · Per month · Available from: October 15, 2026
Advertised monthly base rent for this home. No lease term selected; required fees, variable utilities, selected options and move-in expenses are separate.
Harmony layout · Per month · Available from: October 15, 2026
Advertised monthly base rent for this home. No lease term selected; required fees, variable utilities, selected options and move-in expenses are separate.
Per month
Advertised starting monthly base rent for this layout. No specific lease term selected; required charges, variable utilities, pet costs and move-in expenses are separate.
Sanctuary layout · Per month · Listed as available at observation
Advertised monthly base rent for this home. No lease term selected; required fees, variable utilities, selected options and move-in expenses are separate.
Sanctuary layout · Per month · Listed as available at observation
Advertised monthly base rent for this home. No lease term selected; required fees, variable utilities, selected options and move-in expenses are separate.
Sanctuary layout · Per month · Listed as available at observation
Advertised monthly base rent for this home. No lease term selected; required fees, variable utilities, selected options and move-in expenses are separate.
Per month
Advertised starting monthly base rent for this layout. No specific lease term selected; required charges, variable utilities, pet costs and move-in expenses are separate.
Comfort layout · Per month · Listed as available at observation
Advertised monthly base rent for this home. No lease term selected; required fees, variable utilities, selected options and move-in expenses are separate.
Comfort layout · Per month · Listed as available at observation
Advertised monthly base rent for this home. No lease term selected; required fees, variable utilities, selected options and move-in expenses are separate.
Comfort layout · Per month · Listed as available at observation
Advertised monthly base rent for this home. No lease term selected; required fees, variable utilities, selected options and move-in expenses are separate.
Per month
Advertised starting monthly base rent for this layout. No specific lease term selected; required charges, variable utilities, pet costs and move-in expenses are separate.
Solace layout · Per month · Available from: October 15, 2026
Advertised monthly base rent for this home. No lease term selected; required fees, variable utilities, selected options and move-in expenses are separate.
Per month
Advertised starting monthly base rent for this layout. No specific lease term selected; required charges, variable utilities, pet costs and move-in expenses are separate.
Reflect layout · Per month · Available from: October 31, 2026
Advertised monthly base rent for this home. No lease term selected; required fees, variable utilities, selected options and move-in expenses are separate.
per person · one time · Nonrefundable
Per applicant at application; nonrefundable.
one time · Nonrefundable
At move-in; nonrefundable.
per apartment · one time
Deposit advertised for this layout; application and lease conditions apply.
per apartment · one time
Deposit advertised for this layout; application and lease conditions apply.
per apartment · one time
Deposit advertised for this layout; application and lease conditions apply.
per apartment · one time
Deposit advertised for this layout; application and lease conditions apply.
per apartment · one time
Deposit advertised for this layout; application and lease conditions apply.
per apartment · one time
Deposit advertised for this layout; application and lease conditions apply.
per apartment · one time
Deposit advertised for this layout; application and lease conditions apply.
per apartment · one time
Deposit advertised for this layout; application and lease conditions apply.
one time
Published $300 pet deposit includes $100 refundable and $200 nonrefundable. The amount basis is specified in the pet agreement.
per pet · monthly
Per animal.
monthly
Published garage parking fee; up to one garage listed. Subject to availability.
9330 W McDowell Rd, Phoenix, AZ 85037, USA
Loading this optional map sends a request to Google. Your choice is saved in this browser.
Privacy ChoicesSelect a photo for a closer look.
No resident reviews have been published yet. Share your experience to help other renters.
Reviews describe the author’s experience. Email confirmation verifies access to an inbox, not residency. Review Policy · Manage my reviews
Closest rental communities in this directory, ordered by approximate straight-line distance from Red Hawk at Sheely Farms.
Photo unavailable.
About 0.2 miles away
9200 W McDowell Rd
Phoenix, AZ 85037
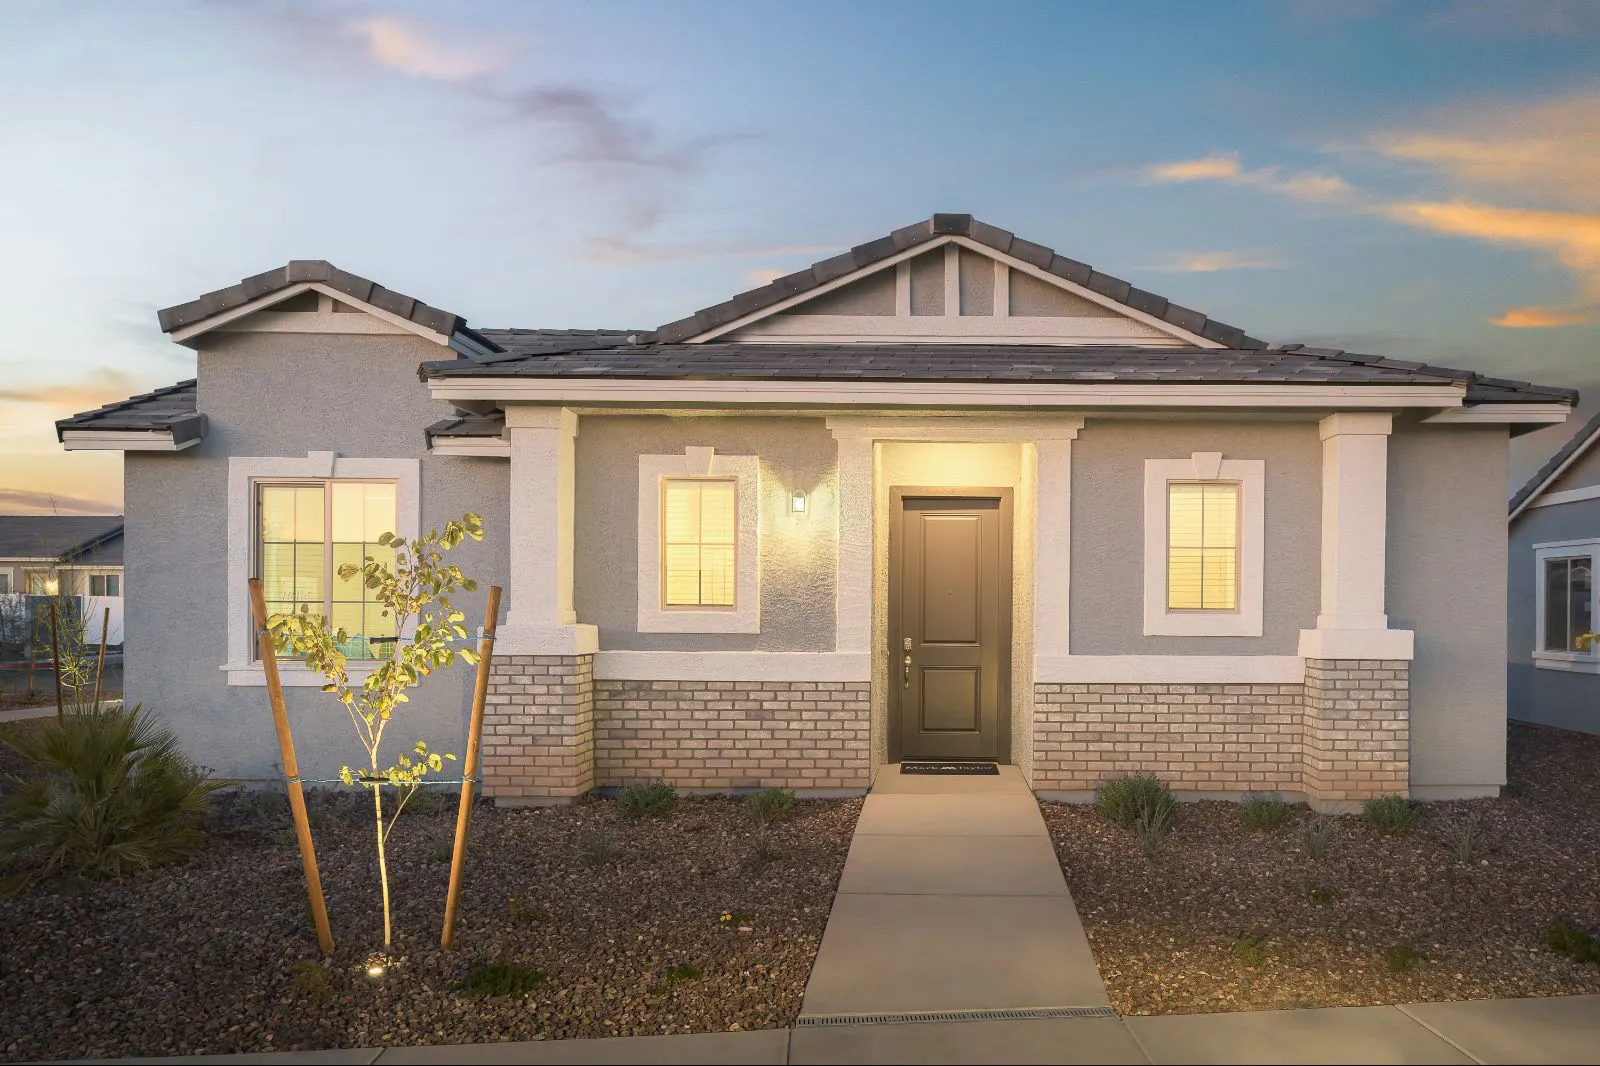 Photo unavailable.
About 0.7 miles away
2200 N 95th Ave
Phoenix, AZ 85037
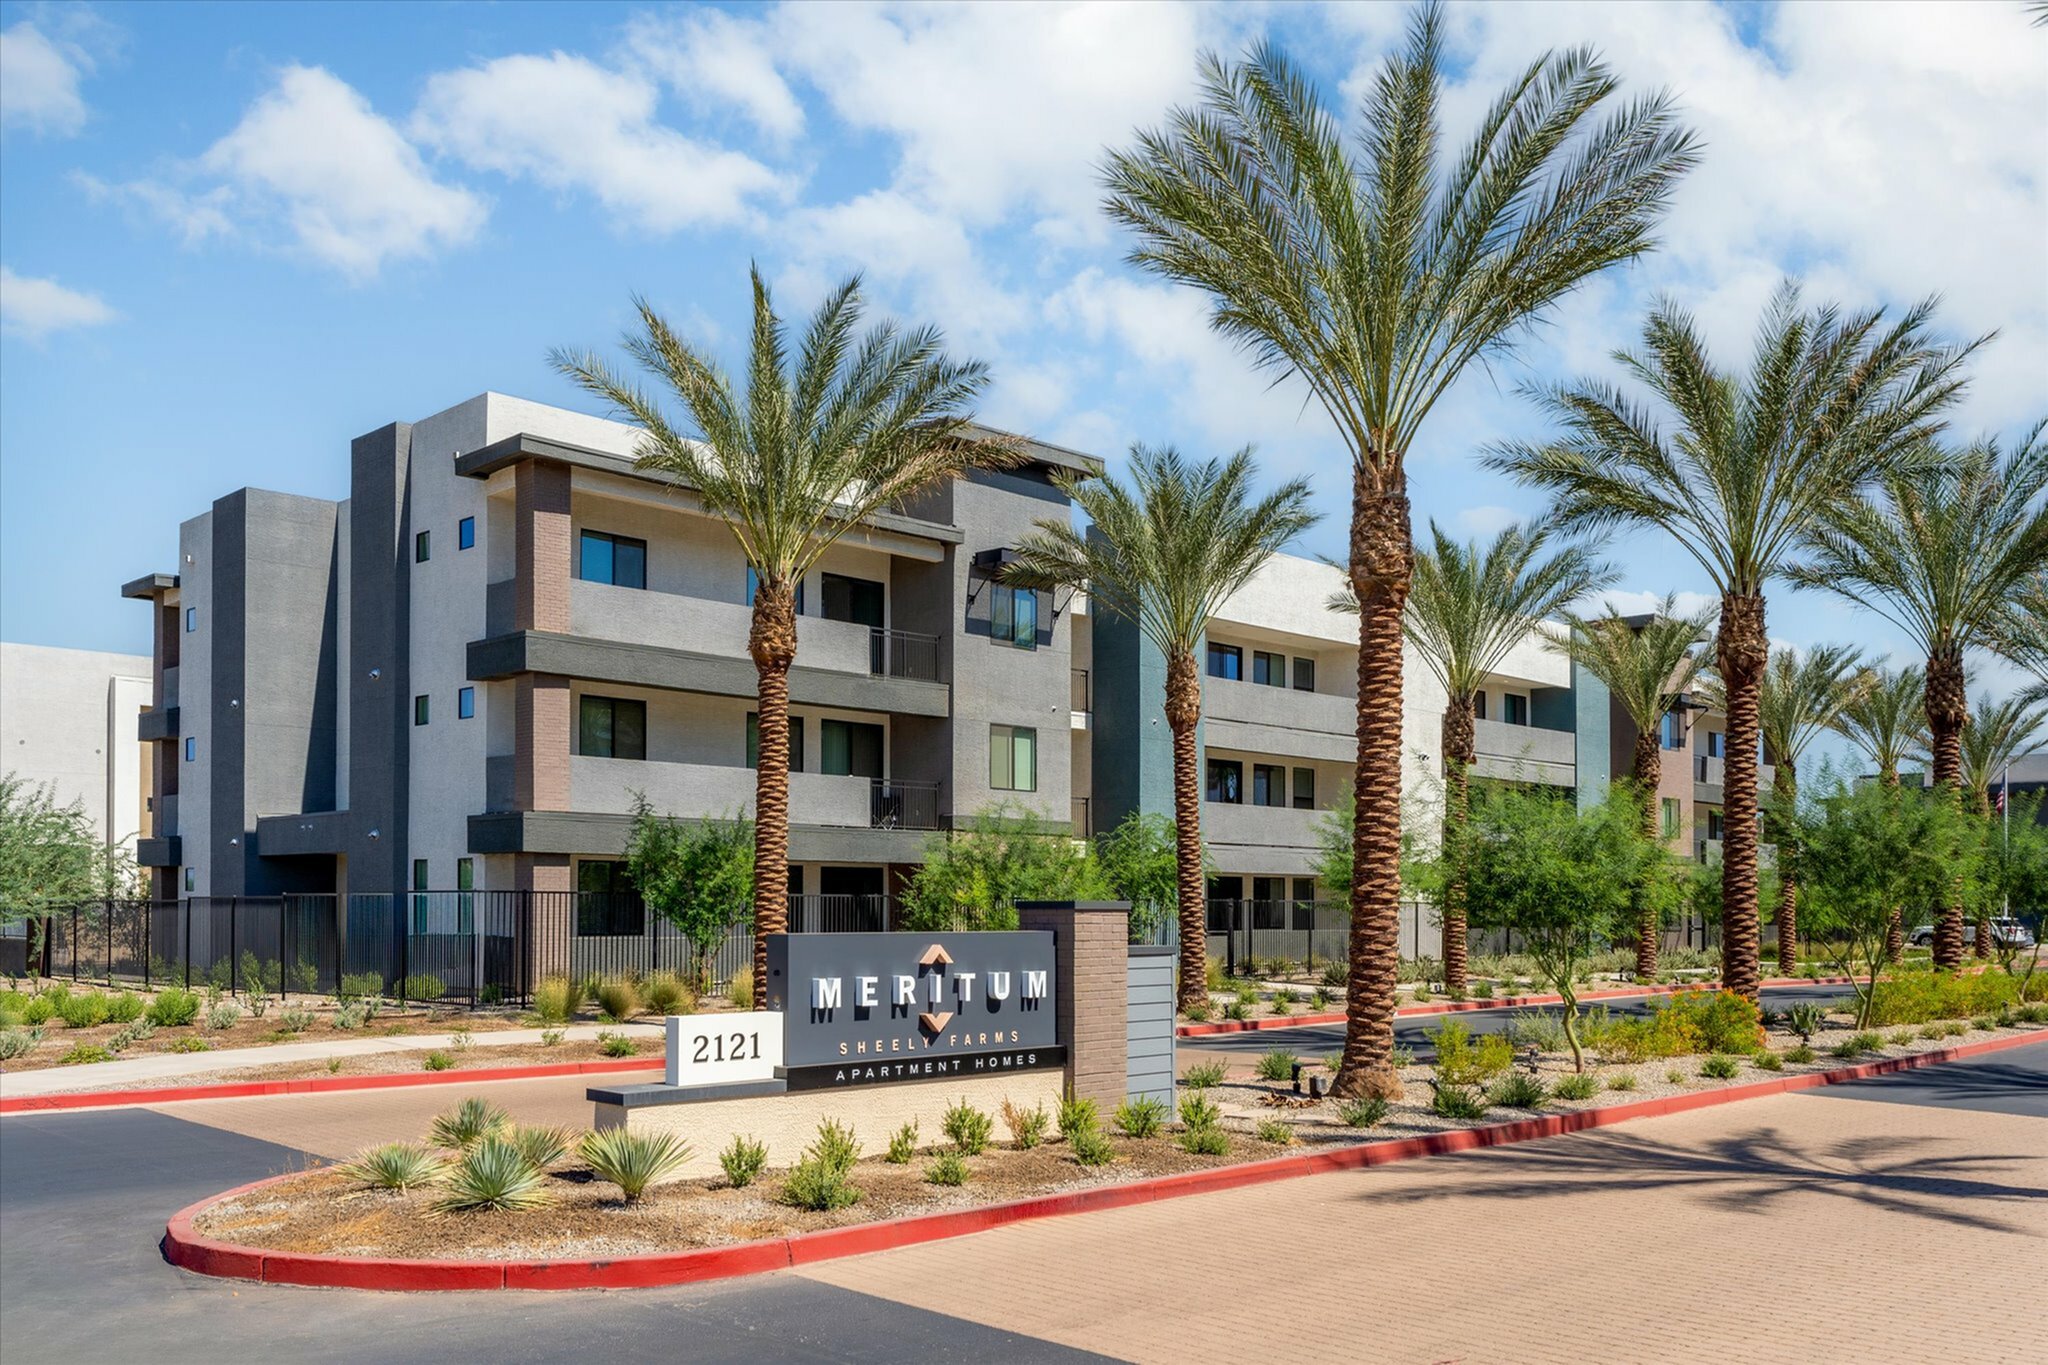 Photo unavailable.
About 0.8 miles away
2121 N 99th Ave
Phoenix, AZ 85037