 Photo unavailable.
Less than 0.1 mile away
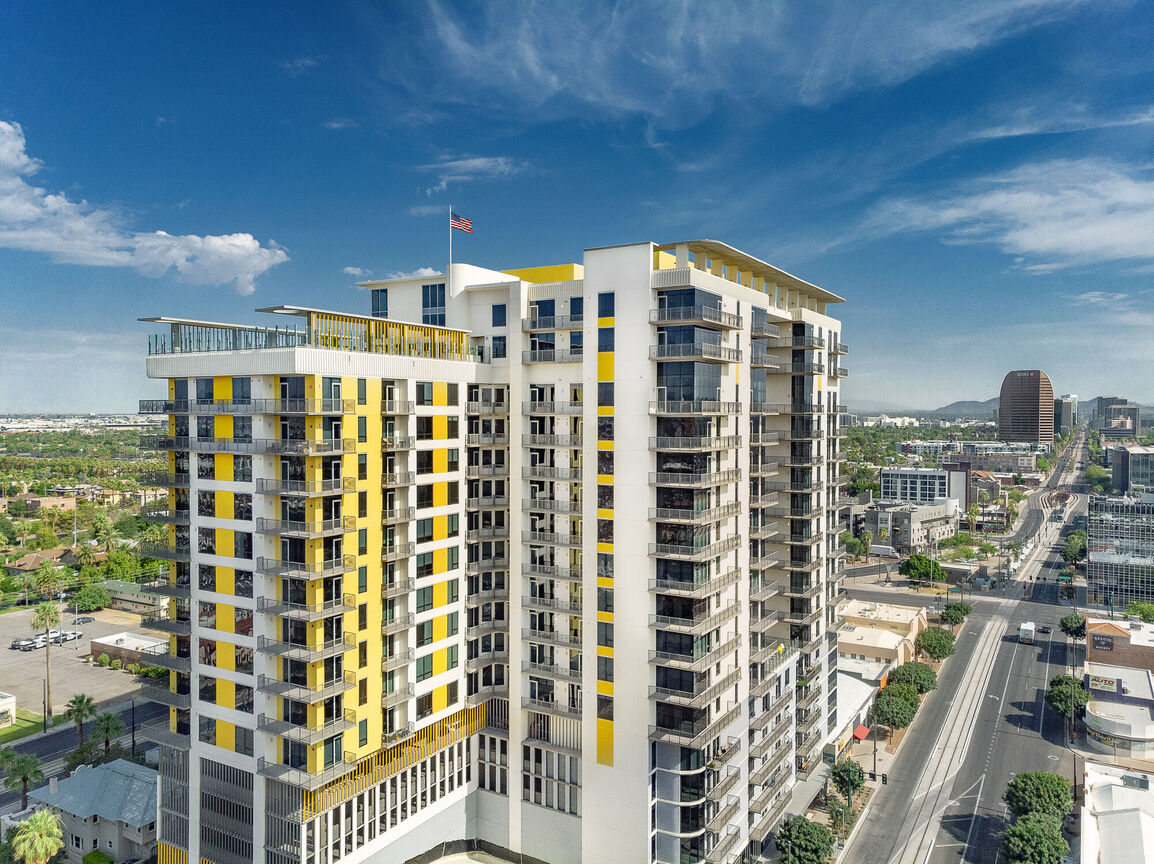
The Stewart
800 N Central Avenue
Phoenix, AZ 85004
Leasing(623) 400-5268
View details

777 North Central Avenue, Phoenix, AZ 85004
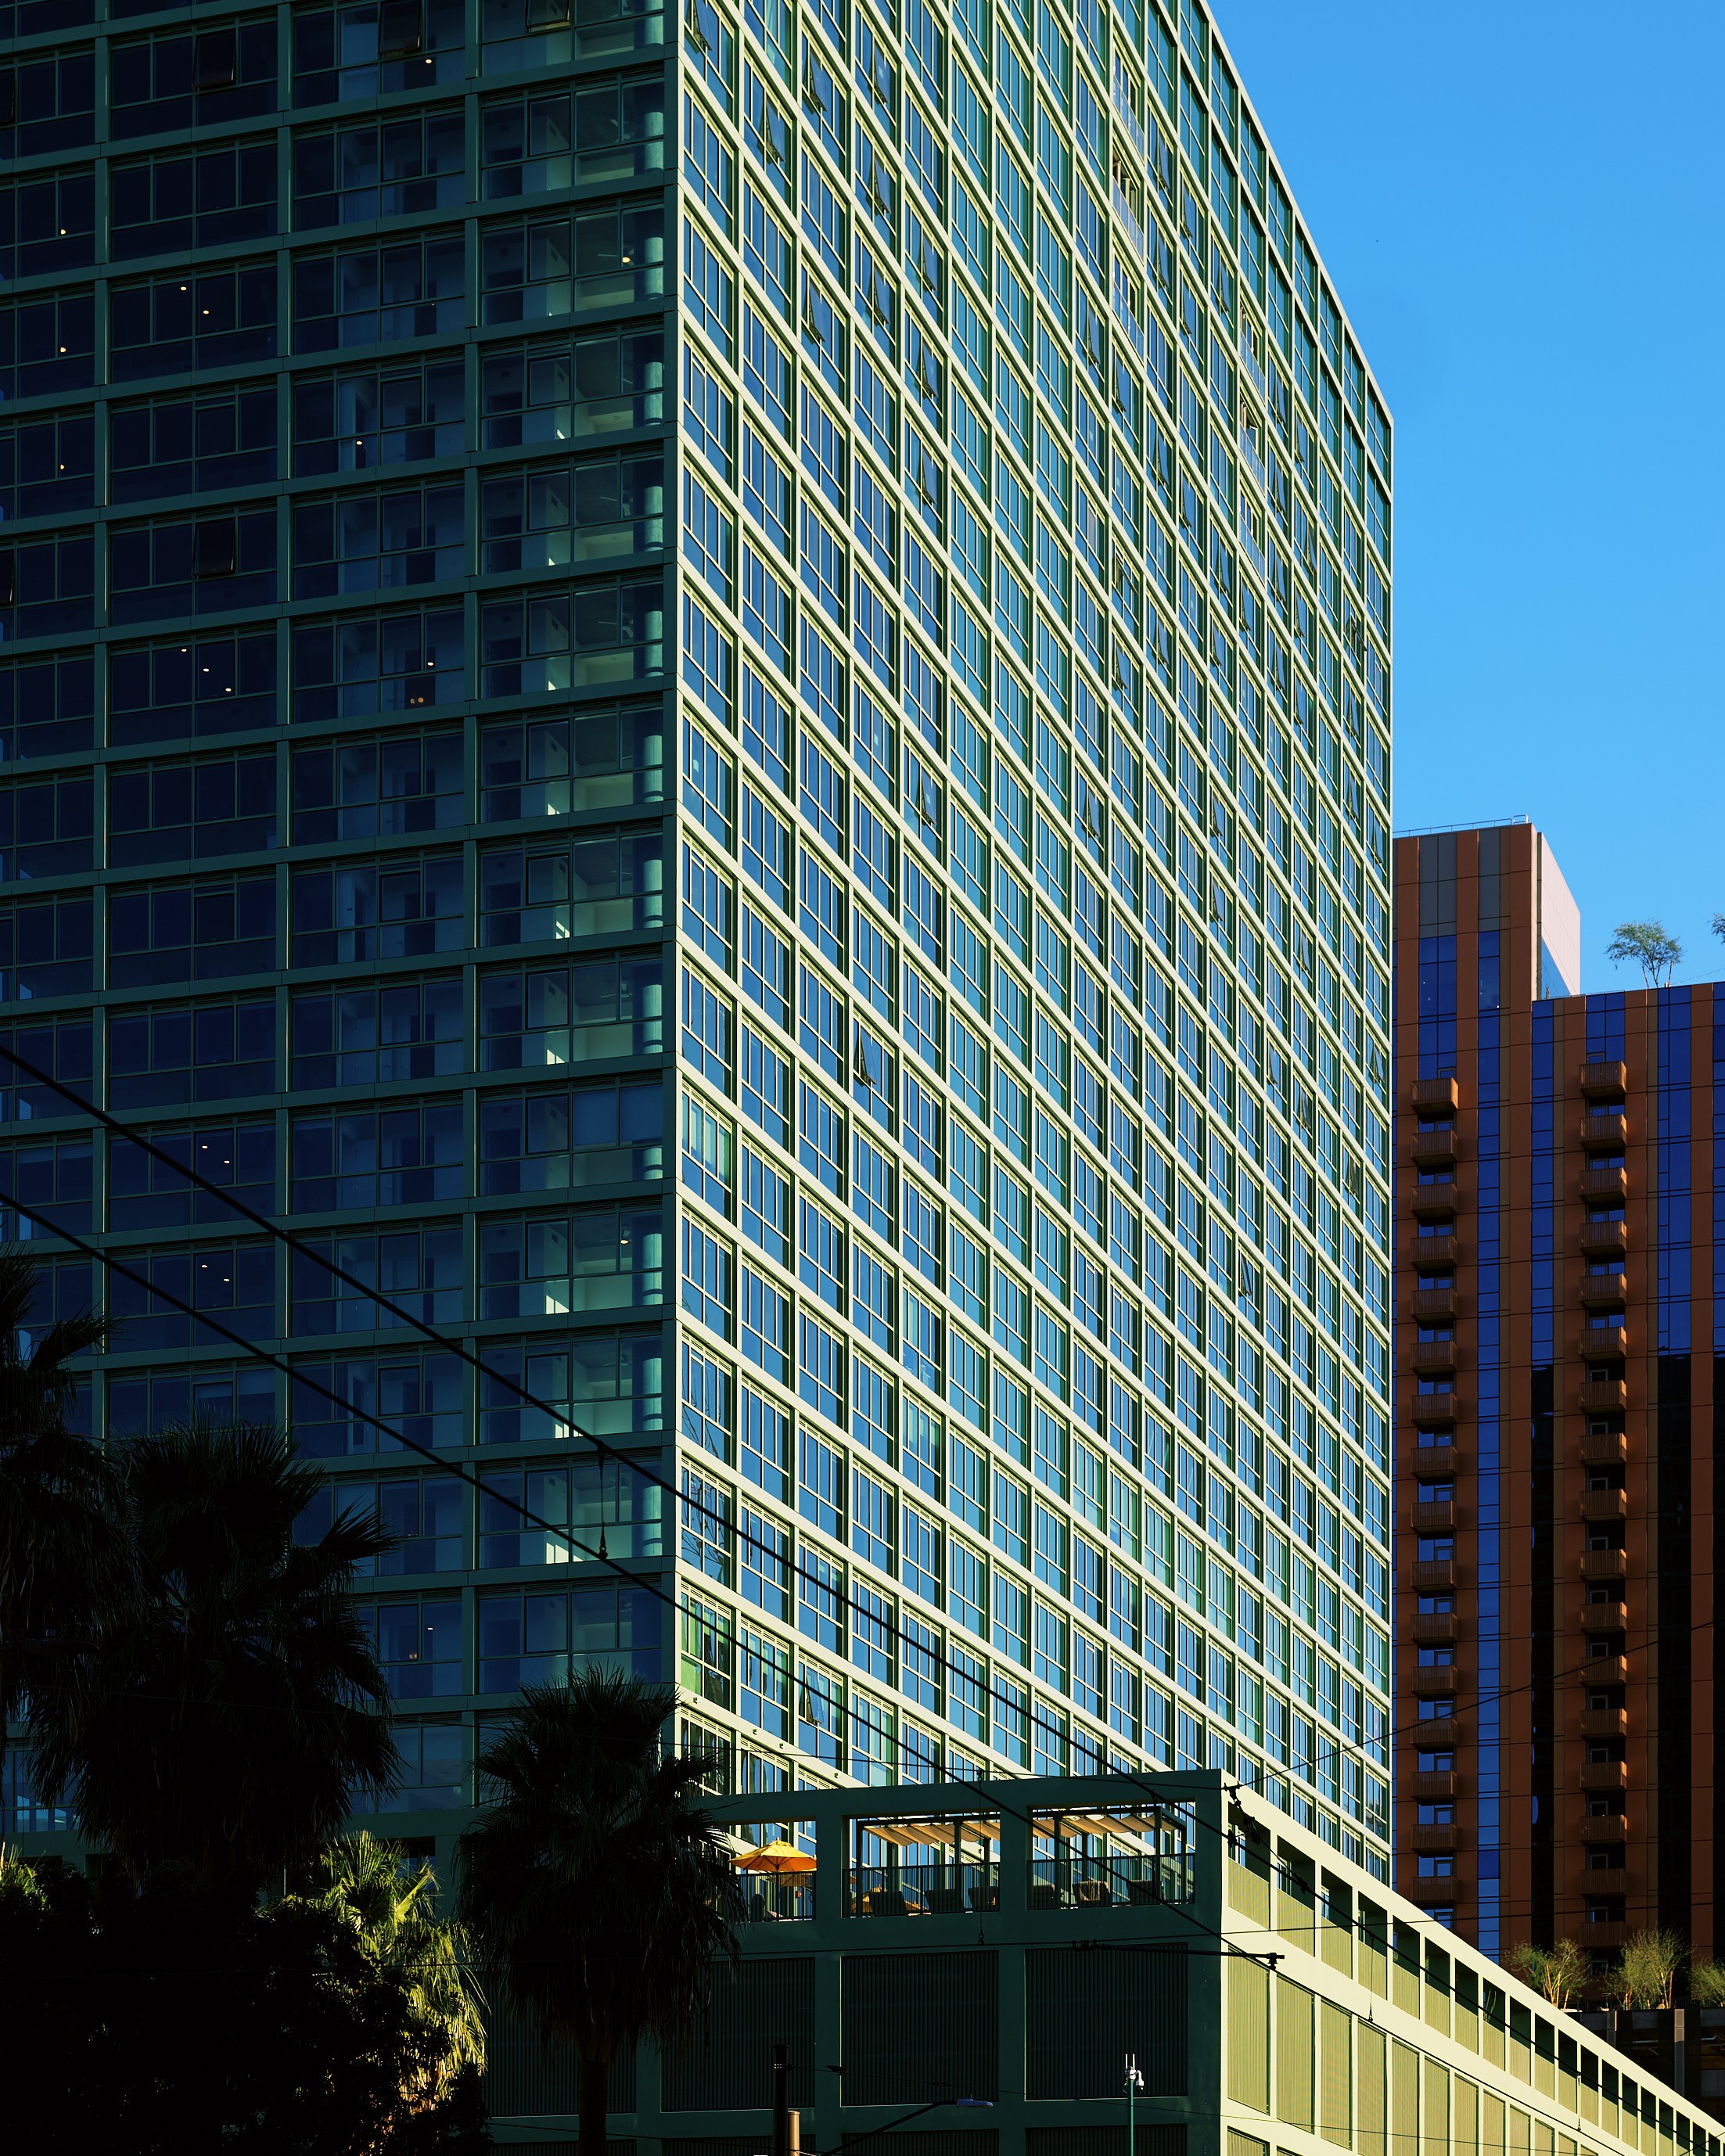 Photo unavailable. Please try another image.
 Photo unavailable. Please try another image.
 Photo unavailable. Please try another image.
Ray Phoenix has studios, one- and two-bedroom apartments, furnished layouts and penthouses. Homes feature floor-to-ceiling windows, blonde oak flooring and in-home laundry. Its public leasing plans range from 386-square-foot studios to the 1,768-square-foot PH5 penthouse, with terrace layouts identified separately.
The fifth floor brings together a pool and hot tub, shaded seating, garden spaces and a sunken lounge. A communal kitchen connects with outdoor grills, while coworking areas provide shared and private workspaces. Fitness and yoga studios occupy the same amenity level. At street level, Studio 105 hosts exhibitions and events, and a dog wash serves residents with pets.
| Layout | Bedrooms | Bathrooms | Approx. area |
|---|---|---|---|
| ST1 | Studio | 1 full | 386 sq ft |
| ST1 Furnished | Studio | 1 full | 386 sq ft |
| ST2 Furnished | Studio | 1 full | 386 sq ft |
| ST3 | Studio | 1 full | 442 sq ft |
| ST3 Furnished | Studio | 1 full | 442 sq ft |
| ST4 Furnished | Studio | 1 full | 442 sq ft |
| ST5 | Studio | 1 full | 461 sq ft |
| A1 | 1 bedroom | 1 full | 590 sq ft |
| A2 | 1 bedroom | 1 full | 772 sq ft |
| A3 | 1 bedroom | 1 full | 851 sq ft |
| A4 | 1 bedroom | 1 full | 844 sq ft |
| B1 | 1 bedroom | 1 full + 1 half | 756 sq ft |
| B1t | 1 bedroom | 1 full + 1 half | 756 sq ft |
| C1 | 2 bedrooms | 2 full | 1,327 sq ft |
| C2 | 2 bedrooms | 2 full | 1,391 sq ft |
| C3 | 2 bedrooms | 2 full | 1,524 sq ft |
| D1t | 2 bedrooms | 2 full | 1,134 sq ft |
| D2 | 2 bedrooms | 2 full + 1 half | 1,344 sq ft |
| D2T | 2 bedrooms | 2 full | 1,344 sq ft |
| D3 | 2 bedrooms | 2 full | 1,193 sq ft |
| D4 | 2 bedrooms | 2 full | 1,564 sq ft |
| D4t | 2 bedrooms | 2 full | 1,564 sq ft |
| D5 | 2 bedrooms | 2 full | 1,564 sq ft |
| PH1 | 2 bedrooms | 2 full | 1,391 sq ft |
| PH2 | 2 bedrooms | 2 full | 1,524 sq ft |
| PH3 | 2 bedrooms | 2 full | 1,544 sq ft |
| PH4 | 2 bedrooms | 2 full + 1 half | 1,618 sq ft |
| PH5 | 2 bedrooms | 2 full | 1,768 sq ft |
one time
Application charge listed by the community on RentCafe.
monthly
Alternative to a conventional security deposit; enrollment terms apply.
one time · Refundable
Additional refundable deposit may apply after screening.
monthly
Community fee disclosure on ForRent.
monthly
Community fee disclosure on ForRent.
monthly
Community fee disclosure on ForRent.
monthly
Community fee disclosure on ForRent.
one time · Refundable
Separate from the one-time pet fee.
one time
Initial pet charge.
monthly
Pet rent listed in the community fee disclosure.
monthly
Monthly parking option; separate EV charging costs vary.
monthly
Applies to month-to-month tenancy.
monthly
Applies when renters liability requirements are not met.
777 North Central Avenue, Phoenix, AZ 85004, USA
Select a photo for a closer look.
Closest rental communities in this directory, ordered by approximate straight-line distance from Ray Phoenix.
Photo unavailable.
Less than 0.1 mile away
800 N Central Avenue
Phoenix, AZ 85004
 Photo unavailable.
 Photo unavailable.
About 0.1 miles away
880 N 1st Ave
Phoenix, AZ 85003