 Photo unavailable.
About 0.1 miles away
District at Biltmore
4600 N 24th St
Phoenix, AZ 85016
Leasing(602) 457-7805
View details

2323 E Highland Avenue, Phoenix, AZ 85016
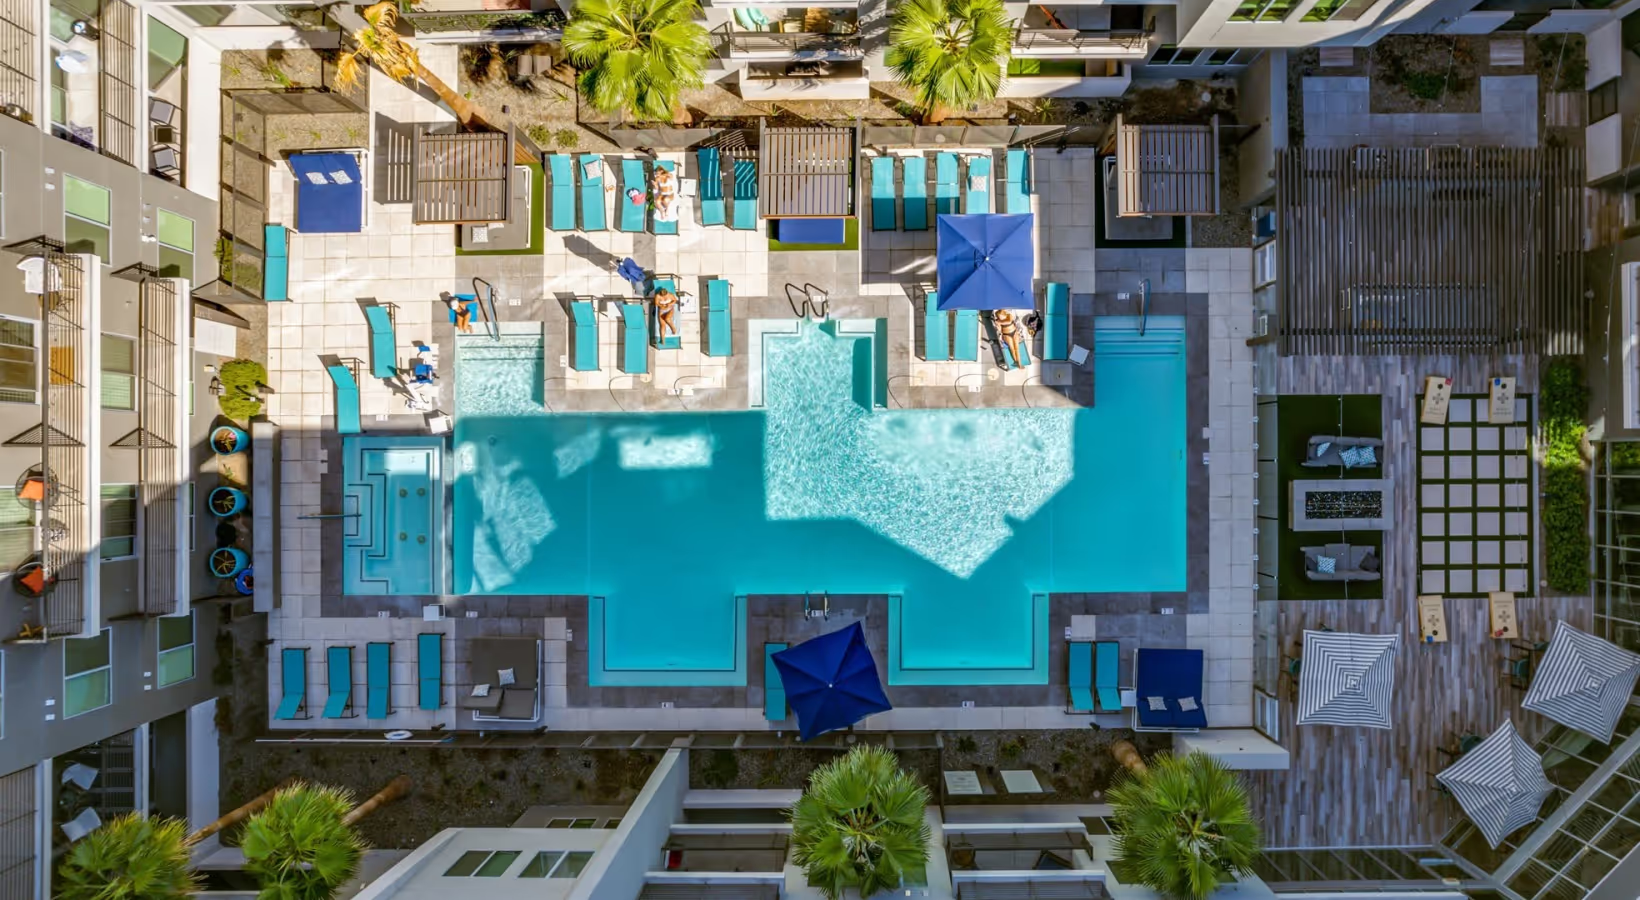 Photo unavailable. Please try another image.
 Photo unavailable. Please try another image.
 Photo unavailable. Please try another image.
Preston at Biltmore pairs studios through three-bedroom apartments with townhome and carriage residences. Front-loading washers and dryers, stainless-steel kitchen appliances, quartzite counters and NEST thermostats are listed among the home features. Selected residences add walk-in closets, movable kitchen islands, larger balconies or patios and mountain or skyline views. Townhome and carriage residences have attached garages.
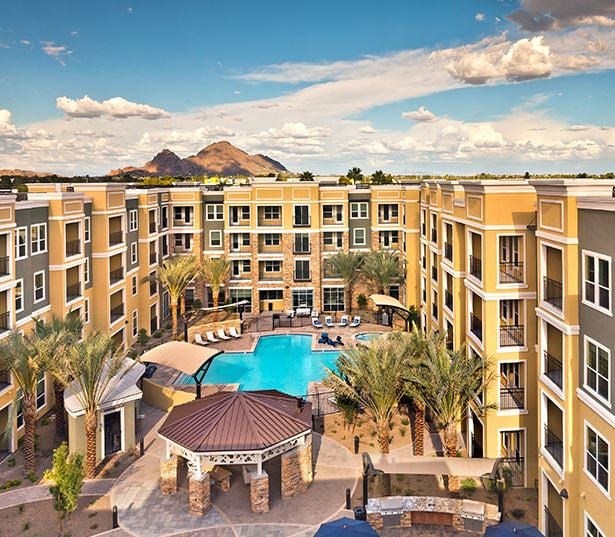
The community has a main pool and spa, a separate plunge-pool deck and a sky lounge with indoor and outdoor kitchen space. A two-story fitness center overlooks the pool, while coworking areas, a private office pod and a conference room provide work spaces. Pet amenities include a bark park, drinking fountain and wash area.
| Layout | Bedrooms | Bathrooms | Approx. area |
|---|---|---|---|
| S1.1 | Studio | 1 full | 476 sq ft |
| S1.2 | Studio | 1 full | 476 sq ft |
| S1.3 | Studio | 1 full | 478 sq ft |
| SL | Studio | 1 full | 702 sq ft |
| A1.1 | 1 bedroom | 1 full | 660 sq ft |
| A1.2 | 1 bedroom | 1 full | 660 sq ft |
| A2.1 | 1 bedroom | 1 full | 708 sq ft |
| A2.2 | 1 bedroom | 1 full | 708 sq ft |
| A3 | 1 bedroom | 1 full | 787 sq ft |
| A4 | 1 bedroom | 1 full | 840 sq ft |
| A1L | 1 bedroom | 1 full | 878 sq ft |
| A3L | 1 bedroom | 1 full + 1 half | 1,100 sq ft |
| A2L | 1 bedroom | 2 full | 960 sq ft |
| BL | 2 bedrooms | 1 full | 1,154 sq ft |
| B1 | 2 bedrooms | 2 full | 900 sq ft |
| B2 | 2 bedrooms | 2 full | 1,076 sq ft |
| C1 | 2 bedrooms | 2 full | 857 sq ft |
| C2 | 2 bedrooms | 2 full + 1 half | 1,007 sq ft |
| C3 | 2 bedrooms | 2 full + 1 half | 1,007 sq ft |
| D1 | 3 bedrooms | 2 full | 1,076 sq ft |
Listed October 12, 2026
S1.3 layout · Per month
Advertised monthly base rent for apartment 2112. Required fees, utilities and selected services are additional.
S1.2 layout · Per month
Advertised monthly base rent for apartment 2307. Required fees, utilities and selected services are additional.
S1.2 layout · Per month · Available from: October 20, 2026
Advertised monthly base rent for apartment 2316. Required fees, utilities and selected services are additional.
S1.1 layout · Per month
Advertised monthly base rent for apartment 2234. Required fees, utilities and selected services are additional.
S1.1 layout · Per month
Advertised monthly base rent for apartment 2106. Required fees, utilities and selected services are additional.
A2.1 layout · Per month
Advertised monthly base rent for apartment 1149. Required fees, utilities and selected services are additional.
A2.1 layout · Per month · Available from: November 17, 2026
Advertised monthly base rent for apartment 1309. Required fees, utilities and selected services are additional.
A2.1 layout · Per month · Available from: November 28, 2026
Advertised monthly base rent for apartment 2133. Required fees, utilities and selected services are additional.
A4 layout · Per month
Advertised monthly base rent for apartment 1139. Required fees, utilities and selected services are additional.
A4 layout · Per month · Available from: October 20, 2026
Advertised monthly base rent for apartment 2118. Required fees, utilities and selected services are additional.
A4 layout · Per month · Available from: November 21, 2026
Advertised monthly base rent for apartment 1114. Required fees, utilities and selected services are additional.
A3 layout · Per month · Available from: October 20, 2026
Advertised monthly base rent for apartment 2130. Required fees, utilities and selected services are additional.
A3 layout · Per month · Available from: October 31, 2026
Advertised monthly base rent for apartment 2309. Required fees, utilities and selected services are additional.
A3 layout · Per month · Available from: October 31, 2026
Advertised monthly base rent for apartment 1445. Required fees, utilities and selected services are additional.
A2.2 layout · Per month · Available from: November 7, 2026
Advertised monthly base rent for apartment 1211. Required fees, utilities and selected services are additional.
A3L layout · Per month · Available from: November 7, 2026
Advertised monthly base rent for apartment 1554. Required fees, utilities and selected services are additional.
A3L layout · Per month · Available from: December 10, 2026
Advertised monthly base rent for apartment 1507. Required fees, utilities and selected services are additional.
C2 layout · Per month
Advertised monthly base rent for apartment 4102. Required fees, utilities and selected services are additional.
C2 layout · Per month
Advertised monthly base rent for apartment 5101. Required fees, utilities and selected services are additional.
C2 layout · Per month
Advertised monthly base rent for apartment 3107. Required fees, utilities and selected services are additional.
B1 layout · Per month
Advertised monthly base rent for apartment 2208. Required fees, utilities and selected services are additional.
B1 layout · Per month
Advertised monthly base rent for apartment 2418. Required fees, utilities and selected services are additional.
B1 layout · Per month
Advertised monthly base rent for apartment 2127. Required fees, utilities and selected services are additional.
B2 layout · Per month
Advertised monthly base rent for apartment 2222. Required fees, utilities and selected services are additional.
B2 layout · Per month · Available from: October 27, 2026
Advertised monthly base rent for apartment 2204. Required fees, utilities and selected services are additional.
C3 layout · Per month · Available from: November 14, 2026
Advertised monthly base rent for apartment 5105. Required fees, utilities and selected services are additional.
C3 layout · Per month · Available from: November 17, 2026
Advertised monthly base rent for apartment 5107. Required fees, utilities and selected services are additional.
D1 layout · Per month
Advertised monthly base rent for apartment 2123. Required fees, utilities and selected services are additional.
D1 layout · Per month
Advertised monthly base rent for apartment 1110. Required fees, utilities and selected services are additional.
D1 layout · Per month
Advertised monthly base rent for apartment 2105. Required fees, utilities and selected services are additional.
per applicant · one time · Nonrefundable
Nonrefundable application charge.
per apartment · one time · Nonrefundable
Nonrefundable administration charge.
per apartment · one time
Amount depends on screening. A deposit alternative is also offered separately.
per apartment · monthly
Includes Fetch package delivery, valet trash, ButterflyMX access and Elite dry-cleaning pickup/drop-off service.
per apartment · monthly
Individually metered utilities are charged by usage.
per pet · one time · Nonrefundable
Per pet, maximum two.
per pet · one time · Refundable
Per pet, maximum two.
one time
Pet screening charge.
per pet · monthly
First pet; an additional pet is listed at $15 monthly.
per pet · monthly
Second pet only; maximum two pets total.
monthly
Published garage-parking option.
monthly
Published exterior-parking option.
per apartment · monthly
Published Mitigated Risk liability-insurance charge; alternative coverage terms are not stated.
2323 E Highland Avenue, Phoenix, AZ 85016, USA
Loading this optional map sends a request to Google. Your choice is saved in this browser.
Privacy ChoicesSelect a photo for a closer look.
No resident reviews have been published yet. Share your experience to help other renters.
Reviews describe the author’s experience. Email confirmation verifies access to an inbox, not residency. Review Policy · Manage my reviews
Closest rental communities in this directory, ordered by approximate straight-line distance from Preston at Biltmore.
Photo unavailable.
About 0.1 miles away
4600 N 24th St
Phoenix, AZ 85016
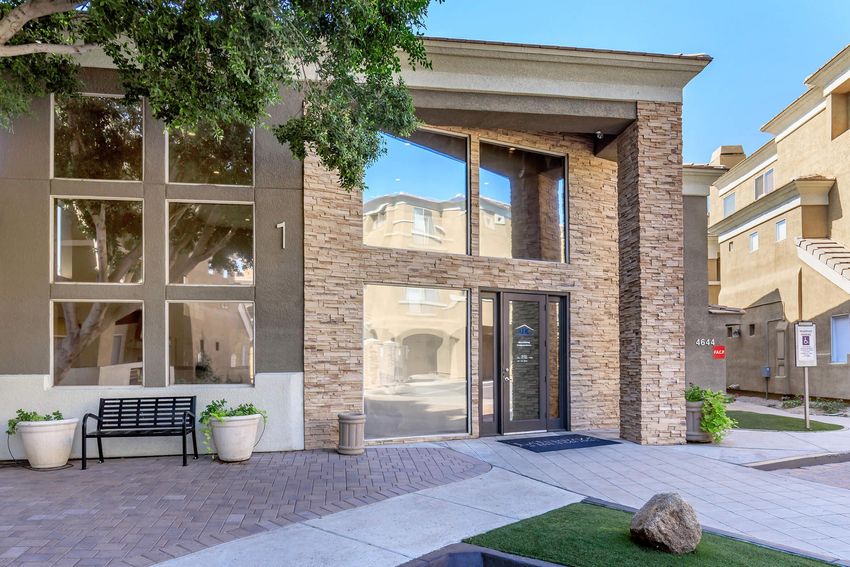 Photo unavailable.
About 0.2 miles away
4644 N 22nd Street
Phoenix, AZ 85016
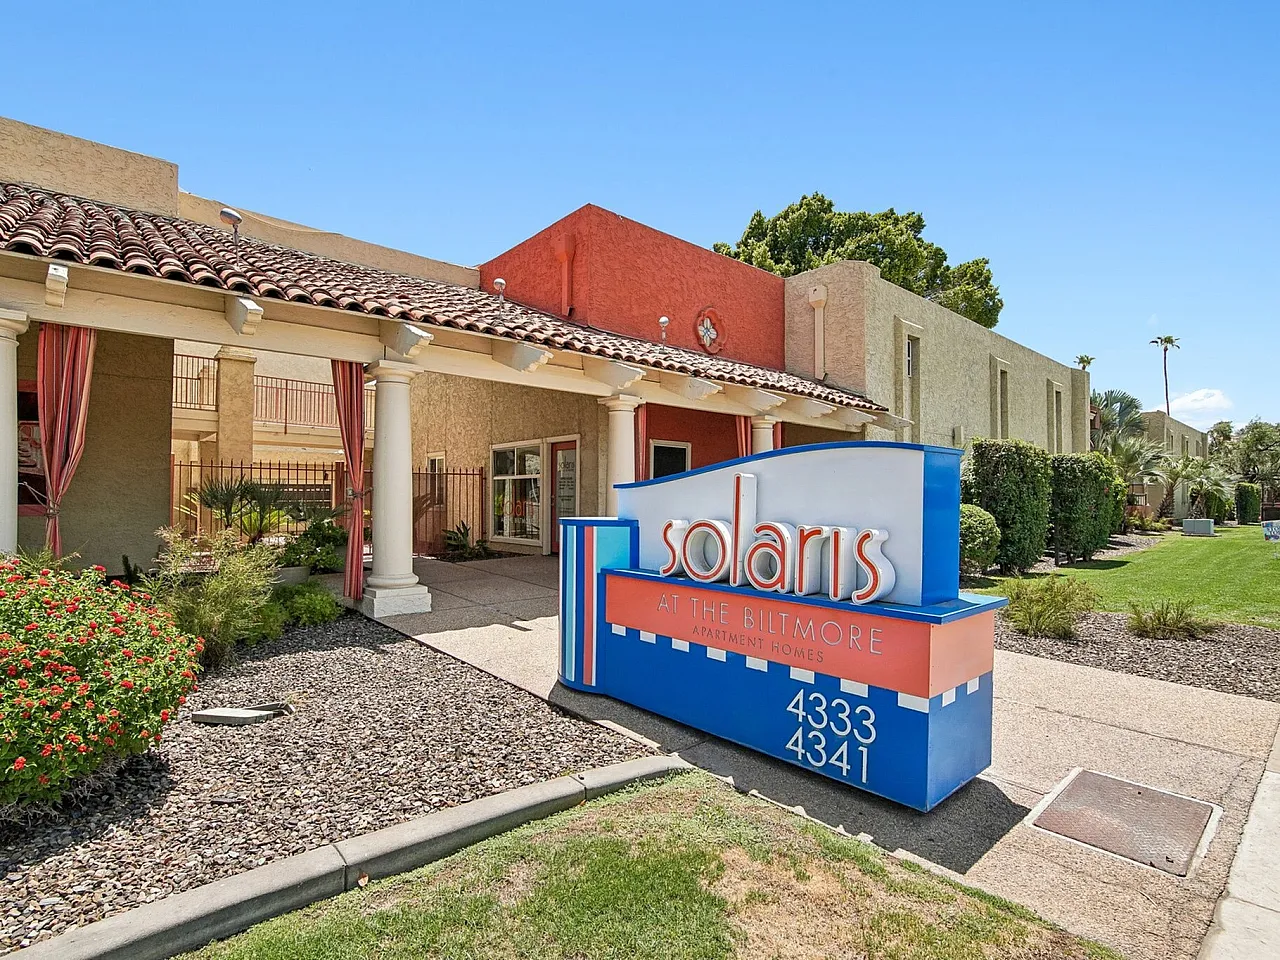 Photo unavailable.
About 0.4 miles away
4341 N. 24th Street
Phoenix, AZ 85016