.jpg) Photo unavailable.
Photo unavailable.
Less than 0.1 mile away
Ragsdale
1150 E Washington Street
Phoenix, AZ 85034
Leasing(602) 892-2717
View details

11 S 12th St, Phoenix, AZ 85034
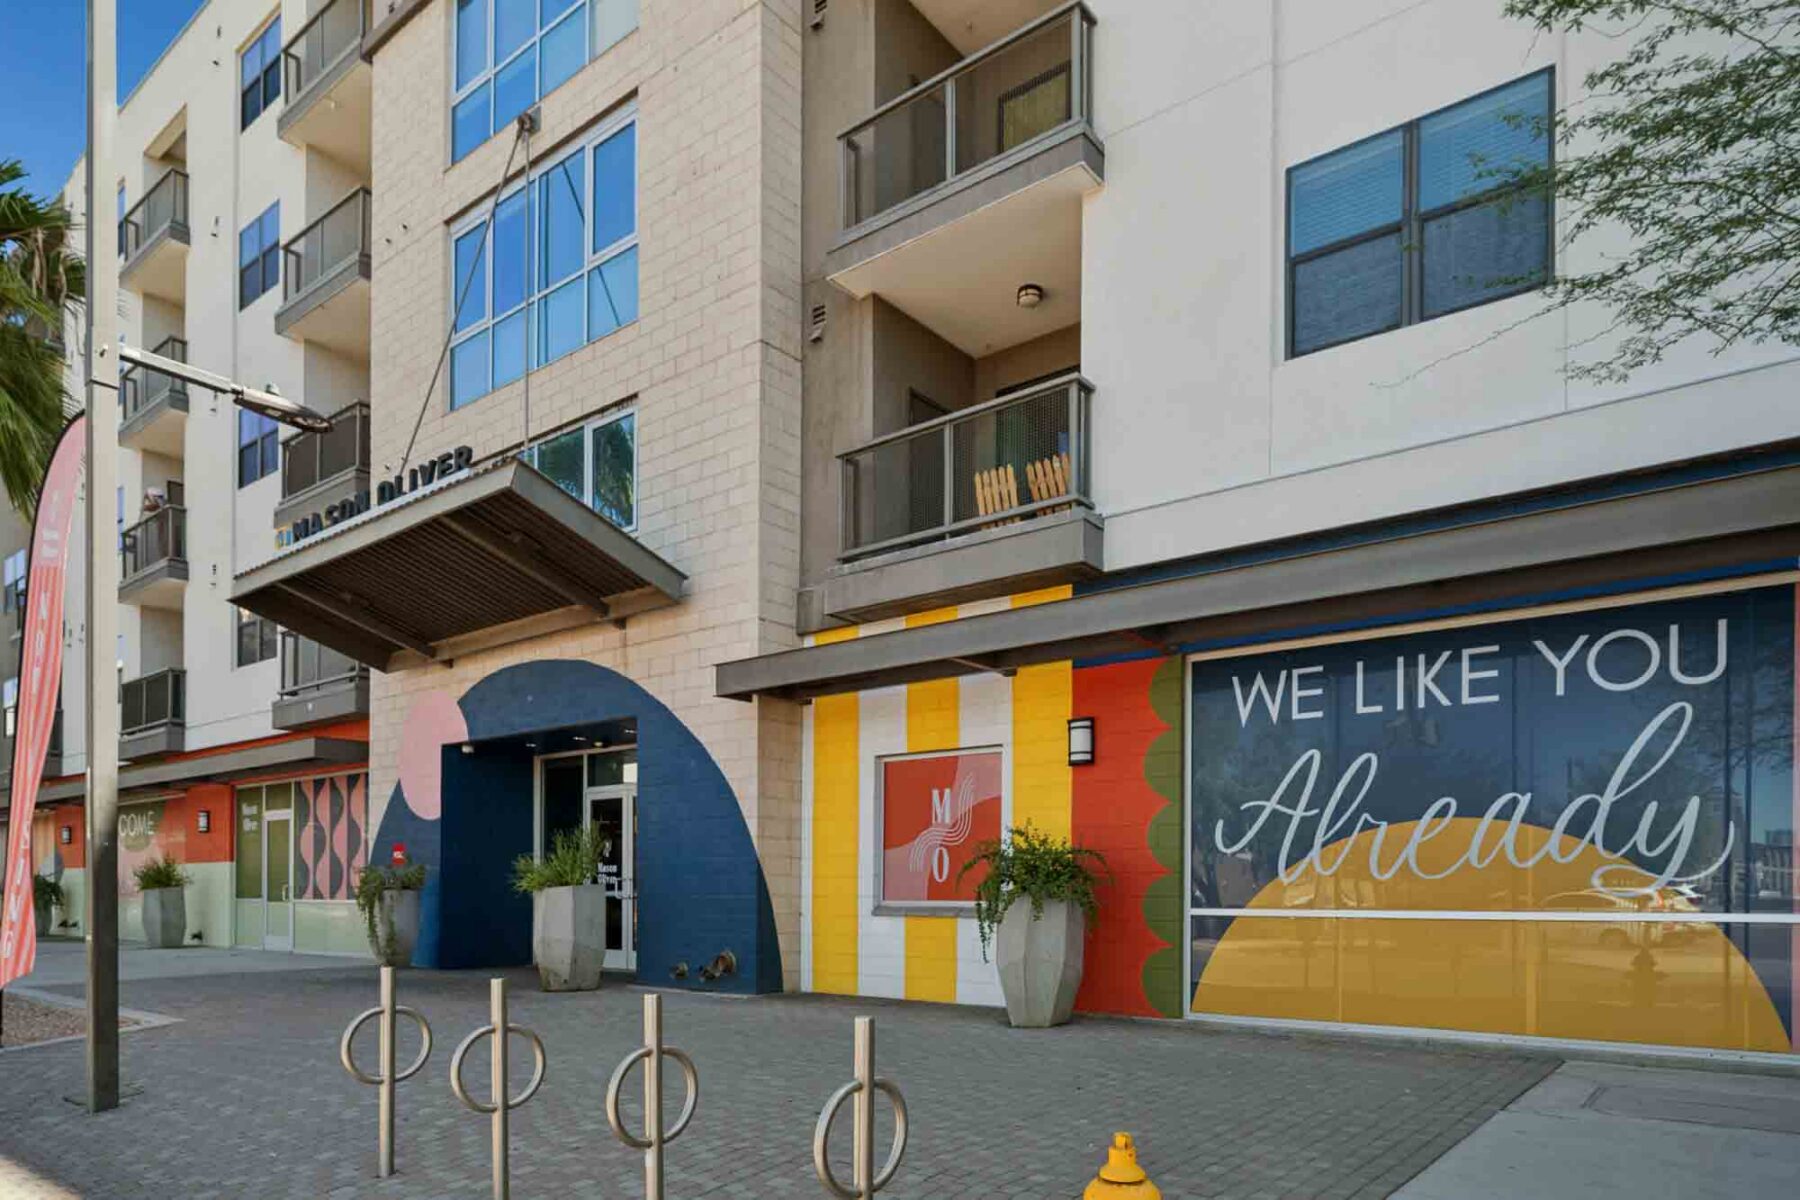 Photo unavailable. Please try another image.
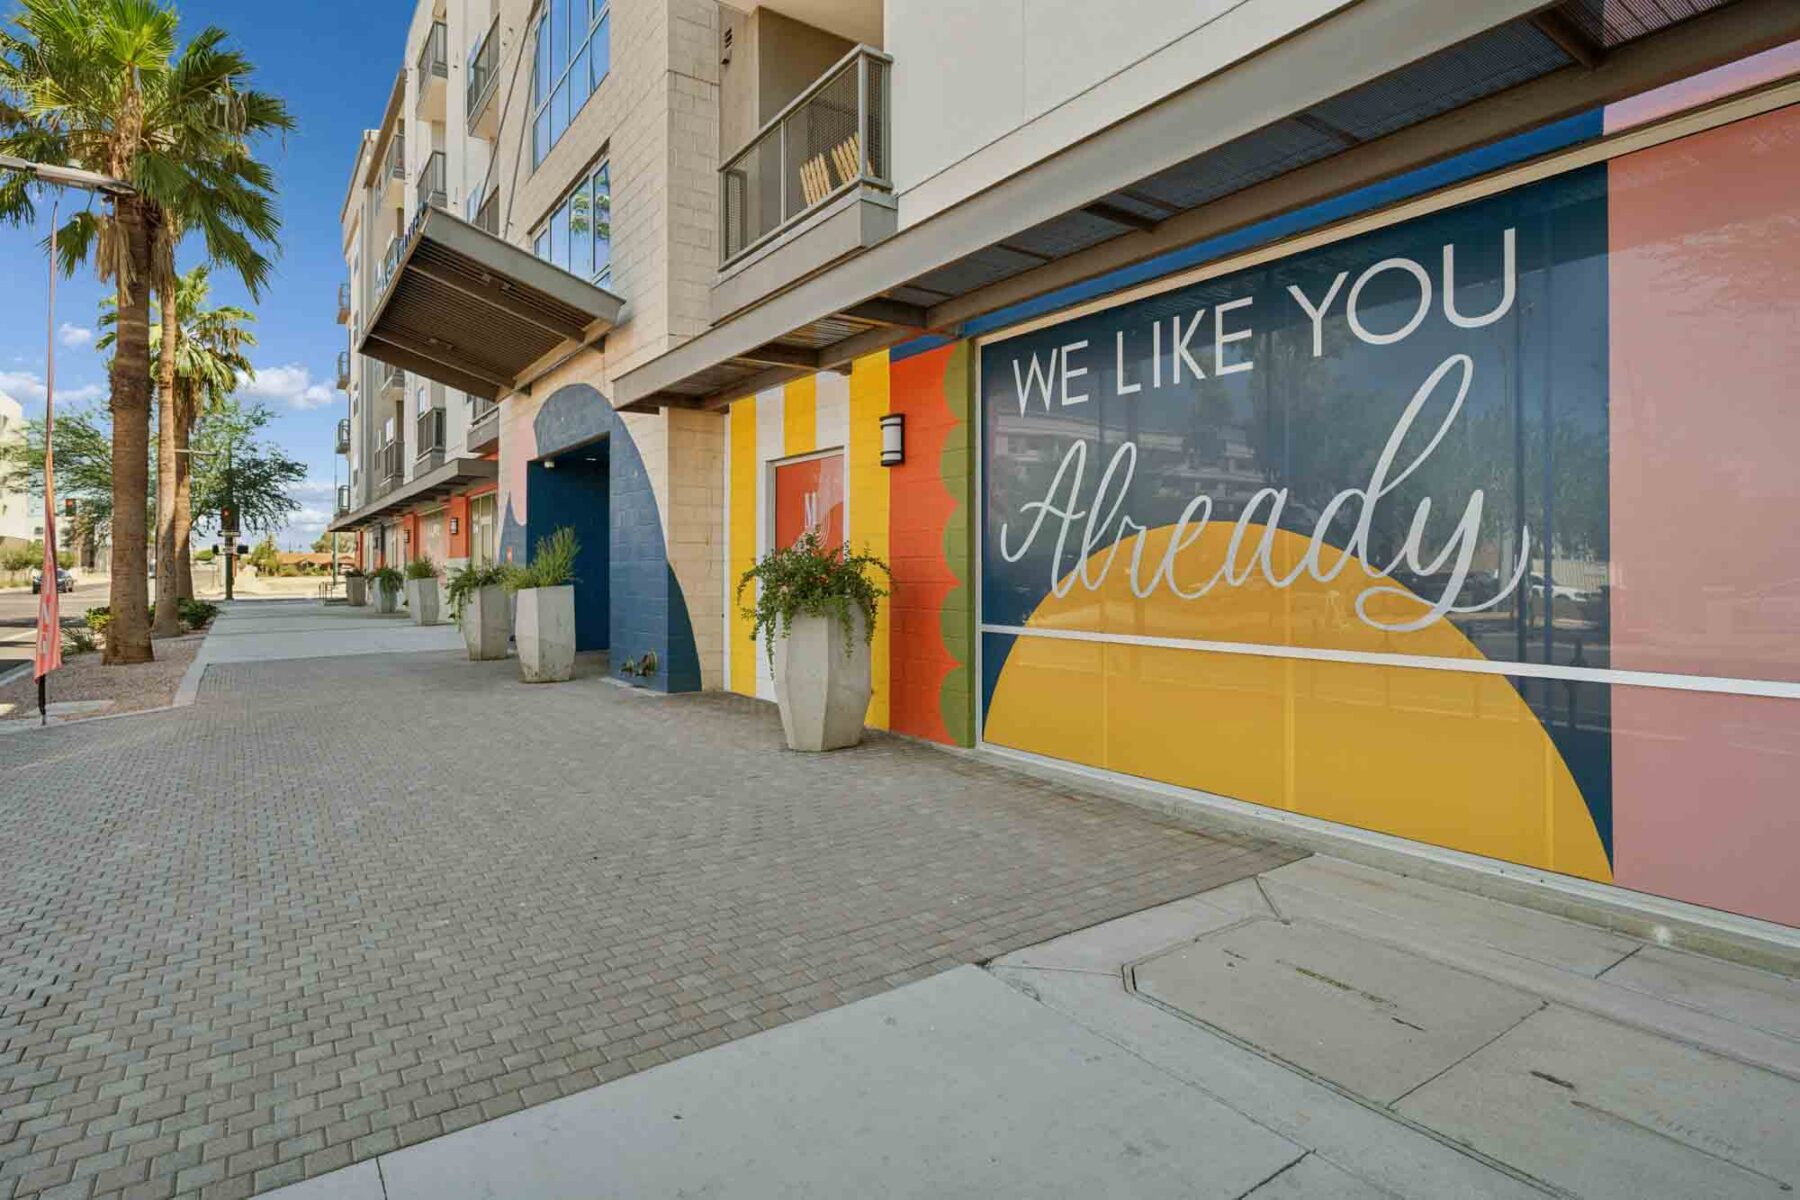 Photo unavailable. Please try another image.
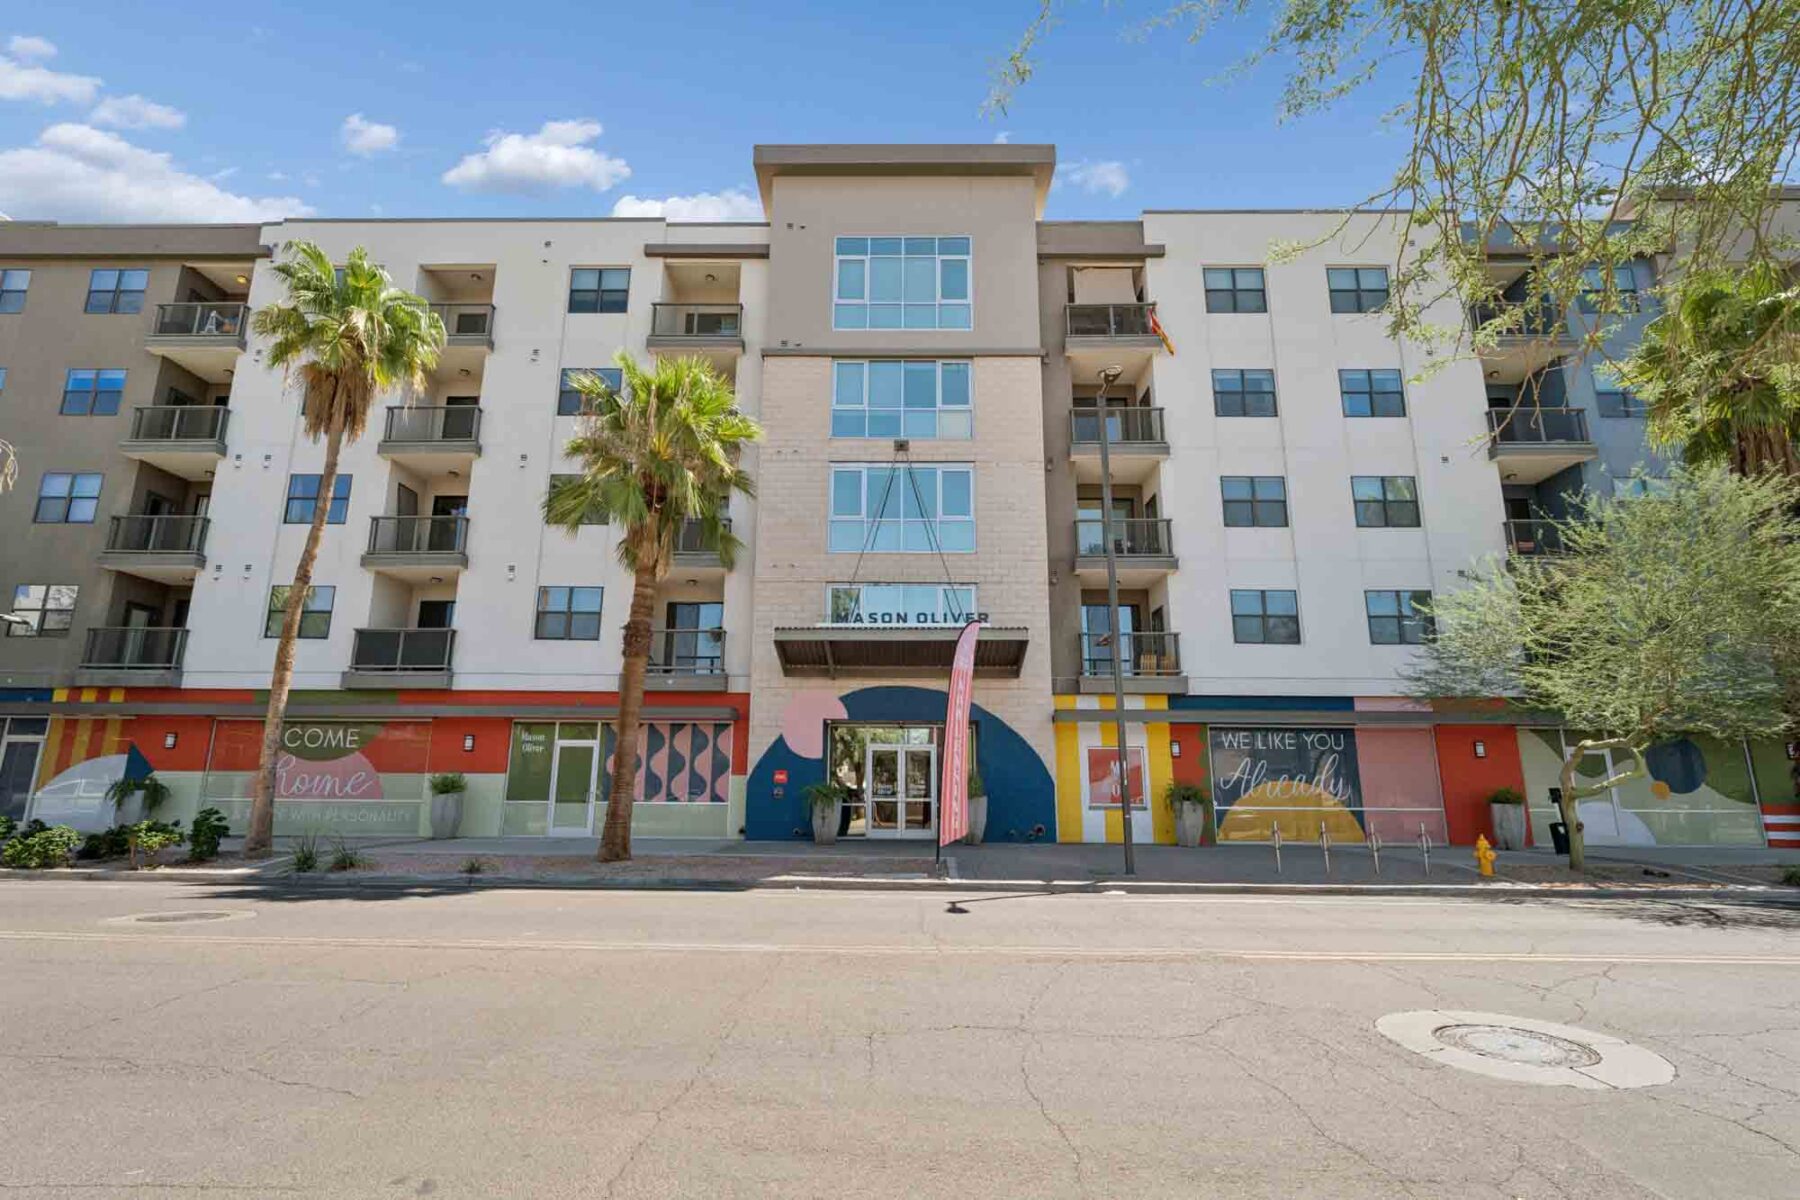 Photo unavailable. Please try another image.
Mason Oliver combines studio, one-, two- and three-bedroom apartments at 11 South 12th Street. Homes have quartz counters, stainless-steel appliances, a tile backsplash and wood-style floors. Full-size washers and dryers and central air conditioning handle everyday needs. Selected homes add a waterfall-edge quartz island with storage, soft-gray cabinets, oversized dining-area windows and a private patio or balcony.
Two outdoor pools have cabanas, with an outdoor kitchen, courtyard and fire-pit lounge nearby. The fitness lounge includes cardio and strength equipment, free weights, a TRX system and a yoga studio. A smart locker system handles packages. Covered parking, garages and tandem parking have separate published charges. Pet households can have up to two cats or dogs, with a refundable deposit and monthly pet rent.
| Layout | Bedrooms | Bathrooms | Approx. area |
|---|---|---|---|
| Studio4 | Studio | 1 full | Approx. 820 sq ft |
| A2 | 1 bedroom | 1 full | Approx. 749 sq ft |
| A3 | 1 bedroom | 1 full | Approx. 753 sq ft |
| A5 | 1 bedroom | 1 full | Approx. 850 sq ft |
| B3 | 2 bedrooms | 2 full | Approx. 1,142 sq ft |
| B1 | 2 bedrooms | 2 full | Approx. 1,022 sq ft |
| B2 | 2 bedrooms | 2 full | Approx. 1,080 sq ft |
| C1 | 3 bedrooms | 2 full | Approx. 1,324 sq ft |
| A1 | 1 bedroom | 1 full | Approx. 692 sq ft |
Listed October 13, 2026
Studio4 layout · Per month · 15-month lease · Listed as available Now at observation
Home 11-1121, advertised 15-month lease. Fixed monthly fees add $159.35 to base rent. Variable utilities, deposits and move-in charges are separate; selected move-in date is unspecified.
A2 layout · Per month · 15-month lease · Listed as available Dec 29th at observation
Home 12-2120, advertised 15-month lease. Fixed monthly fees add $159.35 to base rent. Variable utilities, deposits and move-in charges are separate; selected move-in date is unspecified.
A3 layout · Per month · 15-month lease · Listed as available Oct 19th at observation
Home 11-2122, advertised 15-month lease. Fixed monthly fees add $159.35 to base rent. Variable utilities, deposits and move-in charges are separate; selected move-in date is unspecified.
A5 layout · Per month · 15-month lease · Listed as available Dec 3rd at observation
Home 12-2131, advertised 15-month lease. Fixed monthly fees add $159.35 to base rent. Variable utilities, deposits and move-in charges are separate; selected move-in date is unspecified.
A5 layout · Per month · 15-month lease · Listed as available Nov 30th at observation
Home 12-2107, advertised 15-month lease. Fixed monthly fees add $159.35 to base rent. Variable utilities, deposits and move-in charges are separate; selected move-in date is unspecified.
B3 layout · Per month · 15-month lease · Listed as available Nov 7th at observation
Home 11-2133, advertised 15-month lease. Fixed monthly fees add $159.35 to base rent. Variable utilities, deposits and move-in charges are separate; selected move-in date is unspecified.
B1 layout · Per month · 15-month lease · Listed as available Now at observation
Home 11-2113, advertised 15-month lease. Fixed monthly fees add $159.35 to base rent. Variable utilities, deposits and move-in charges are separate; selected move-in date is unspecified.
B3 layout · Per month · 15-month lease · Listed as available Oct 23rd at observation
Home 12-2113, advertised 15-month lease. Fixed monthly fees add $159.35 to base rent. Variable utilities, deposits and move-in charges are separate; selected move-in date is unspecified.
A2 layout · Per month · 15-month lease · Listed as available Oct 15th at observation
Home 12-3121, advertised 15-month lease. Fixed monthly fees add $159.35 to base rent. Variable utilities, deposits and move-in charges are separate; selected move-in date is unspecified.
A5 layout · Per month · 15-month lease · Listed as available Dec 4th at observation
Home 12-3131, advertised 15-month lease. Fixed monthly fees add $159.35 to base rent. Variable utilities, deposits and move-in charges are separate; selected move-in date is unspecified.
B3 layout · Per month · 15-month lease · Listed as available Nov 18th at observation
Home 11-3133, advertised 15-month lease. Fixed monthly fees add $159.35 to base rent. Variable utilities, deposits and move-in charges are separate; selected move-in date is unspecified.
B2 layout · Per month · 15-month lease · Listed as available Now at observation
Home 11-3102, advertised 15-month lease. Fixed monthly fees add $159.35 to base rent. Variable utilities, deposits and move-in charges are separate; selected move-in date is unspecified.
B3 layout · Per month · 15-month lease · Listed as available Now at observation
Home 12-3125, advertised 15-month lease. Fixed monthly fees add $159.35 to base rent. Variable utilities, deposits and move-in charges are separate; selected move-in date is unspecified.
C1 layout · Per month · 11-month lease · Listed as available Now at observation
Home 12-3102, advertised 11-month lease. Fixed monthly fees add $159.35 to base rent. Variable utilities, deposits and move-in charges are separate; selected move-in date is unspecified.
A2 layout · Per month · 15-month lease · Listed as available Oct 17th at observation
Home 12-4132, advertised 15-month lease. Fixed monthly fees add $159.35 to base rent. Variable utilities, deposits and move-in charges are separate; selected move-in date is unspecified.
A1 layout · Per month · 15-month lease · Listed as available Nov 29th at observation
Home 11-4127, advertised 15-month lease. Fixed monthly fees add $159.35 to base rent. Variable utilities, deposits and move-in charges are separate; selected move-in date is unspecified.
A2 layout · Per month · 13-month lease · Listed as available Nov 8th at observation
Home 12-4120, advertised 13-month lease. Fixed monthly fees add $159.35 to base rent. Variable utilities, deposits and move-in charges are separate; selected move-in date is unspecified.
A3 layout · Per month · 12-month lease · Listed as available Now at observation
Home 11-4112, advertised 12-month lease. Fixed monthly fees add $159.35 to base rent. Variable utilities, deposits and move-in charges are separate; selected move-in date is unspecified.
A1 layout · Per month · 12-month lease · Listed as available Now at observation
Home 11-4110, advertised 12-month lease. Fixed monthly fees add $159.35 to base rent. Variable utilities, deposits and move-in charges are separate; selected move-in date is unspecified.
A5 layout · Per month · 15-month lease · Listed as available Dec 11th at observation
Home 11-4103, advertised 15-month lease. Fixed monthly fees add $159.35 to base rent. Variable utilities, deposits and move-in charges are separate; selected move-in date is unspecified.
B3 layout · Per month · 15-month lease · Listed as available Now at observation
Home 11-4111, advertised 15-month lease. Fixed monthly fees add $159.35 to base rent. Variable utilities, deposits and move-in charges are separate; selected move-in date is unspecified.
B3 layout · Per month · 15-month lease · Listed as available Now at observation
Home 12-4125, advertised 15-month lease. Fixed monthly fees add $159.35 to base rent. Variable utilities, deposits and move-in charges are separate; selected move-in date is unspecified.
B2 layout · Per month · 15-month lease · Listed as available Oct 31st at observation
Home 12-4128, advertised 15-month lease. Fixed monthly fees add $159.35 to base rent. Variable utilities, deposits and move-in charges are separate; selected move-in date is unspecified.
B2 layout · Per month · 15-month lease · Listed as available Nov 27th at observation
Home 11-4128, advertised 15-month lease. Fixed monthly fees add $159.35 to base rent. Variable utilities, deposits and move-in charges are separate; selected move-in date is unspecified.
C1 layout · Per month · 11-month lease · Listed as available Now at observation
Home 12-4102, advertised 11-month lease. Fixed monthly fees add $159.35 to base rent. Variable utilities, deposits and move-in charges are separate; selected move-in date is unspecified.
C1 layout · Per month · 11-month lease · Listed as available Now at observation
Home 12-4136, advertised 11-month lease. Fixed monthly fees add $159.35 to base rent. Variable utilities, deposits and move-in charges are separate; selected move-in date is unspecified.
A3 layout · Per month · 15-month lease · Listed as available Oct 27th at observation
Home 11-5122, advertised 15-month lease. Fixed monthly fees add $159.35 to base rent. Variable utilities, deposits and move-in charges are separate; selected move-in date is unspecified.
A2 layout · Per month · 12-month lease · Listed as available Now at observation
Home 11-5117, advertised 12-month lease. Fixed monthly fees add $159.35 to base rent. Variable utilities, deposits and move-in charges are separate; selected move-in date is unspecified.
A5 layout · Per month · 12-month lease · Listed as available Now at observation
Home 12-5127, advertised 12-month lease. Fixed monthly fees add $159.35 to base rent. Variable utilities, deposits and move-in charges are separate; selected move-in date is unspecified.
B1 layout · Per month · 15-month lease · Listed as available Oct 30th at observation
Home 11-5113, advertised 15-month lease. Fixed monthly fees add $159.35 to base rent. Variable utilities, deposits and move-in charges are separate; selected move-in date is unspecified.
C1 layout · Per month · 11-month lease · Listed as available Now at observation
Home 12-5136, advertised 11-month lease. Fixed monthly fees add $159.35 to base rent. Variable utilities, deposits and move-in charges are separate; selected move-in date is unspecified.
one time
Per application occurrence.
per apartment · one time · Refundable
At application; credited toward security deposit and/or amounts owed on approval. Refundability follows application terms; do not add it again after the credit.
· Refundable
Optional additional deposit per occurrence; applied toward amounts owed under application and lease terms.
per apartment · monthly
Required monthly charge per home; parking is subject to availability.
per apartment · monthly
Required monthly charge per home; parking is subject to availability.
per apartment · monthly
Required monthly charge per home; parking is subject to availability.
per apartment · monthly
Required monthly charge per home; parking is subject to availability.
per apartment · monthly
Required monthly charge per home; parking is subject to availability.
per person · monthly
Usage-based charge; billed on the published resident, unit or occurrence basis.
per person · monthly
Usage-based charge; billed on the published resident, unit or occurrence basis.
per person · monthly
Usage-based charge; billed on the published resident, unit or occurrence basis.
per apartment · monthly
Usage-based charge; billed on the published resident, unit or occurrence basis.
monthly
Usage-based charge; billed on the published resident, unit or occurrence basis.
per person · monthly
Usage-based charge; billed on the published resident, unit or occurrence basis.
per person · monthly
Usage-based charge; billed on the published resident, unit or occurrence basis.
per apartment · monthly
Usage-based optional cable services.
per pet · one time · Refundable
Per pet; refunds follow lease terms.
per pet · monthly
Per pet.
per pet · one time · Nonrefundable
For an approved pet.
per pet · annually
Annual or occasional charge for pet registration and screening.
per apartment · monthly
Required monthly charge per home; parking is subject to availability.
per apartment · monthly
Optional parking arrangement, subject to availability. Whether it replaces or supplements the standard parking charge depends on the lease.
per apartment · monthly
Optional parking arrangement, subject to availability. Whether it replaces or supplements the standard parking charge depends on the lease.
Per occurrence for optional cleaning services.
Per occurrence, subject to availability.
Per occurrence for keys, fobs, remotes or passes.
Per occurrence to change or reprogram home access.
Per occurrence when transferring to another home.
Applies under the lease when rent is paid late.
Per occurrence under community and lease policies.
Variable charge under applicable lease conditions.
Variable charge under applicable lease conditions.
Variable charge under applicable lease conditions.
Variable charge under applicable lease conditions.
per person
Per person; occurrence/monthly frequency follows the selected arrangement.
Per occurrence when required liability coverage is not maintained.
Per occurrence for failure to transfer utilities into the resident’s name.
11 S 12th St, Phoenix, AZ 85034, USA
Loading this optional map sends a request to Google. Your choice is saved in this browser.
Privacy ChoicesSelect a photo for a closer look.
No resident reviews have been published yet. Share your experience to help other renters.
Reviews describe the author’s experience. Email confirmation verifies access to an inbox, not residency. Review Policy · Manage my reviews
Closest rental communities in this directory, ordered by approximate straight-line distance from Mason Oliver.
Photo unavailable.
Less than 0.1 mile away
1150 E Washington Street
Phoenix, AZ 85034
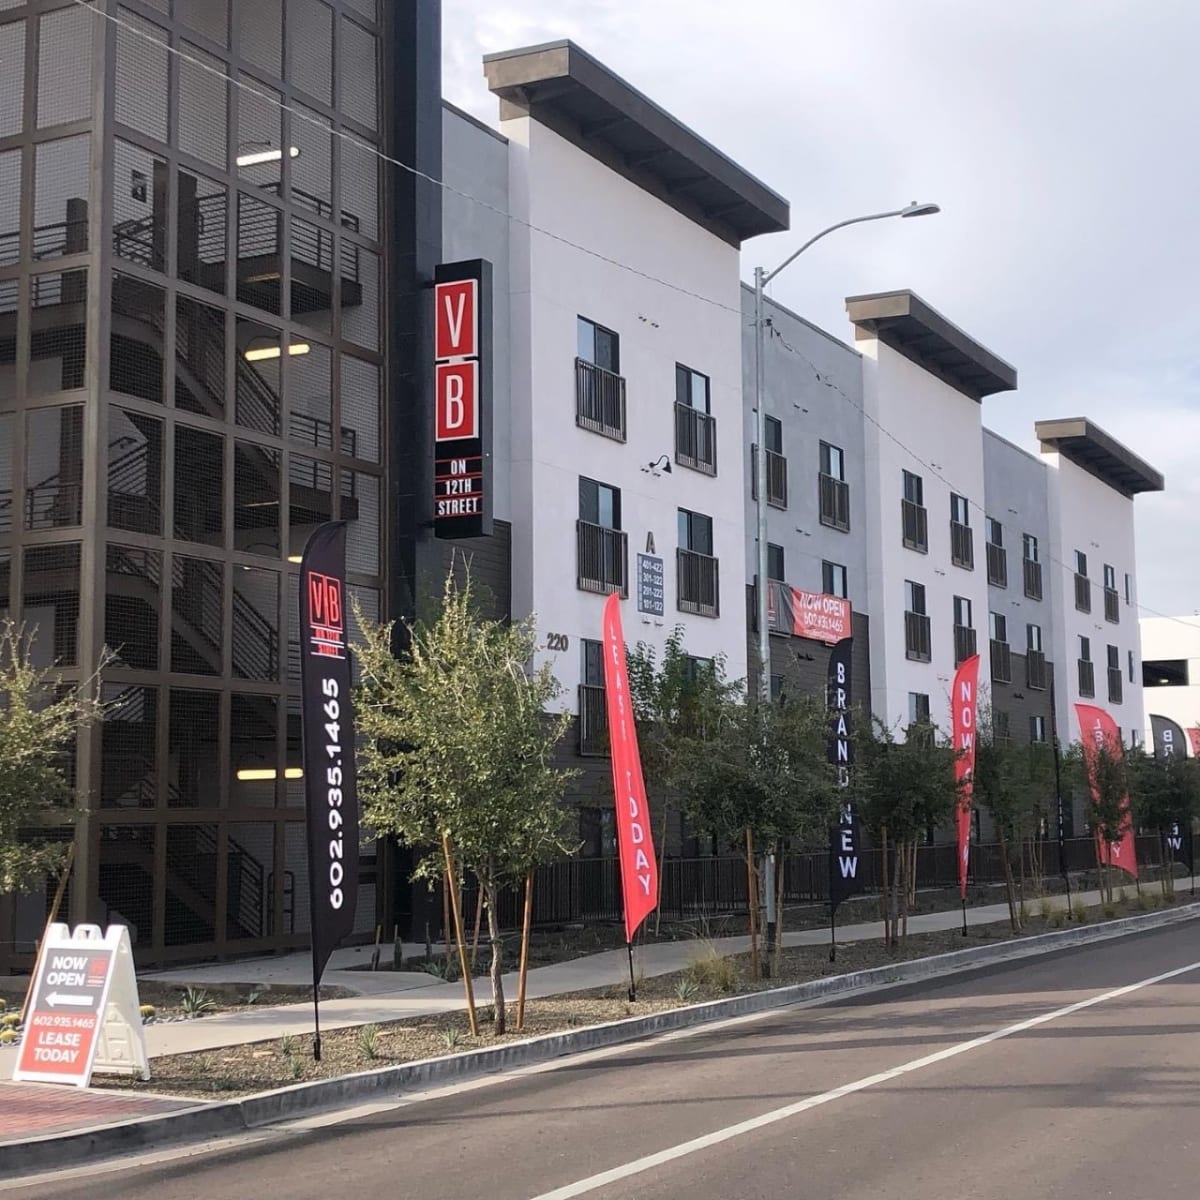 Photo unavailable.
 Photo unavailable.