
 Photo unavailable.
Less than 0.1 mile away
ReNew Biltmore
2911 East Indian School Rd
Phoenix, AZ 85016
Leasing(888) 434-4883
View details

2936 E Indian School Road, Phoenix, AZ 85016
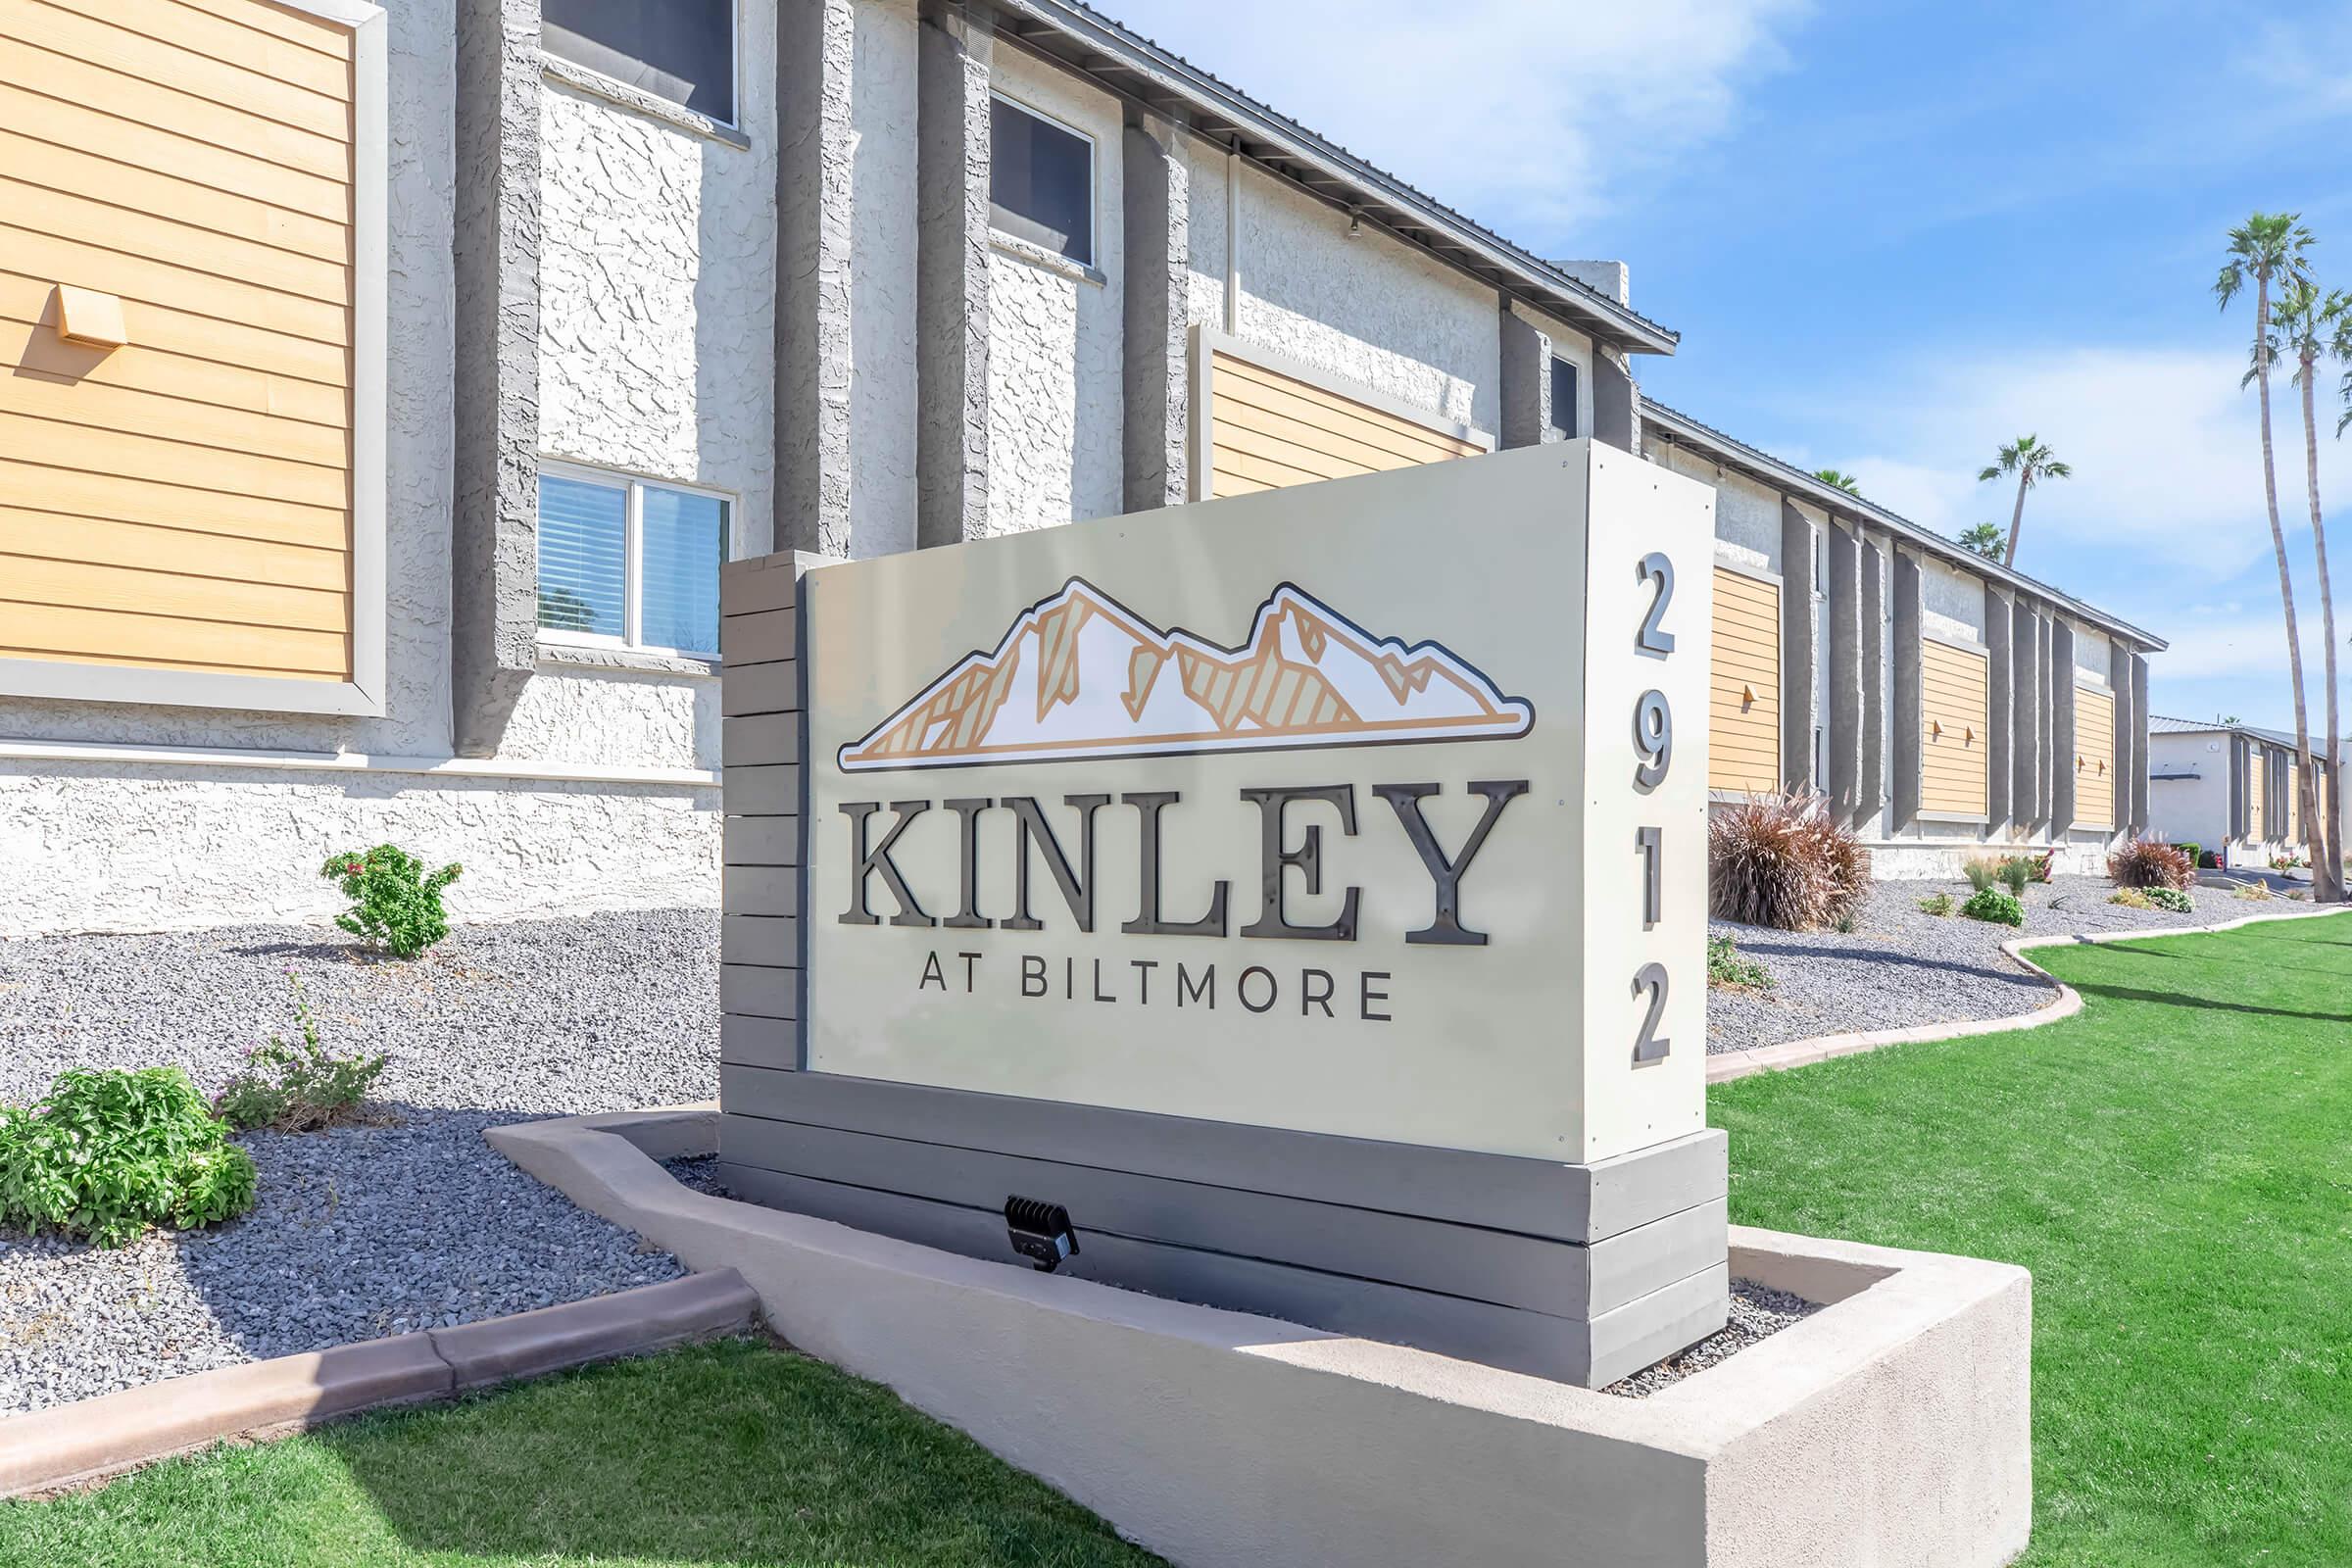 Photo unavailable. Please try another image.
 Photo unavailable. Please try another image.
 Photo unavailable. Please try another image.
Kinley at Biltmore spans studios through three-bedroom apartments, with compact 350-square-foot studios and 450-square-foot one-bedroom layouts alongside larger two- and three-bedroom options. Interiors include all-electric kitchens, breakfast bars and hardwood floors. Selected apartments add a washer/dryer combination, a balcony or patio, furnished options or renovated finishes.
The community has four swimming pools, a fitness center, shared laundry and picnic areas with barbecues. Guest parking and short-term leasing are offered, and maintenance is available both on site and on call.
| Layout | Bedrooms | Bathrooms | Approx. area |
|---|---|---|---|
| S1 | Studio | 1 full | 350 sq ft |
| A1 | 1 bedroom | 1 full | 450 sq ft |
| B1 | 2 bedrooms | 1 full | 850 sq ft |
| C2 | 3 bedrooms | 2 full | 1,000 sq ft |
Listed October 12, 2026
S1 layout · Per month
Advertised monthly base rent for apartment C234. Applicable fees and utilities are additional; the unit quote does not state a lease duration.
S1 layout · Per month
Advertised monthly base rent for apartment D346. Applicable fees and utilities are additional; the unit quote does not state a lease duration.
S1 layout · Per month
Advertised monthly base rent for apartment D342. Applicable fees and utilities are additional; the unit quote does not state a lease duration.
A1 layout · Per month
Advertised monthly base rent for apartment D258. Applicable fees and utilities are additional; the unit quote does not state a lease duration.
A1 layout · Per month
Advertised monthly base rent for apartment D358. Applicable fees and utilities are additional; the unit quote does not state a lease duration.
A1 layout · Per month
Advertised monthly base rent for apartment D361. Applicable fees and utilities are additional; the unit quote does not state a lease duration.
per applicant · one time · Nonrefundable
Per applicant.
per apartment · one time
Per apartment.
per apartment · one time
Published deposit for the S1 layout.
per apartment · one time
Published deposit for the A1 layout.
per apartment · one time
Published deposit for the B1 layout.
per apartment · one time
Published deposit for the C2 layout.
per apartment
Listed as Smart Home Fee–Cox Internet; billing frequency is not specified.
Per cat or dog.
per pet · one time
per pet · one time
per pet · monthly
per apartment
Published insurance option; billing frequency is not specified.
2936 E Indian School Road, Phoenix, AZ 85016, USA
Loading this optional map sends a request to Google. Your choice is saved in this browser.
Privacy ChoicesSelect a photo for a closer look.
No resident reviews have been published yet. Share your experience to help other renters.
Reviews describe the author’s experience. Email confirmation verifies access to an inbox, not residency. Review Policy · Manage my reviews
Closest rental communities in this directory, ordered by approximate straight-line distance from Kinley at Biltmore.
Photo unavailable.
Less than 0.1 mile away
2911 East Indian School Rd
Phoenix, AZ 85016
 Photo unavailable.
About 0.2 miles away
4114 N 28th St
Phoenix, AZ 85016
 Photo unavailable.
About 0.2 miles away
3851 N 28th Street
Phoenix, AZ 85016