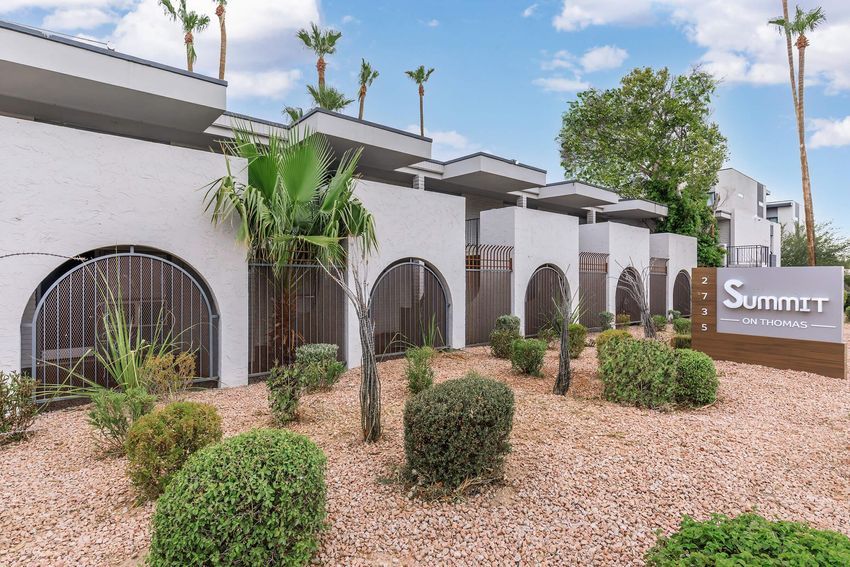
 Photo unavailable.
About 0.3 miles away
Summit on Thomas
2735 E Thomas Rd
Phoenix, AZ 85016
Leasing(520) 350-7693
View details

2936 North 30th St, Phoenix, AZ 85016
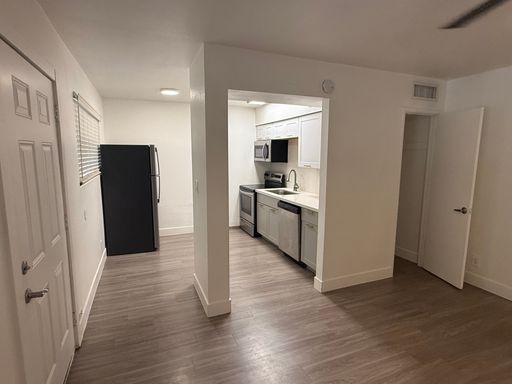 Photo unavailable. Please try another image.
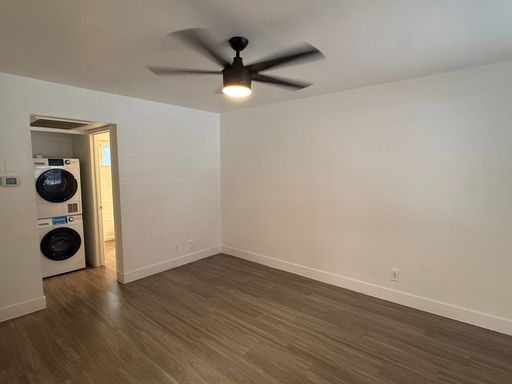 Photo unavailable. Please try another image.
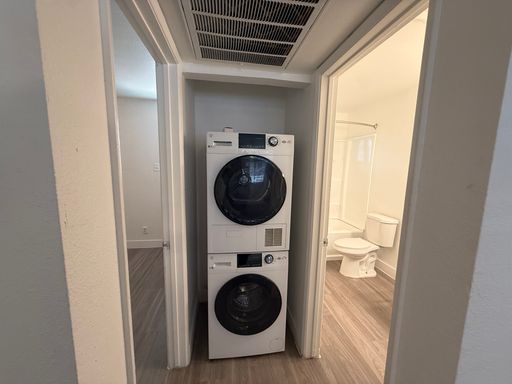 Photo unavailable. Please try another image.
Camelback Village on North 30th Street has one- and two-bedroom apartments around gated grounds with a swimming pool and covered parking. The advertised single-story one-bedroom home includes a washer and dryer, white shaker cabinets, stainless-steel appliances and a pantry. Light wood flooring and ceiling fans run through the living spaces, with marble-look bathroom tile.
The listed layouts range from 650 to 795 square feet. Sundial is advertising apartment 02, with electricity, water and trash, and gas itemized separately from base rent. This makes the utility package visible alongside the apartment’s monthly price.
| Layout | Bedrooms | Bathrooms | Approx. area |
|---|---|---|---|
| One Bedroom One Bath Small | 1 bedroom | 1 full | 650 sq ft |
| One Bedroom One Bath Large | 1 bedroom | 1 full | 795 sq ft |
| Two Bedroom, One Bath | 2 bedrooms | 1 full | 795 sq ft |
Listed October 12, 2026
Apartment 02 base rent; $120 electric, $55 water/trash and $25 gas bring rent plus listed utilities to $1,195 before insurance and pet choices. One free month on a thirteen-month lease has not been deducted.
One Bedroom One Bath Small layout · Per month · 13-month lease · Available from: October 12, 2026
per apartment · one time · Refundable
Apartment 02.
per person · one time
Per applicant over 18.
per apartment · one time
Holds the apartment for two weeks after an approved application; refundability and credit toward move-in charges are unspecified.
per pet · one time
Per pet; refundability unspecified.
per pet · monthly
Per pet.
Apartment 02 itemized monthly utility charge, added to base rent.
per apartment · monthly
per apartment · monthly
per apartment · monthly
2936 North 30th St, Phoenix, AZ 85016, USA
Loading this optional map sends a request to Google. Your choice is saved in this browser.
Privacy ChoicesSelect a photo for a closer look.
No resident reviews have been published yet. Share your experience to help other renters.
Reviews describe the author’s experience. Email confirmation verifies access to an inbox, not residency. Review Policy · Manage my reviews
Closest rental communities in this directory, ordered by approximate straight-line distance from Camelback Village.
Photo unavailable.
About 0.3 miles away
2735 E Thomas Rd
Phoenix, AZ 85016
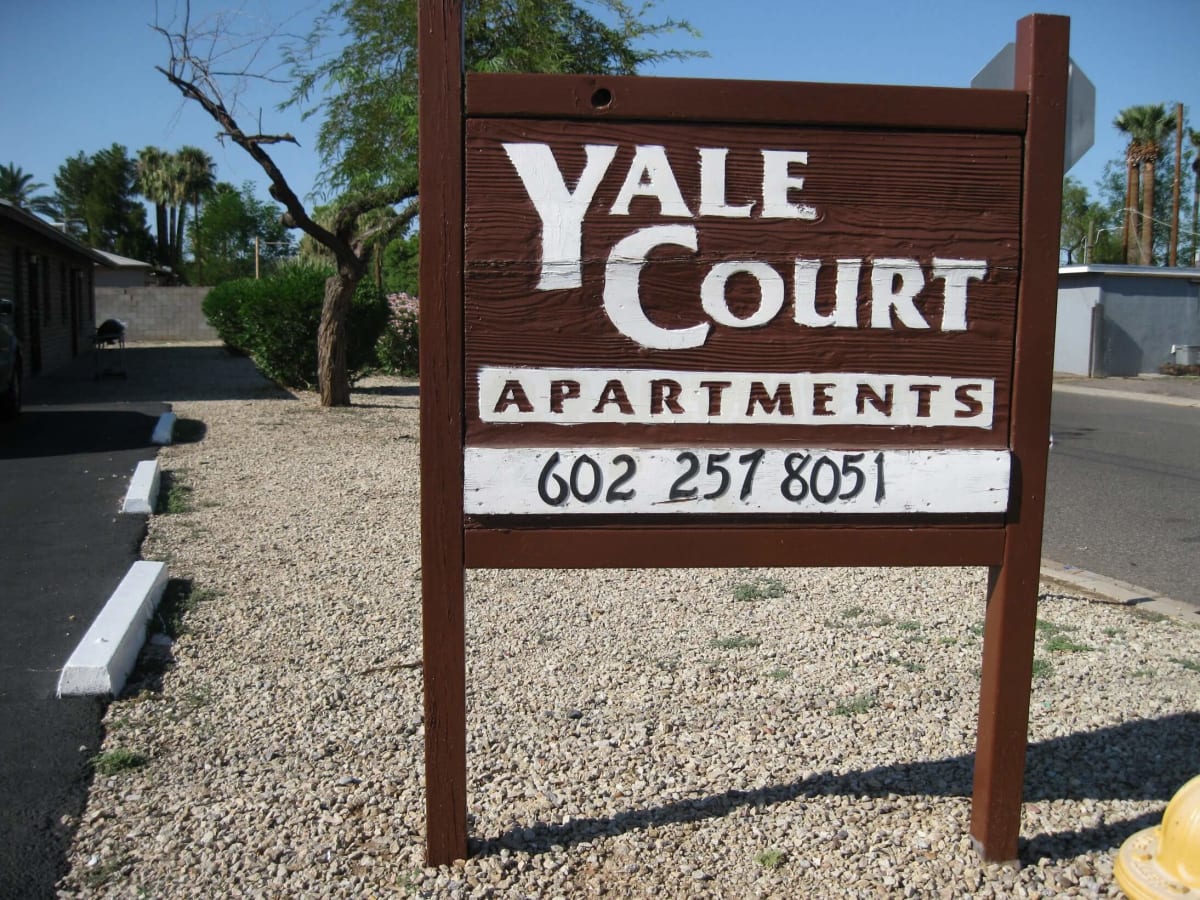 Photo unavailable.
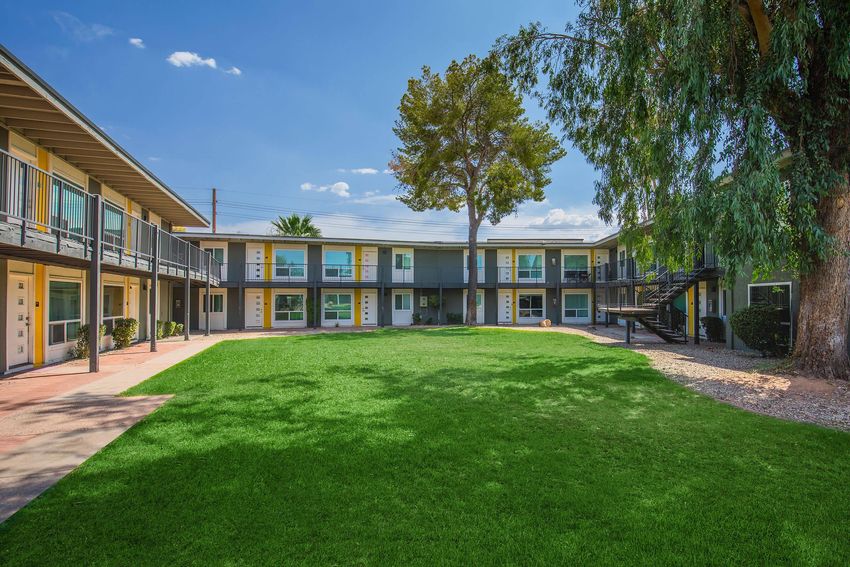 Photo unavailable.