
 Photo unavailable.
Less than 0.1 mile away
Mandarina
5402 E Washington St
Phoenix, AZ 85034
Leasing(602) 428-9187
View details

5353 E Washington St, Phoenix, AZ 85034
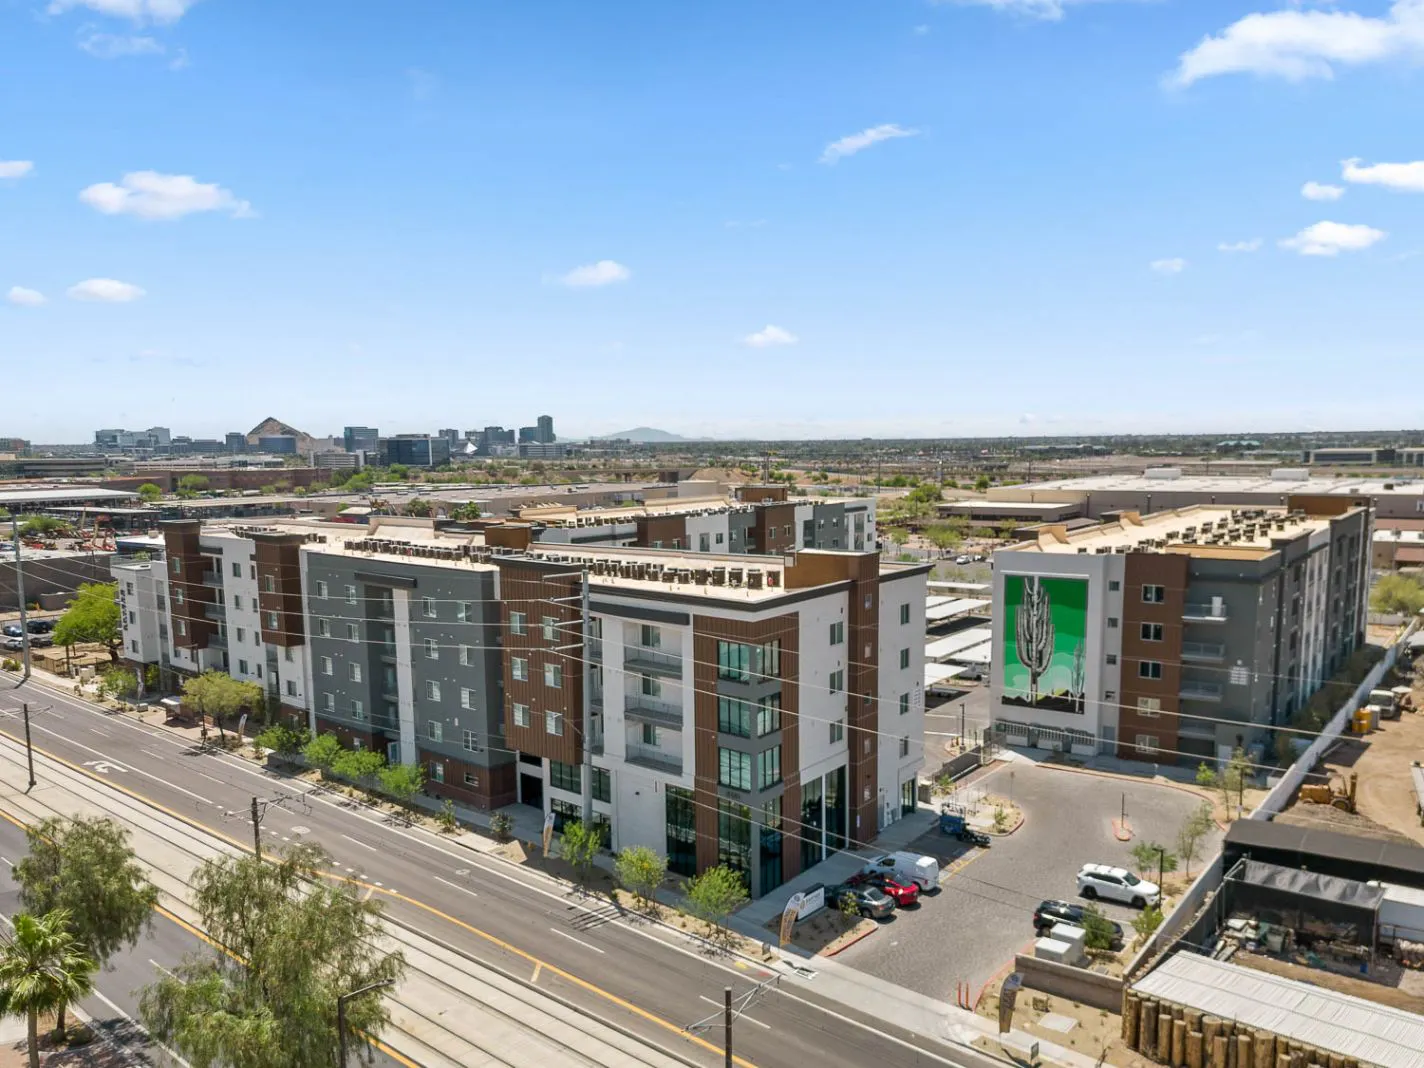 Photo unavailable. Please try another image.
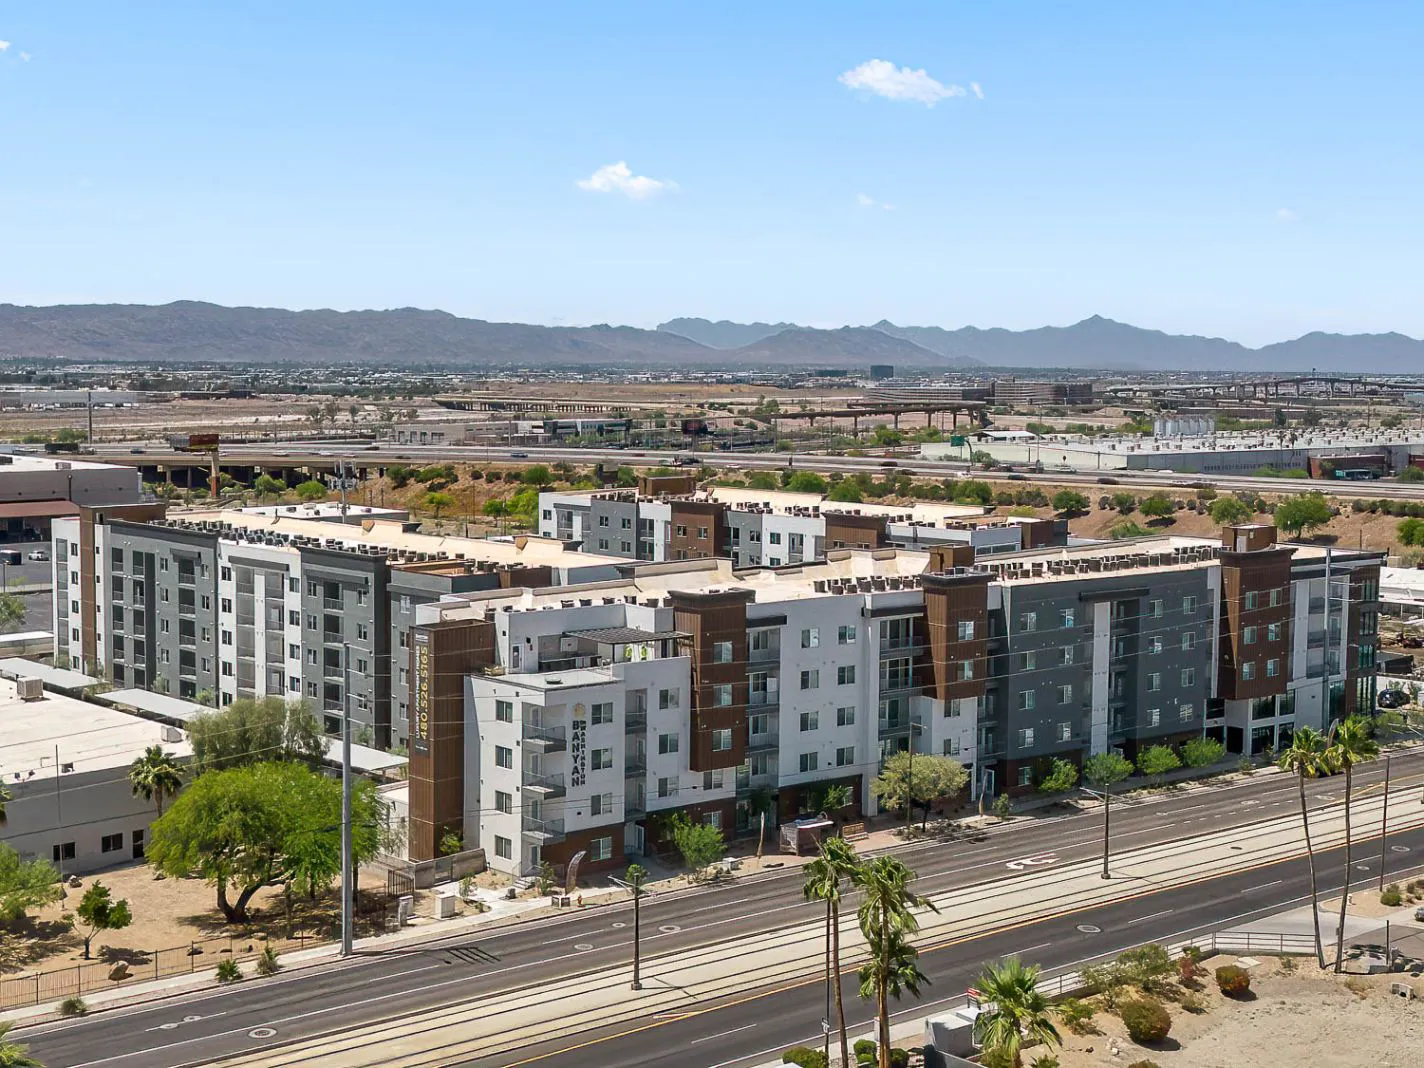 Photo unavailable. Please try another image.
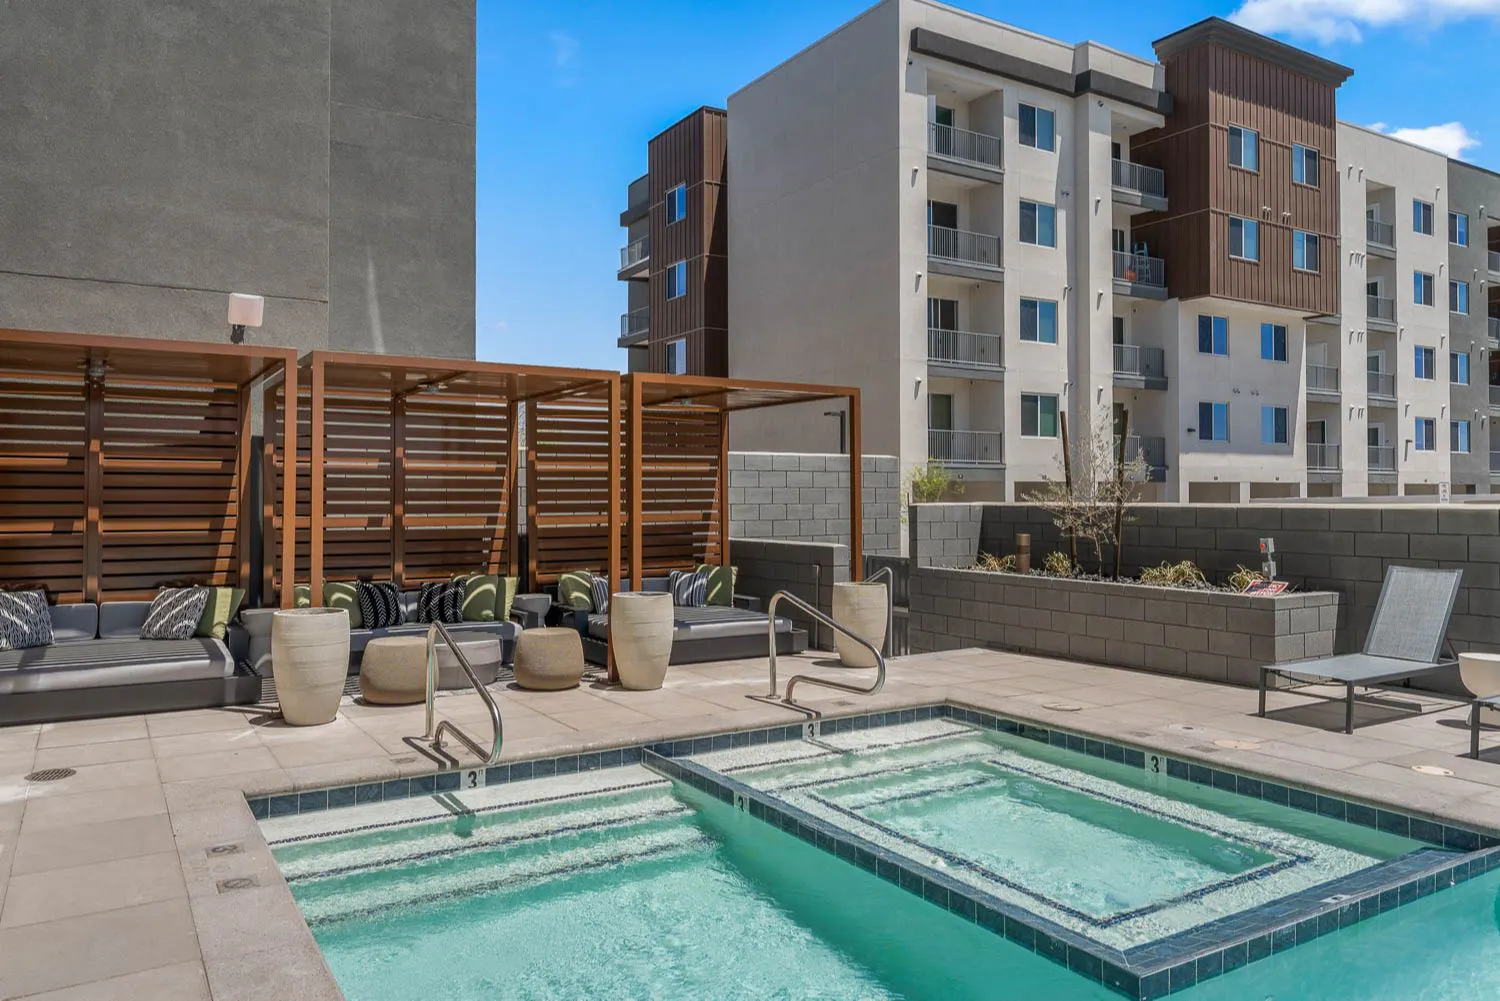 Photo unavailable. Please try another image.
Banyan on Washington offers studios and one-, two- and three-bedroom apartments at 5353 East Washington Street. Interiors have nine-foot ceilings, hardwood-inspired plank flooring and oversized closets. Kitchens combine quartz counters, custom cabinets, a ceramic-tile backsplash and stainless-steel GE appliances. A kitchen island with pendant lighting creates a separate preparation and dining area. Full-size GE washers and dryers, Honeywell smart thermostats and Dormakaba keyless entry are among the home features. Private patios add outdoor space.
The community’s top-story sky lounge complements a pool with cabanas and a sundeck, a clubhouse with Wi-Fi work and social spaces, and a fitness center open 24 hours. A private dog park and electronic package lockers serve residents. Carport and garage parking options and EV charging are available. Mark-Taylor manages the community, which allows up to two approved pets.
| Layout | Bedrooms | Bathrooms | Approx. area |
|---|---|---|---|
| S3 | Studio | 1 full | Approx. 589 sq ft |
| S1 | Studio | 1 full | Approx. 594 sq ft |
| A5 | 1 bedroom | 1 full | Approx. 592 sq ft |
| A2 | 1 bedroom | 1 full | Approx. 715 sq ft |
| A8 | 1 bedroom | 1 full | Approx. 748 sq ft |
| A9 | 1 bedroom | 1 full | Approx. 764 sq ft |
| A4.1 | 1 bedroom | 1 full | Approx. 772 sq ft |
| A4 | 1 bedroom | 1 full | Approx. 794 sq ft |
| A3 | 1 bedroom | 1 full | Approx. 798 sq ft |
| A6 | 1 bedroom | 1 full | Approx. 834 sq ft |
| A1 | 1 bedroom | 1 full | Approx. 867 sq ft |
| A1.1 | 1 bedroom | 1 full | Approx. 916 sq ft |
| A7 | 1 bedroom | 1 full | Approx. 987 sq ft |
| B7 | 2 bedrooms | 2 full | Approx. 1,066 sq ft |
| B12 | 2 bedrooms | 2 full | Approx. 1,097 sq ft |
| B4 | 2 bedrooms | 2 full | Approx. 1,121 sq ft |
| B11 | 2 bedrooms | 2 full | Approx. 1,127 sq ft |
| B12.1 | 2 bedrooms | 2 full | Approx. 1,137 sq ft |
| B5 | 2 bedrooms | 2 full | Approx. 1,163 sq ft |
| B2 | 2 bedrooms | 2 full | Approx. 1,179 sq ft |
| B5.1 | 2 bedrooms | 2 full | Approx. 1,184 sq ft |
| B3 | 2 bedrooms | 2 full | Approx. 1,204 sq ft |
| B10 | 2 bedrooms | 2 full | Approx. 1,221 sq ft |
| B6 | 2 bedrooms | 2 full | Approx. 1,259 sq ft |
| B8 | 2 bedrooms | 2 full | Approx. 1,263 sq ft |
| B3.1 | 2 bedrooms | 2 full | Approx. 1,271 sq ft |
| B1 | 2 bedrooms | 2 full | Approx. 1,282 sq ft |
| B2.1 | 2 bedrooms | 2 full | Approx. 1,288 sq ft |
| B1.1 | 2 bedrooms | 2 full | Approx. 1,330 sq ft |
| C1 | 3 bedrooms | 2 full | Approx. 1,458 sq ft |
Listed October 13, 2026
Published monthly home rent. Selected lease term and move-in date are unspecified; required charges and variable utilities are separate.
A1.1 layout · Per month · Available from: November 8, 2026
A1 layout · Per month · Available from: October 25, 2026
A1 layout · Per month · Available from: November 11, 2026
A5 layout · Per month · Listed as available Now at observation
A7 layout · Per month · Available from: November 10, 2026
B12.1 layout · Per month · Available from: November 19, 2026
S1 layout · Per month · Listed as available Now at observation
S3 layout · Per month · Listed as available Now at observation
S3 layout · Per month · Listed as available Now at observation
S3 layout · Per month · Available from: October 14, 2026
S3 layout · Per month · Available from: November 23, 2026
per applicant · one time · Nonrefundable
Per adult applicant.
per person · one time · Nonrefundable
Only for a guarantor application, in addition to applicable resident applications.
per apartment · one time · Nonrefundable
One-time charge per home.
per apartment · one time · Nonrefundable
Per home to hold the rental.
per pet · one time · Nonrefundable
Per approved pet.
per pet · one time · Refundable
Per approved pet; refund follows lease terms.
per pet · monthly
Per approved pet.
per vehicle · monthly
Included at no additional charge; assigned resident parking.
per vehicle · monthly
Included at no additional charge; assigned uncovered resident parking.
monthly
Garage parking option.
per apartment
When rent is past due; additional daily late fee is separate.
per apartment · daily
Per day after rent is past due.
5353 E Washington St, Phoenix, AZ 85034, USA
Loading this optional map sends a request to Google. Your choice is saved in this browser.
Privacy ChoicesSelect a photo for a closer look.
No resident reviews have been published yet. Share your experience to help other renters.
Reviews describe the author’s experience. Email confirmation verifies access to an inbox, not residency. Review Policy · Manage my reviews
Closest rental communities in this directory, ordered by approximate straight-line distance from Banyan on Washington.
Photo unavailable.
Less than 0.1 mile away
5402 E Washington St
Phoenix, AZ 85034
 Photo unavailable.
Less than 0.1 mile away
5300 E Washington Street
Phoenix, AZ 85034
 Photo unavailable.
About 0.4 miles away
5401 E Van Buren St
Phoenix, AZ 85008