 Photo unavailable.
About 0.2 miles away
10015 North 9th Avenue
10015 N 9th Ave
Phoenix, AZ 85021
Management(480) 261-9549
View details

1025 W Cochise Dr, Phoenix, AZ 85021
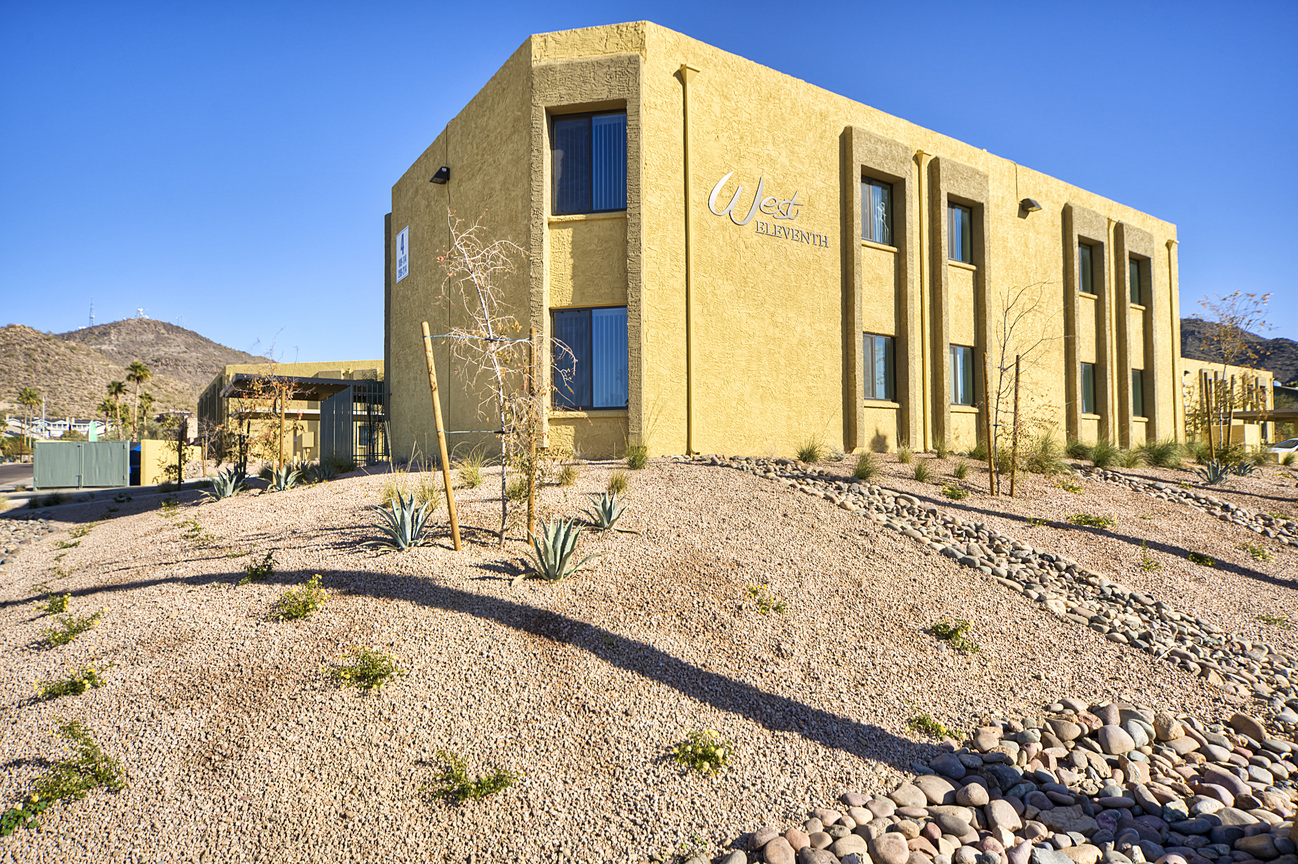 Photo unavailable. Please try another image.
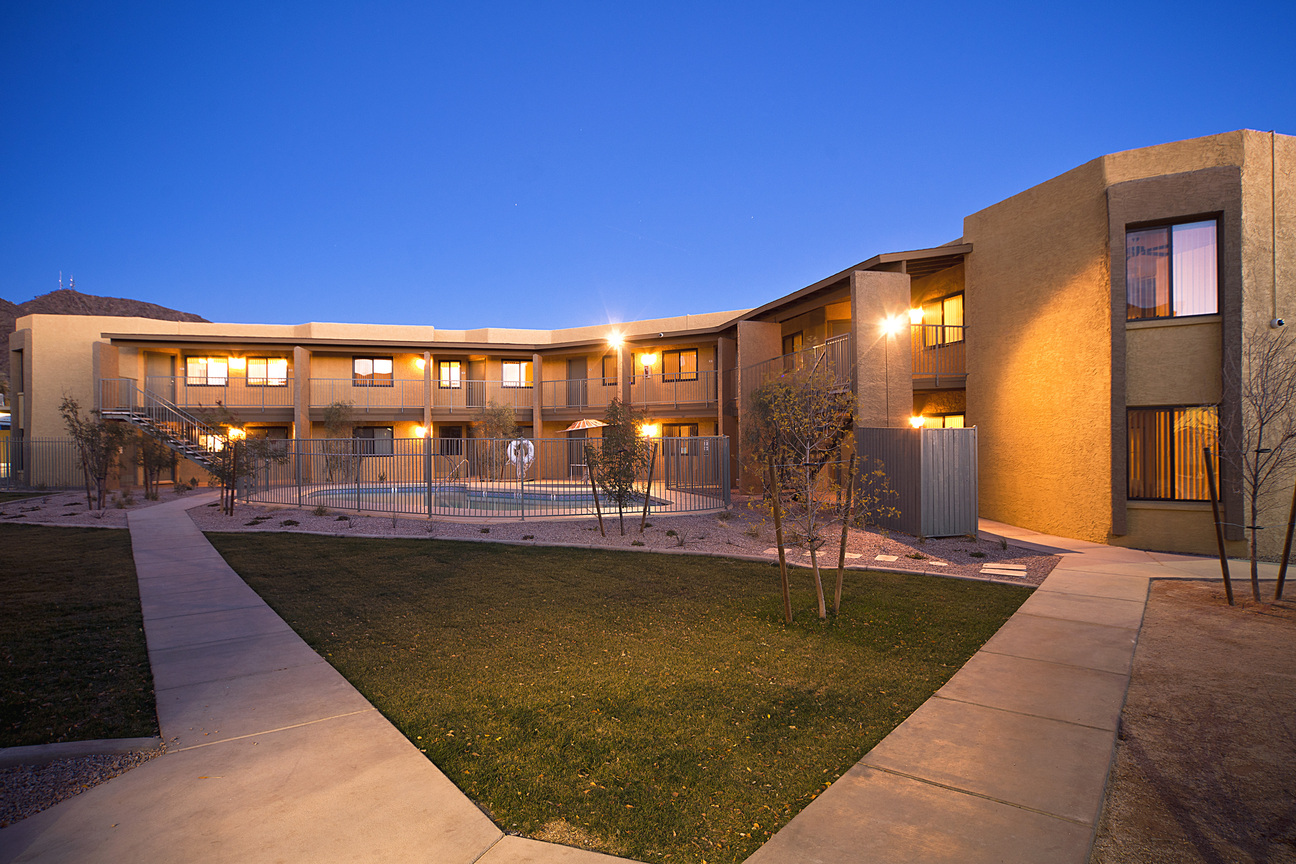 Photo unavailable. Please try another image.
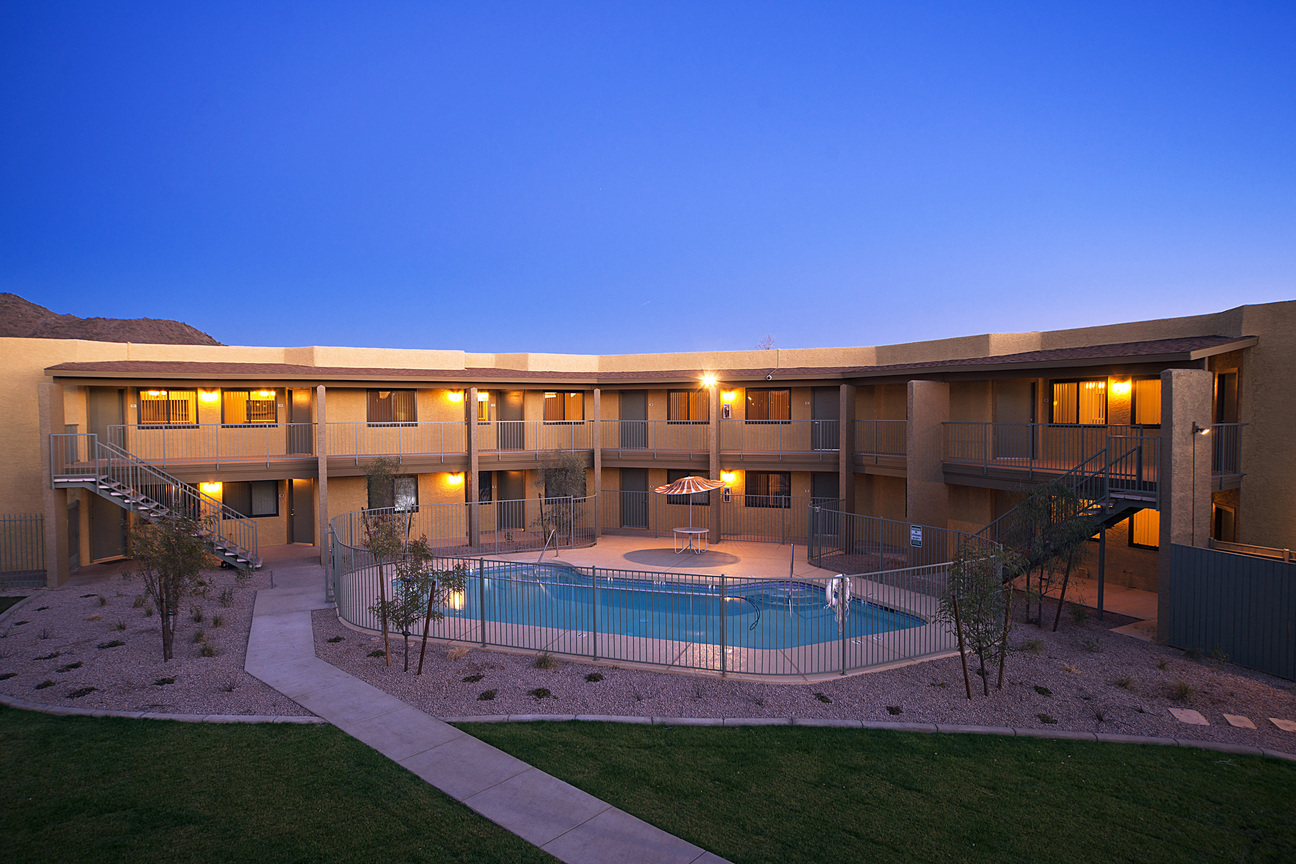 Photo unavailable. Please try another image.
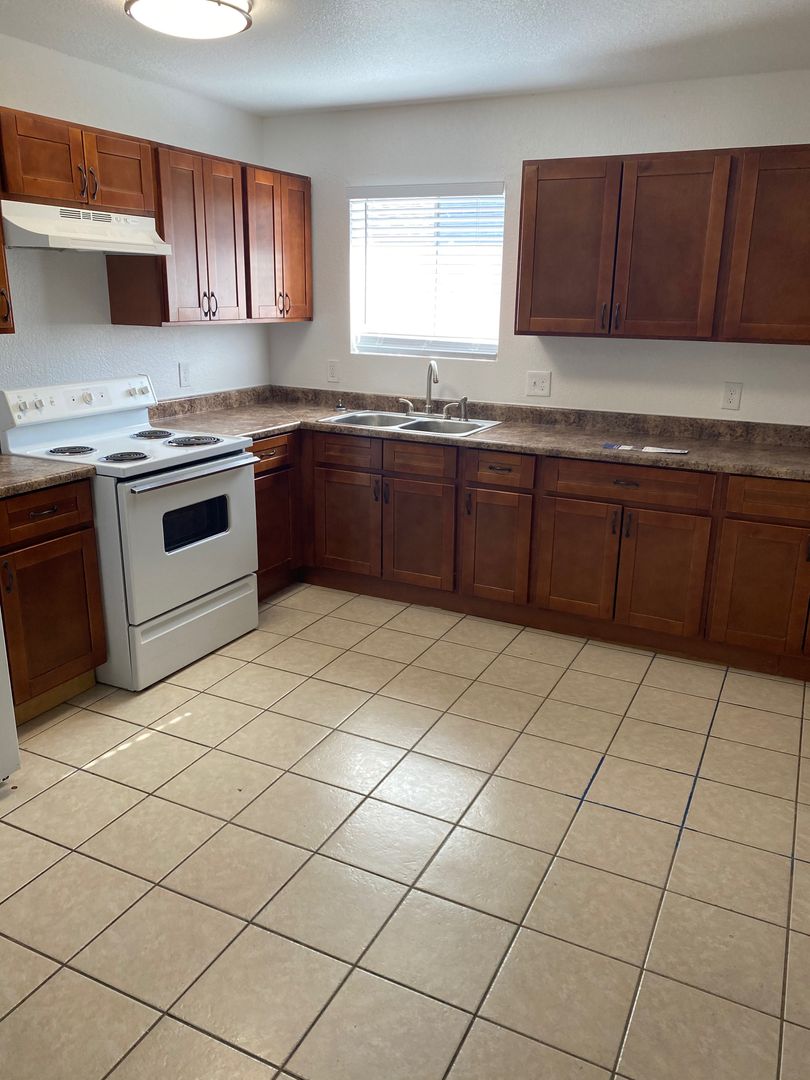
West Eleventh has a 500-square-foot one-bedroom layout and two-bedroom options measuring 785 or 850 square feet. The larger two-bedroom adds a second bathroom. Apartment upgrades include cabinets, lighting and flooring, while kitchens have a range, refrigerator, microwave, dishwasher and disposal.
The gated community provides a pool, playground, shared laundry facilities and package receiving. Gorman & Company manages the property. Its leasing office opens on Wednesdays and Fridays, from 8am to 4pm.
| Layout | Bedrooms | Bathrooms | Approx. area |
|---|---|---|---|
| 1x1 | 1 bedroom | 1 full | 500 sq ft |
| 2x1 | 2 bedrooms | 1 full | 785 sq ft |
| 2x2 | 2 bedrooms | 2 full | 850 sq ft |
Listed October 12, 2026
1x1 layout · Per month · 12-month lease · Available from: October 12, 2026
Monthly advertised rent for unit 224 on a twelve-month lease. Other charges and utilities are separate.
1x1 layout · Per month · 12-month lease · Available from: October 12, 2026
Monthly advertised rent for unit 124 on a twelve-month lease. Other charges and utilities are separate.
1x1 layout · Per month · 12-month lease · Available from: October 12, 2026
Monthly advertised rent for unit 202 on a twelve-month lease. Other charges and utilities are separate.
2x1 layout · Per month · 12-month lease · Available from: October 12, 2026
Monthly advertised rent for unit 113 on a twelve-month lease. Other charges and utilities are separate.
2x1 layout · Per month · 12-month lease · Available from: October 12, 2026
Monthly advertised rent for unit 220 on a twelve-month lease. Other charges and utilities are separate.
2x1 layout · Per month · 12-month lease · Available from: October 12, 2026
Monthly advertised rent for unit 207 on a twelve-month lease. Other charges and utilities are separate.
2x2 layout · Per month · 12-month lease · Available from: October 12, 2026
Monthly advertised rent for unit 126 on a twelve-month lease. Other charges and utilities are separate.
2x2 layout · Per month · 12-month lease · Available from: October 12, 2026
Monthly advertised rent for unit 226 on a twelve-month lease. Other charges and utilities are separate.
2x2 layout · Per month · 12-month lease · Available from: October 12, 2026
Monthly advertised rent for unit 125 on a twelve-month lease. Other charges and utilities are separate.
per applicant · one time
Per applicant; listed by ApartmentHomeLiving.
Listed by ApartmentHomeLiving; per-pet versus household basis is not specified.
one time
monthly
1025 W Cochise Dr, Phoenix, AZ 85021, USA
Loading this optional map sends a request to Google. Your choice is saved in this browser.
Privacy ChoicesSelect a photo for a closer look.
No resident reviews have been published yet. Share your experience to help other renters.
Reviews describe the author’s experience. Email confirmation verifies access to an inbox, not residency. Review Policy · Manage my reviews
Closest rental communities in this directory, ordered by approximate straight-line distance from West Eleventh.
Photo unavailable.
About 0.2 miles away
10015 N 9th Ave
Phoenix, AZ 85021
 No photo available
About 0.3 miles away
901 W Cinnabar Ave
Phoenix, AZ 85021
 Photo unavailable.
About 0.5 miles away
730 W Vogel Ave
Phoenix, AZ 85021