
 Photo unavailable.
Washington Apartments
1846 E Washington Street, Phoenix, AZ 85034
Studio · 1 bedroom · 2 bedroomsApprox. 275–475 sq ft
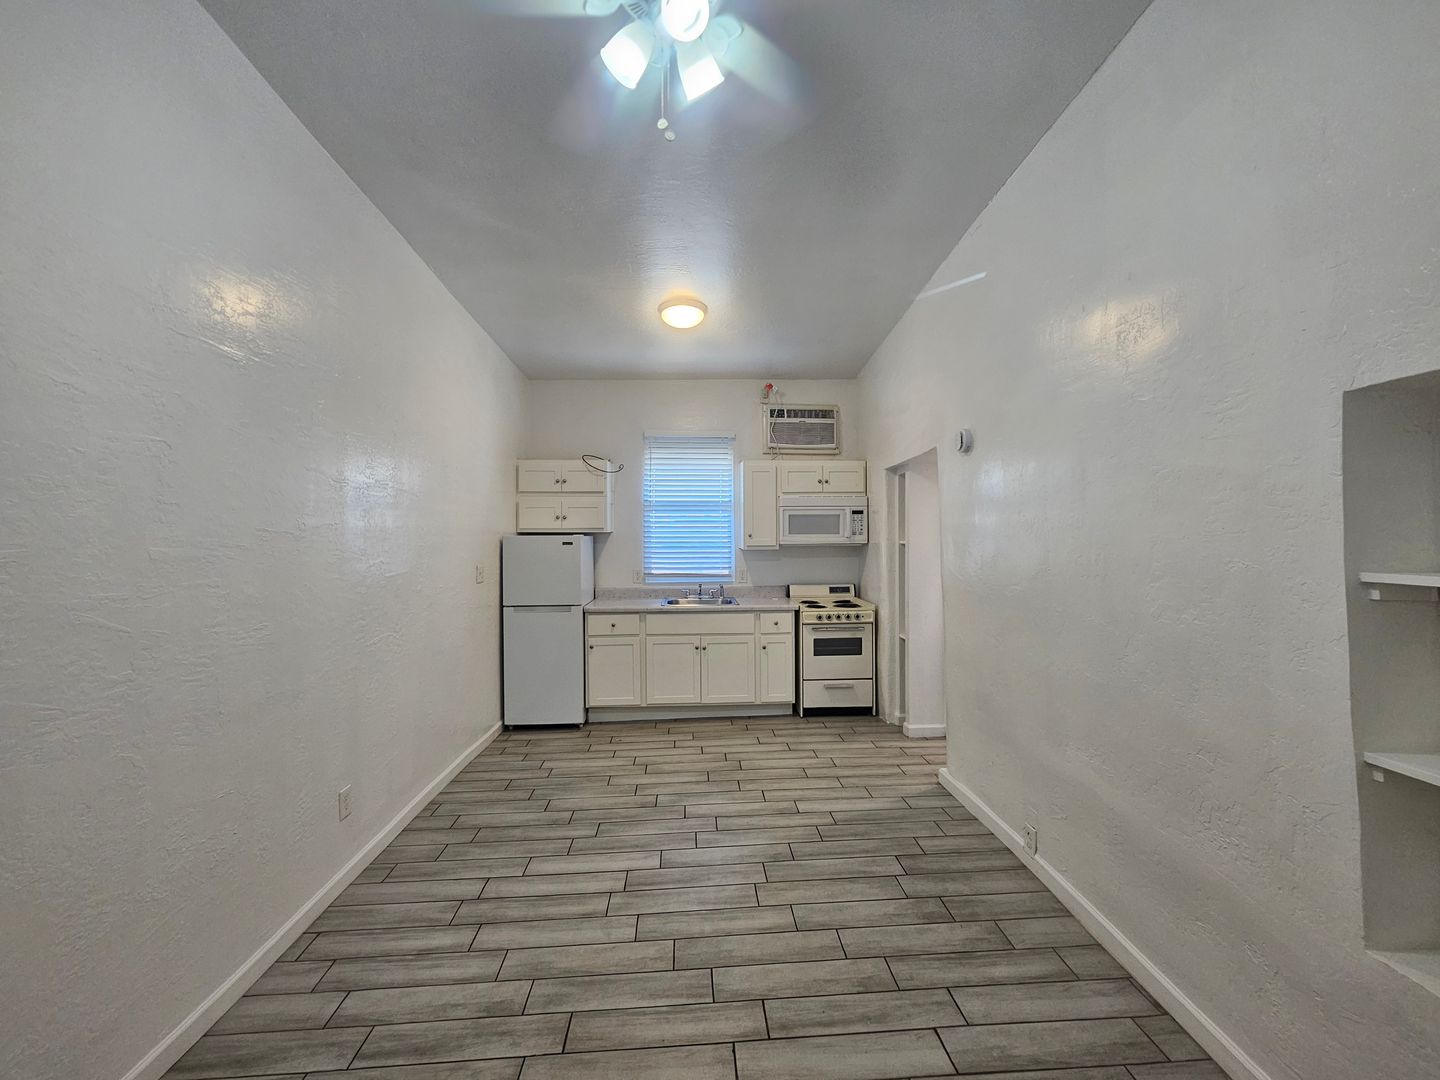 Photo unavailable. Please try another image.
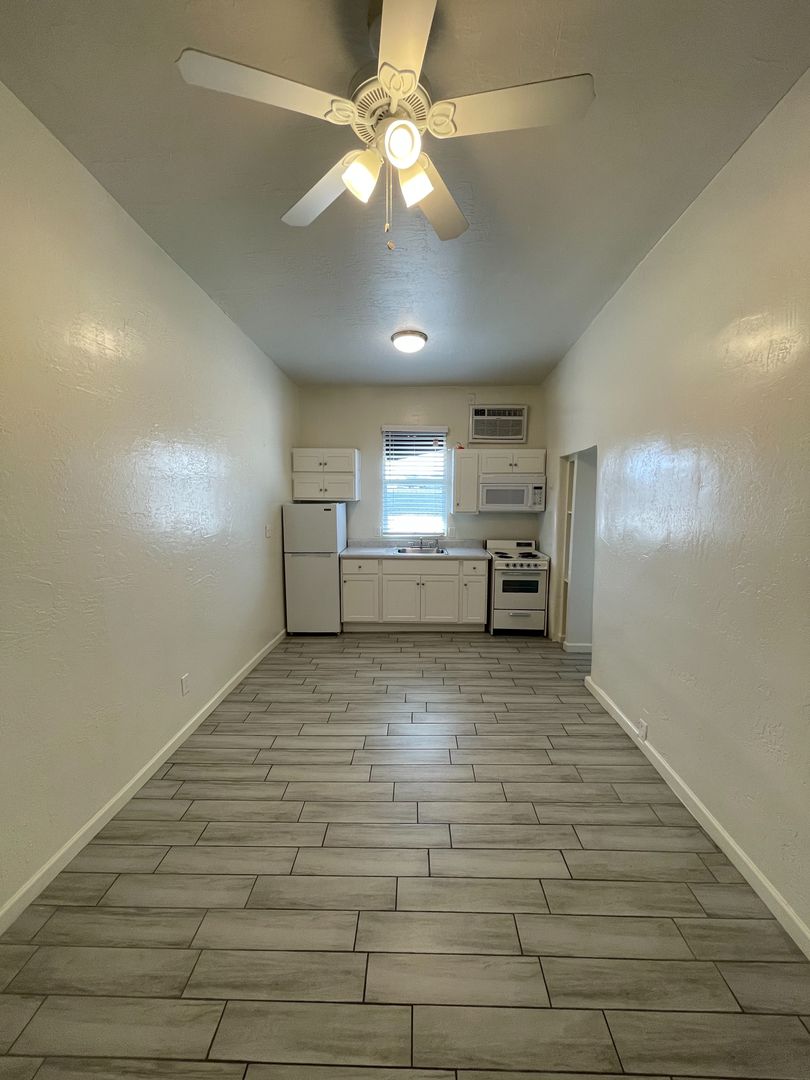 Photo unavailable. Please try another image.
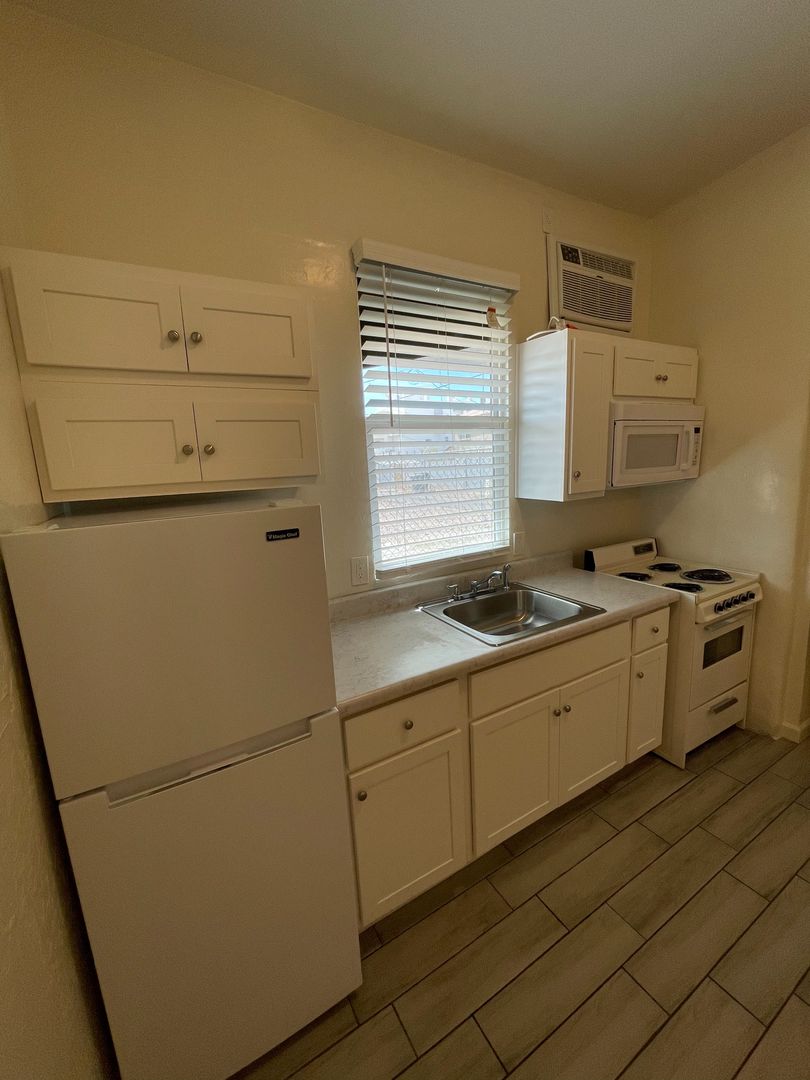 Photo unavailable. Please try another image.
Single-level studio homes with shared laundry and a published utility package.
Washington Apartments is a small rental community at 1846 East Washington Street. The building has studios, one-bedroom homes and a two-bedroom layout, with shared laundry on site. Its manager’s studio example, home 10, has one bathroom, an open layout, tile flooring, white kitchen cabinets, a gas stove and a ceiling fan. The single-level setting has no upstairs neighbors.
Sundial Real Estate manages the rental. Home 10’s published utility package covers water, sewer, trash and electricity through a separate monthly charge. The manager permits up to two animals under 80 pounds, with per-pet deposits and monthly rent. Application information describes insurance, income, credit and rental-history requirements, plus a co-signer option. These terms are attached to the manager’s home 10 listing.
Spaces & layouts
Floor plans.
| Layout | Bedrooms | Bathrooms | Approx. area |
|---|---|---|---|
| Studio | Studio | 1 full | Approx. 275–400 sq ft |
| 1 Bed 1 Bath | 1 bedroom | 1 full | Approx. 400 sq ft |
| 2 Bed 1 Bath | 2 bedrooms | 1 full | Approx. 475 sq ft |
Advertised rent.
Listed October 13, 2026
Published home 10 monthly base rent; the displayed $775 monthly total includes a $125 utility package. Insurance, deposits, application and optional pet charges are separate. Selected lease term and move-in date are unspecified.
Studio home 10
$650Studio layout · Per month
Monthly charges.
Home 10 monthly utility package
$125per apartment · monthly
Covers water, sewer, trash and electricity.
Pets.
- Pet rules for home 10
- Up to two animals under 80 pounds each; no breed restrictions. Licensing, vaccination records, photos and a pet application are required.
Home 10 pet deposit
$200per pet · one time
Per approved animal; refundability is unspecified.
Home 10 monthly pet rent
$25per pet · monthly
Per approved animal.
Utilities & internet.
- Home 10 utility package
- Water, sewer, trash and electricity covered by a separate $125 monthly utility charge.
Lease terms.
- Home 10 lease option
- 12-month lease option available.
Application & insurance.
- Home 10 application criteria
- Income of at least 2.5 times the rent, minimum FICO score 575, and positive verifiable rental history. The listing specifies no evictions or judgments and accepts foreclosures and discharged bankruptcies.
- Co-signers for home 10
- Co-signers accepted; qualified co-signers need a minimum FICO score of 650.
- Home 10 application documents
- One month of income documentation—paystubs, complete bank statement or employer letter on company letterhead—and a copy of photo ID.
- Home 10 insurance
- Renters insurance required.
Home 10 refundable security deposit
$600per apartment · one time · Refundable
Security deposit; a deposit-waiver program is offered as an alternative with unpublished costs.
Home 10 application fee
$55per person · one time
Per person over age 18; refundability is unspecified.
Home 10 holding fee
$400per apartment · one time
With an approved application to hold the home off market for two weeks; crediting and refundability are unspecified.
Inside the home.
- Home 10 features
- Studio home 10 has one bathroom, tile flooring, an open layout, white cabinets, a gas stove, a ceiling fan and 13-foot ceilings.
- Single-level homes
- Single-level property with no upstairs neighbors.
Community amenities.
- Community size
- 12 apartments in a single-story building.
Office & resident services.
- Management
- Managed by Sundial Real Estate.
- Leasing email
- Karisa@sundialaz.com
- Leasing phone extension
- Leasing phone extension 405.
- Shared laundry
- Community laundry room.
Location & directions.
1846 E Washington Street, Phoenix, AZ 85034, USA
View the community on Google Maps
Loading this optional map sends a request to Google. Your choice is saved in this browser.
Privacy ChoicesExplore the community
15 photosCommunity photos.
Select a photo for a closer look.
People & property
From the community.
Resident reviews
No resident reviews have been published yet. Share your experience to help other renters.
Reviews describe the author’s experience. Email confirmation verifies access to an inbox, not residency. Review Policy · Manage my reviews
Apartments near Washington Apartments.
Back to ZIP 85034 ↗Closest rental communities in this directory, ordered by approximate straight-line distance from Washington Apartments.
Photo unavailable.
 Photo unavailable.
About 0.4 miles away
Harmony at the Park I & II
1950 E. Polk St.
Phoenix, AZ 85006
Leasing(602) 536-4305
View details
 Photo unavailable.
About 0.4 miles away
Streamliner 16th
1616 East Polk St
Phoenix, AZ 85006
Leasing(602) 905-9556
View details