 Photo unavailable.
About 0.1 miles away
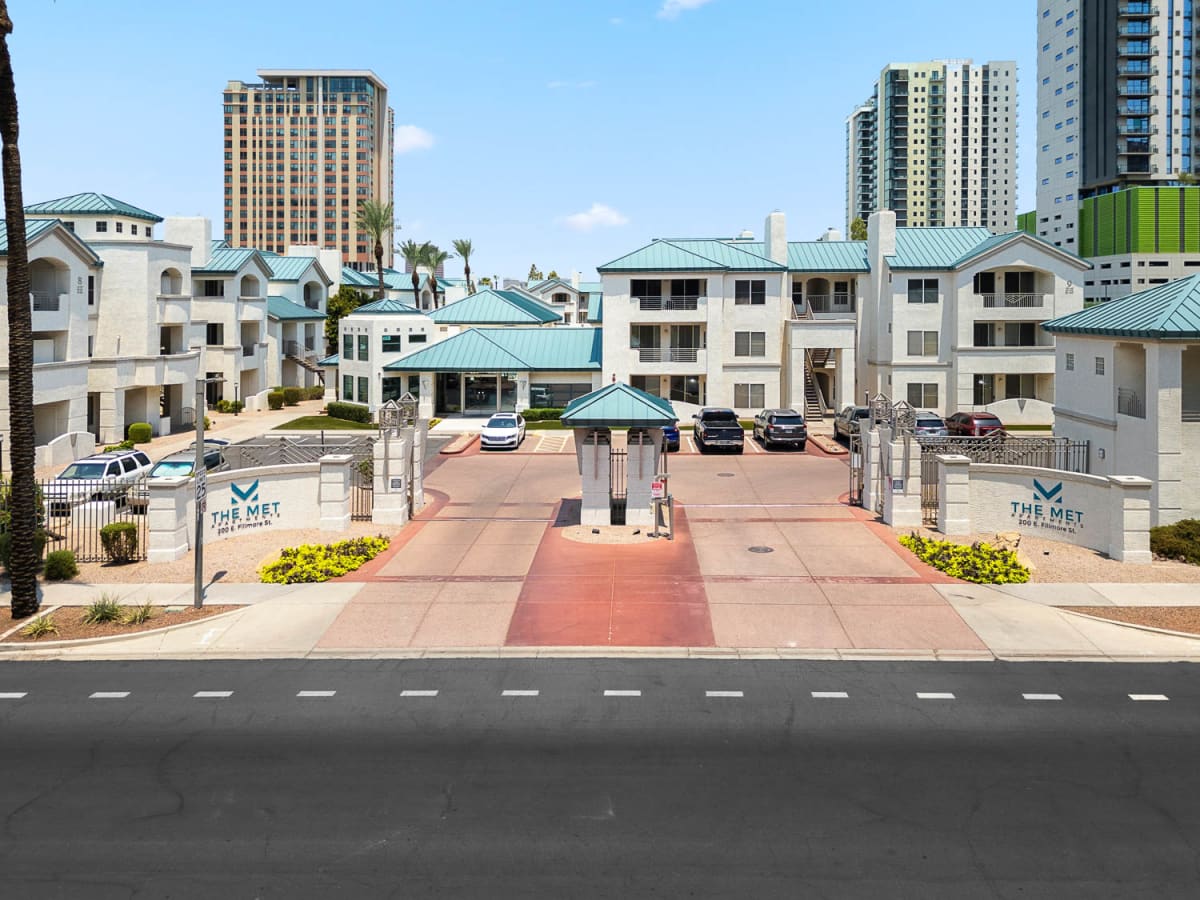
The Met at 3rd and Fillmore
200 E Fillmore Street
Phoenix, AZ 85004
Leasing(844) 386-7805
View details

50 E Fillmore St, Phoenix, AZ 85004
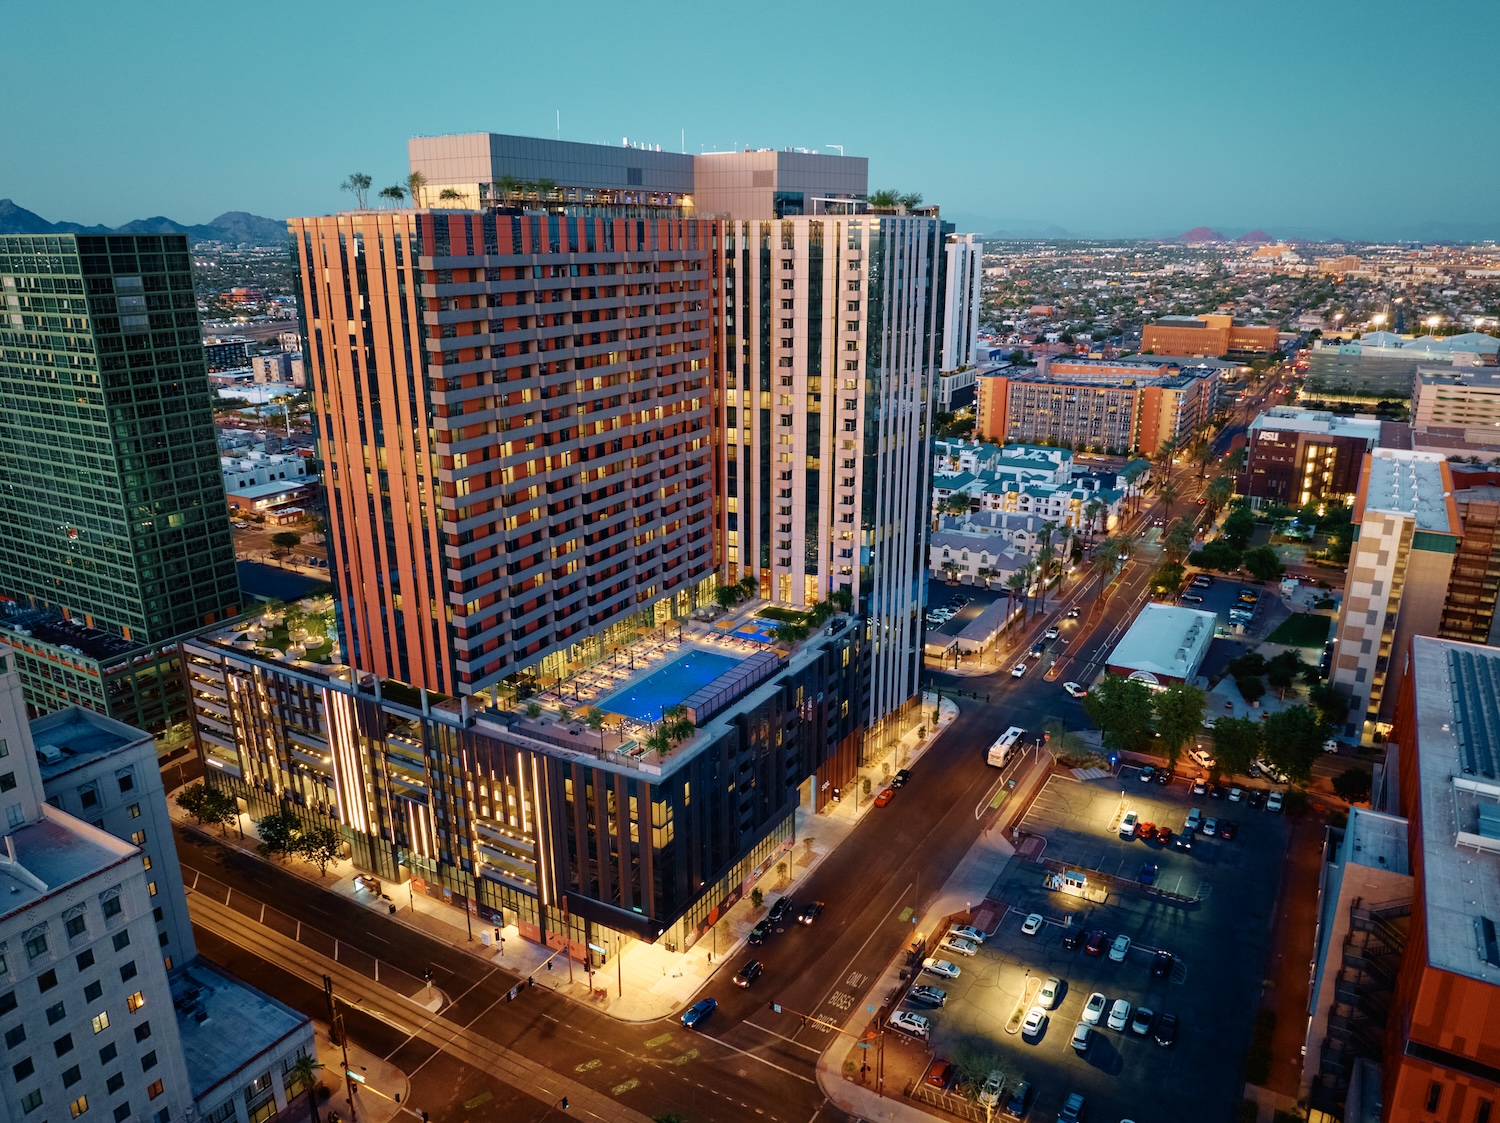 Photo unavailable. Please try another image.
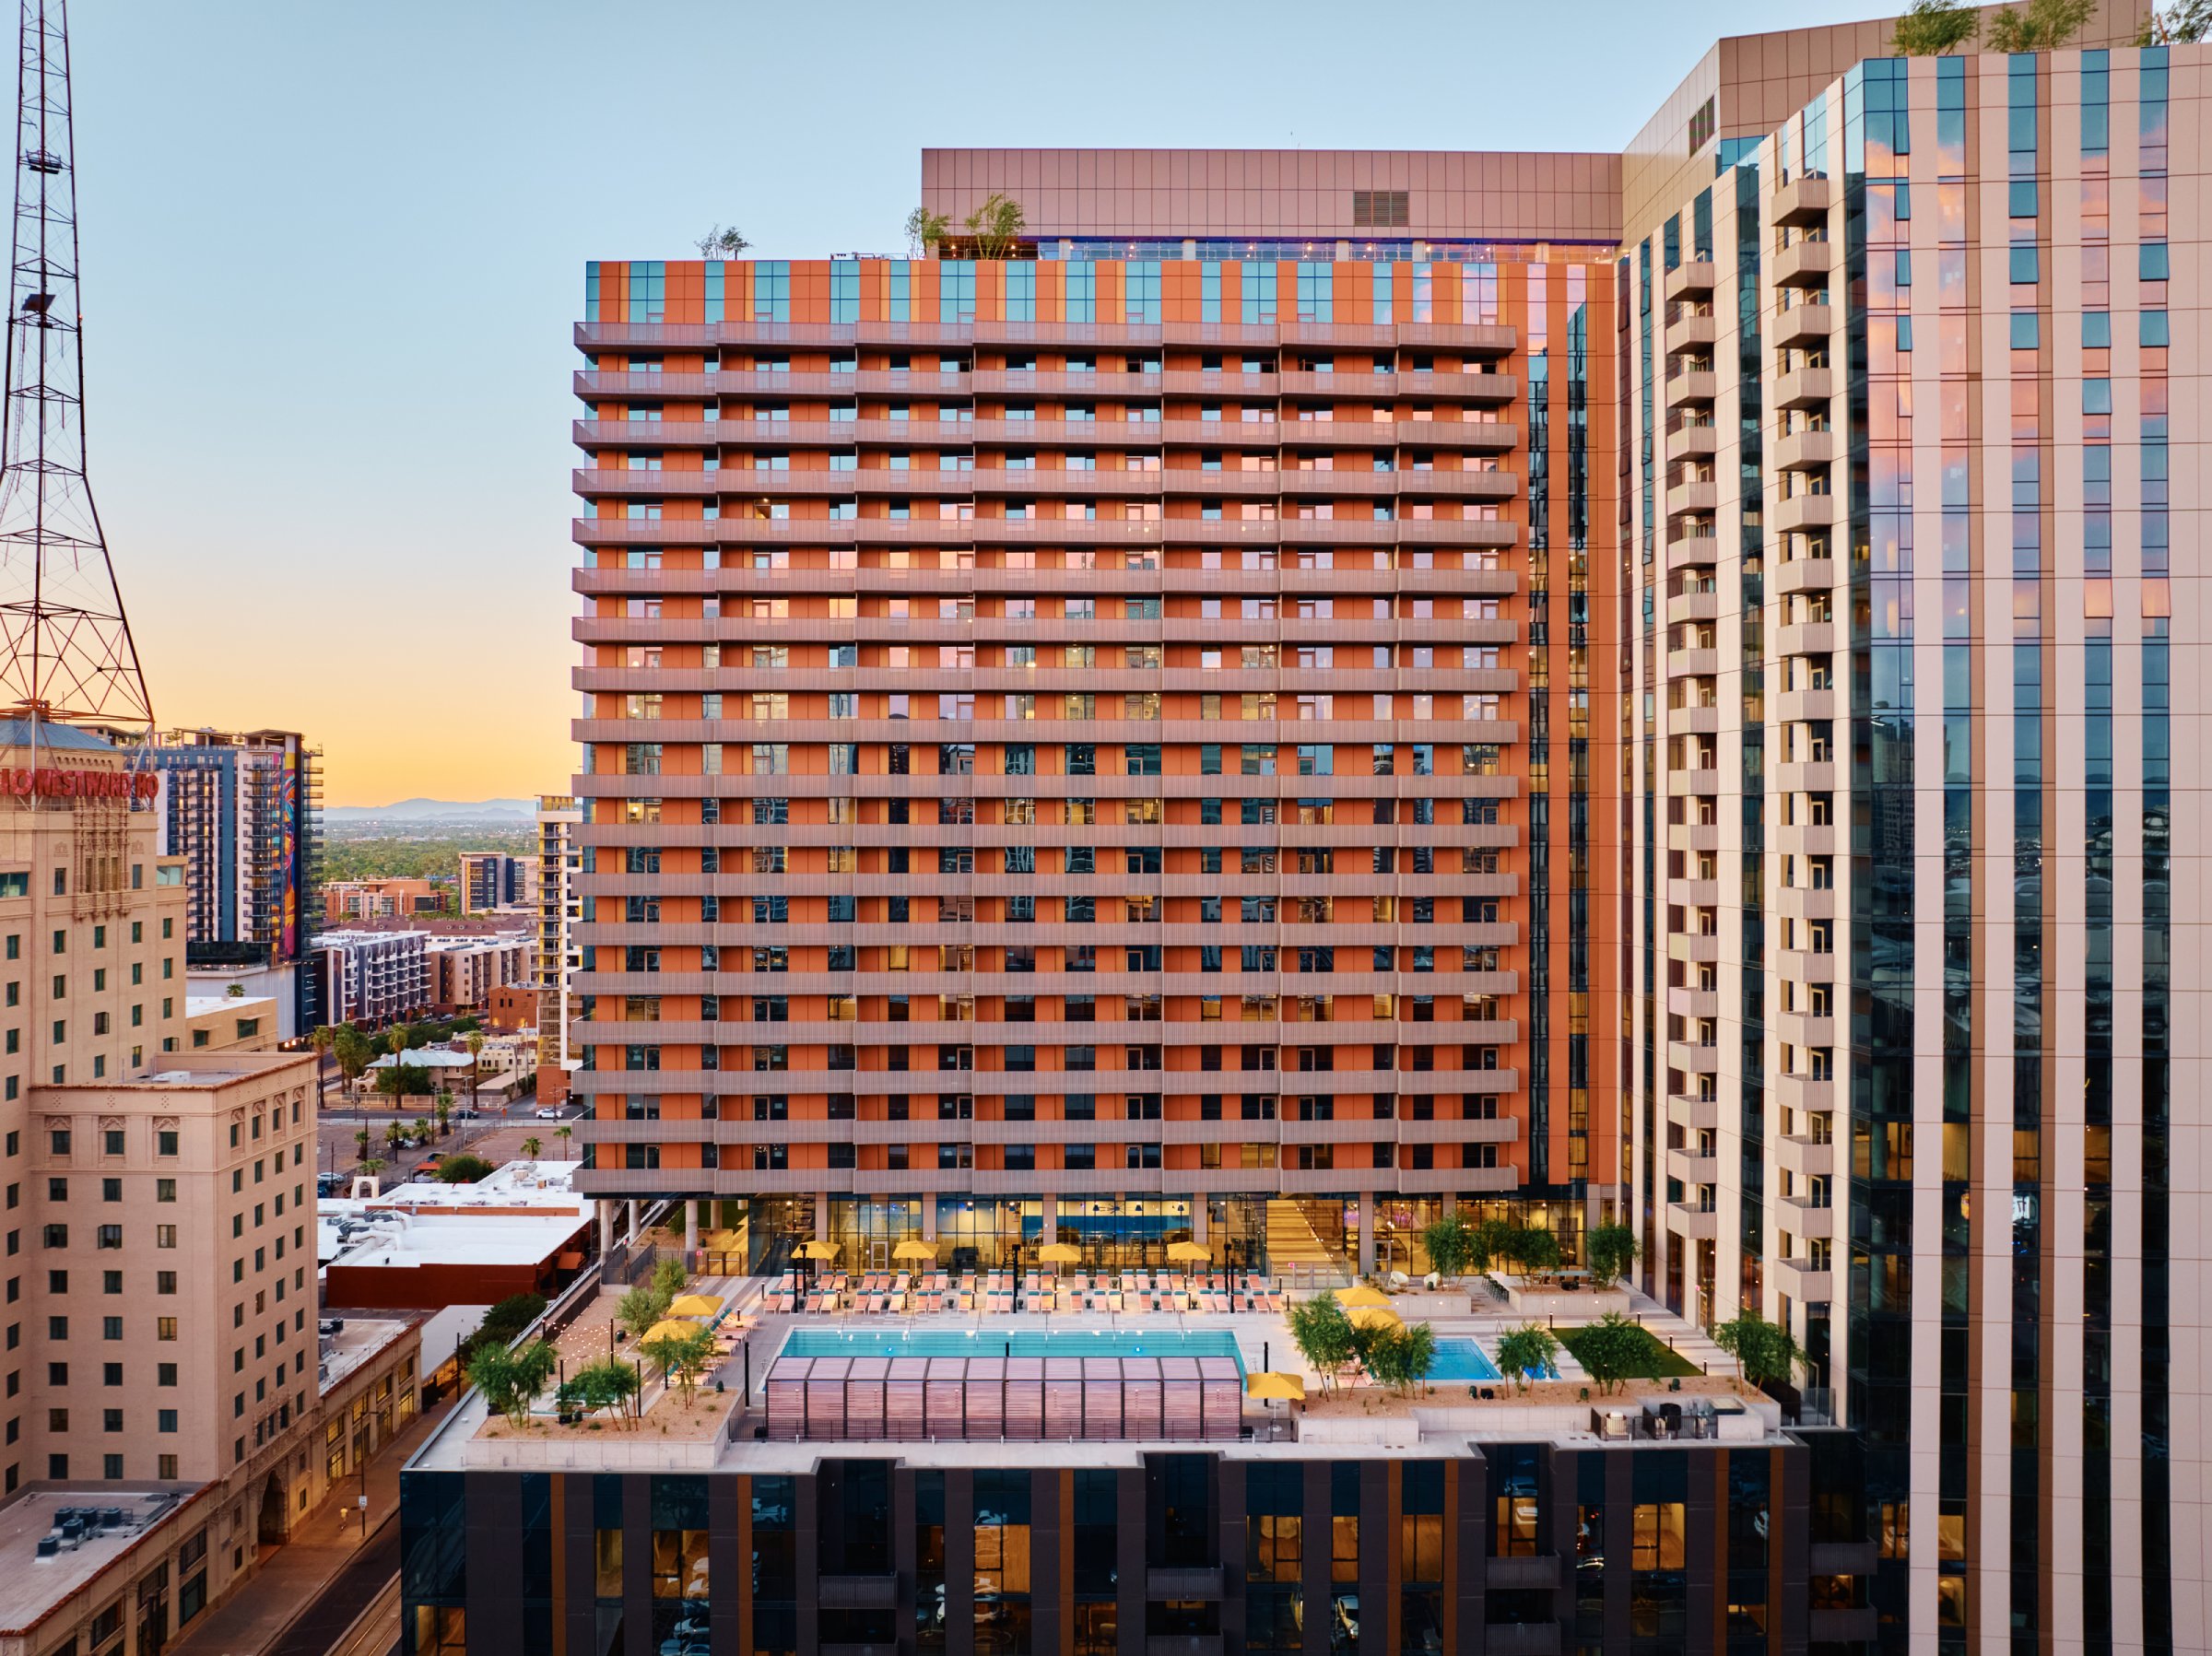 Photo unavailable. Please try another image.
 Photo unavailable. Please try another image.
Sol Modern combines downtown apartments with shared recreation and workspaces on its eighth and twenty-eighth floors. Homes have in-unit washers and dryers, quartz counters, stainless-steel appliances and closet organizers. Two-bedroom and larger layouts include double bathroom vanities.
Residents have coworking and podcast space, a pool deck, outdoor fitness equipment, a yoga deck and a half basketball court. A front-desk team is available 24 hours, and the Sentral Life app handles payments, service requests and home access. The community welcomes cats and dogs without breed restrictions, while garage parking and bike storage are charged separately.
| Layout | Bedrooms | Bathrooms | Approx. area |
|---|---|---|---|
| S3 | Studio | 1 full | 517 sq ft |
| S4 | Studio | 1 full | 624 sq ft |
| S6 | Studio | 1 full | 669 sq ft |
| S7 | Studio | 1 full | 697–701 sq ft |
| A1 | 1 bedroom | 1 full | 671–673 sq ft |
| A3 | 1 bedroom | 1 full | 711 sq ft |
| A4 | 1 bedroom | 1 full | 711–712 sq ft |
| A5 | 1 bedroom | 1 full | 715 sq ft |
| A6 | 1 bedroom | 1 full | 749–764 sq ft |
| A7 | 1 bedroom | 1 full | 756 sq ft |
| A8 | 1 bedroom | 1 full | 761 sq ft |
| A9 | 1 bedroom | 1 full | 789–804 sq ft |
| A13 | 1 bedroom | 1 full | 814–821 sq ft |
| A14 | 1 bedroom | 1 full | 831 sq ft |
| A15 | 1 bedroom | 1 full | 1,034–1,035 sq ft |
| B1 | 2 bedrooms | 2 full | 1,053 sq ft |
| B2 | 2 bedrooms | 2 full | 1,049 sq ft |
| B3 | 2 bedrooms | 2 full | 1,053 sq ft |
| B4 | 2 bedrooms | 2 full | 1,063 sq ft |
| B5 | 2 bedrooms | 2 full | 1,068 sq ft |
| B6 | 2 bedrooms | 2 full | 1,093–1,119 sq ft |
| B7 | 2 bedrooms | 2 full | 1,107 sq ft |
| B8 | 2 bedrooms | 2 full | 1,147–1,148 sq ft |
| B9 | 2 bedrooms | 2 full | 1,163–1,164 sq ft |
| B10 | 2 bedrooms | 2 full | 1,172–1,175 sq ft |
| B11 | 2 bedrooms | 2 full | 1,241 sq ft |
| B12 | 2 bedrooms | 2 full | 1,227–1,228 sq ft |
| B13 | 2 bedrooms | 2 full | 1,237 sq ft |
| C1 | 3 bedrooms | 2 full | 1,306 sq ft |
| C2 | 3 bedrooms | 2 full | 1,322 sq ft |
| C3 | 3 bedrooms | 2 full | 1,530 sq ft |
| S2 | Studio | 1 full | |
| A2 | 1 bedroom | 1 full | 699 sq ft |
| A10 | 1 bedroom | 1 full | 803 sq ft |
| A11 | 1 bedroom | 1 full | 809 sq ft |
| A12 | 1 bedroom | 1 full | 816 sq ft |
per person · one time
Per applicant age eighteen or older.
one time
At lease signing.
one time
Starting deposit is $500–$750 on approved credit; screening can require a higher amount.
monthly
Access-controlled bike storage room.
one time
Applies to a pet household; no per-pet multiplier is specified.
monthly
Applies to a pet household; no per-pet multiplier is specified.
monthly
Starting price varies by space type and location.
monthly
Starting EV-parking price; this is a parking option, not an additional standard-space charge.
50 E Fillmore St, Phoenix, AZ 85004, USA
Select a photo for a closer look.
Closest rental communities in this directory, ordered by approximate straight-line distance from Sol Modern.
Photo unavailable.
About 0.1 miles away
200 E Fillmore Street
Phoenix, AZ 85004
 Photo unavailable.
About 0.1 miles away
777 North Central Avenue
Phoenix, AZ 85004
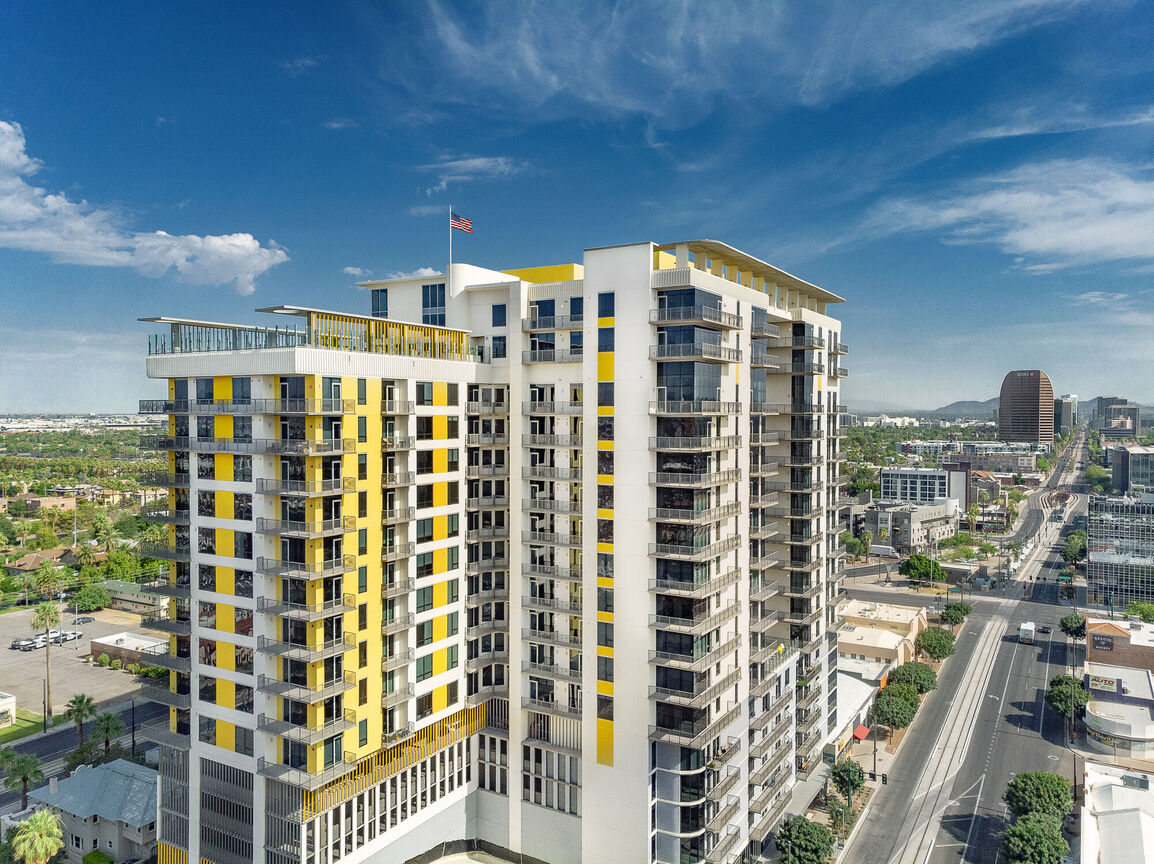 Photo unavailable.
About 0.2 miles away
800 N Central Avenue
Phoenix, AZ 85004