 Photo unavailable.
About 0.1 miles away
Ascent North Scottsdale
17950 N 68th St
Phoenix, AZ 85054
Leasing(520) 666-5754
View details

18220 N 68th Street, Phoenix, AZ 85054
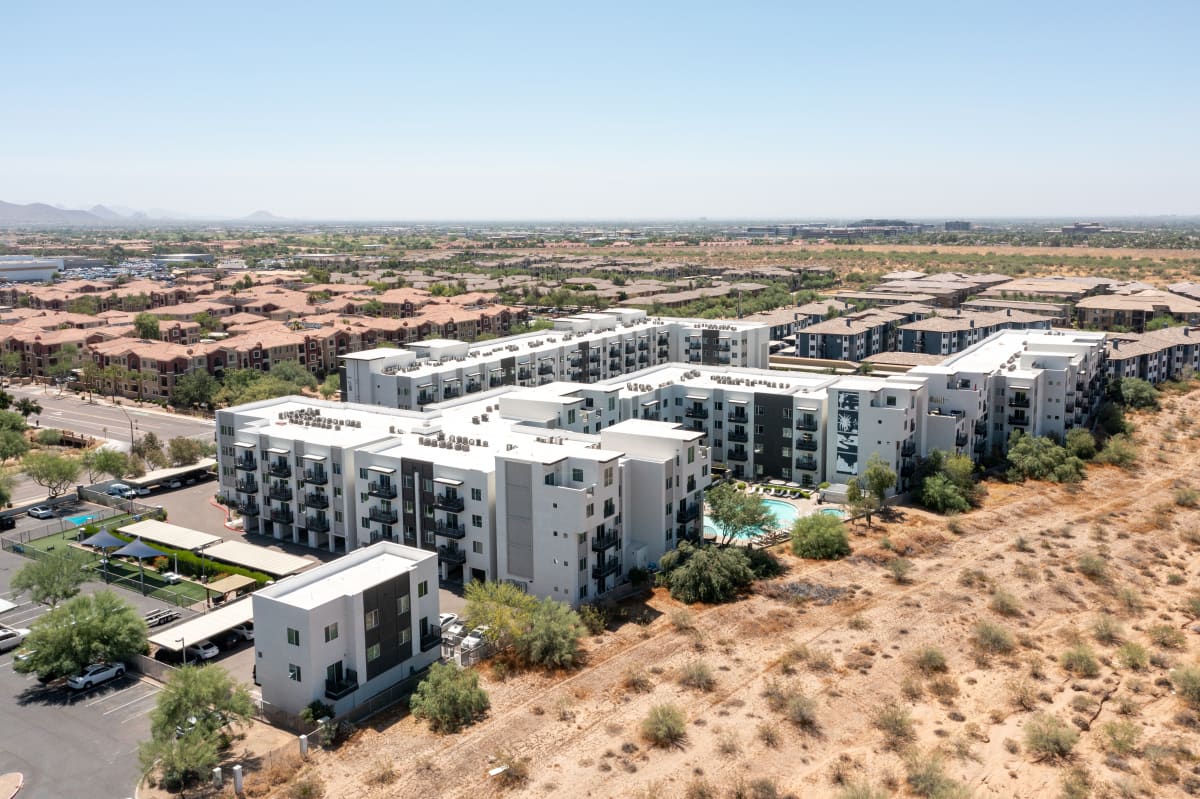 Photo unavailable. Please try another image.
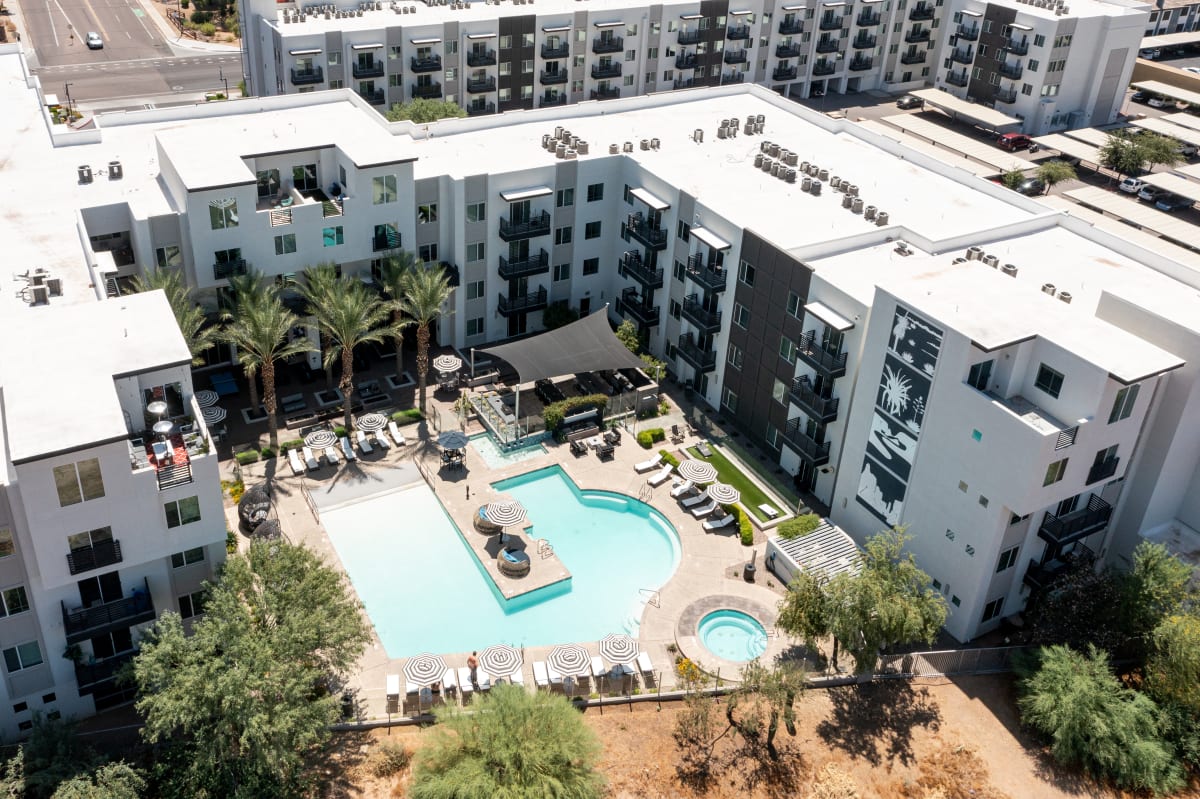 Photo unavailable. Please try another image.
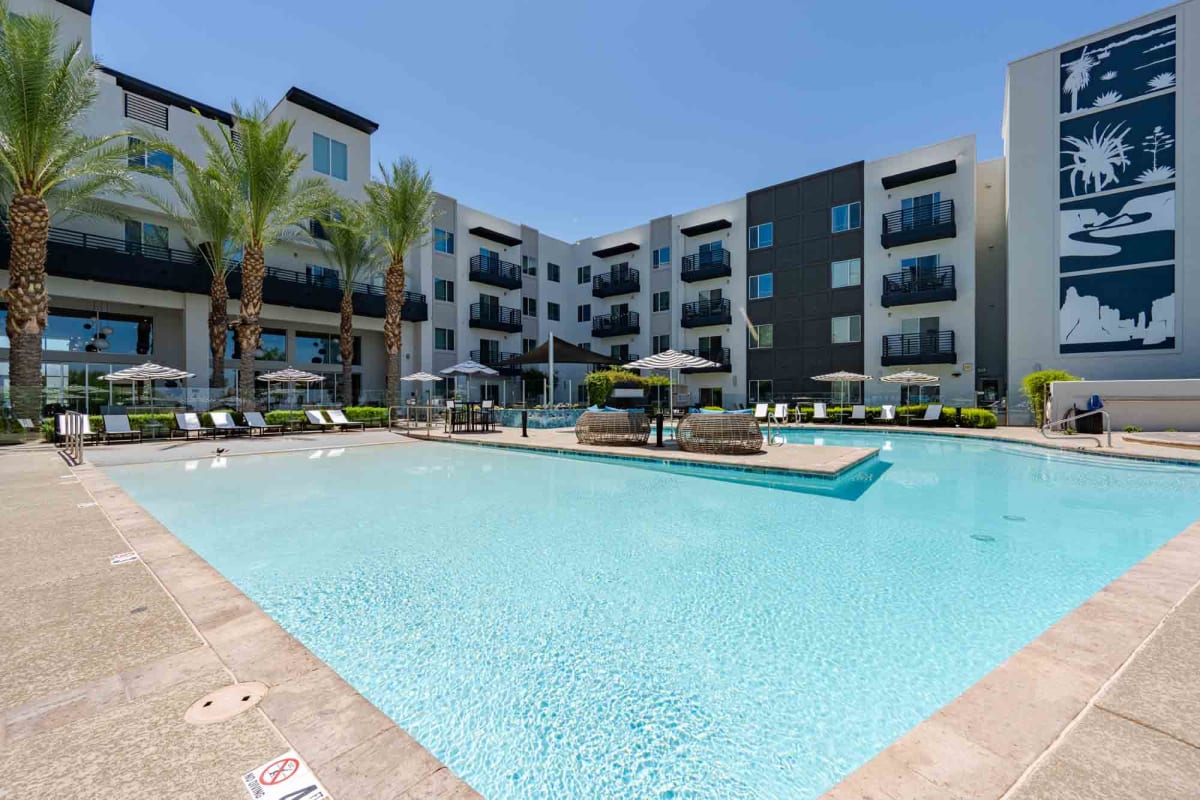 Photo unavailable. Please try another image.
Slate Scottsdale offers one-, two- and three-bedroom apartments, including loft and townhome layouts and garage-equipped options. Full-size washers and dryers, personal balconies, central heating and air conditioning, and wood-style plank flooring are listed apartment features. Renovated interior options include marble-style quartz counters and backsplashes, waterfall kitchen islands, matte-black fixtures and glass-enclosed rainfall showers. Selected homes add a wet bar and wine chiller, Bluetooth surround sound or mountain views.
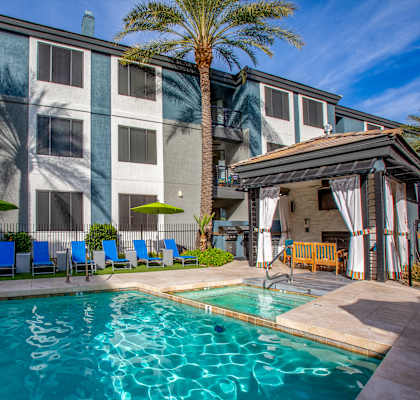
The skydeck has gas grills and a pizza oven. Other gathering areas include a demonstration kitchen and bar, theater-style multi-screen seating, pool tables, shuffleboard and a multipurpose event room. The heated pool and hot tub sit alongside courtyard fire features and outdoor cooking areas. Coworking spaces and a private conference room support working from home. Residents also have elevator access, Fetch package delivery, a dog wash and pet run, and covered carport and garage options.
| Layout | Bedrooms | Bathrooms | Approx. area |
|---|---|---|---|
| A1 Premium | 1 bedroom | 1 full | Approx. 690 sq ft |
| A1 Super | 1 bedroom | 1 full | Approx. 690 sq ft |
| A2 - Partial | 1 bedroom | 1 full | Approx. 740 sq ft |
| A2 Premium | 1 bedroom | 1 full | Approx. 740 sq ft |
| A2 Super | 1 bedroom | 1 full | Approx. 740 sq ft |
| A3 Super | 1 bedroom | 1 full | Approx. 804 sq ft |
| A4 - Partial | 1 bedroom | 1 full | Approx. 880 sq ft |
| A4 Super | 1 bedroom | 1 full | Approx. 880 sq ft |
| A5 Premium | 1 bedroom | 1 full | Approx. 900 sq ft |
| B2 - Partial | 2 bedrooms | 2 full | Approx. 1,177 sq ft |
| B2 Super | 2 bedrooms | 2 full | Approx. 1,177 sq ft |
| B2 with Garage | 2 bedrooms | 2 full | Approx. 1,177 sq ft |
per pet · monthly
Per pet.
one time · Nonrefundable
18220 N 68th Street, Phoenix, AZ 85054, USA
Loading this optional map sends a request to Google. Your choice is saved in this browser.
Privacy ChoicesSelect a photo for a closer look.
No resident reviews have been published yet. Share your experience to help other renters.
Reviews describe the author’s experience. Email confirmation verifies access to an inbox, not residency. Review Policy · Manage my reviews
Closest rental communities in this directory, ordered by approximate straight-line distance from Slate Scottsdale.
Photo unavailable.
About 0.1 miles away
17950 N 68th St
Phoenix, AZ 85054
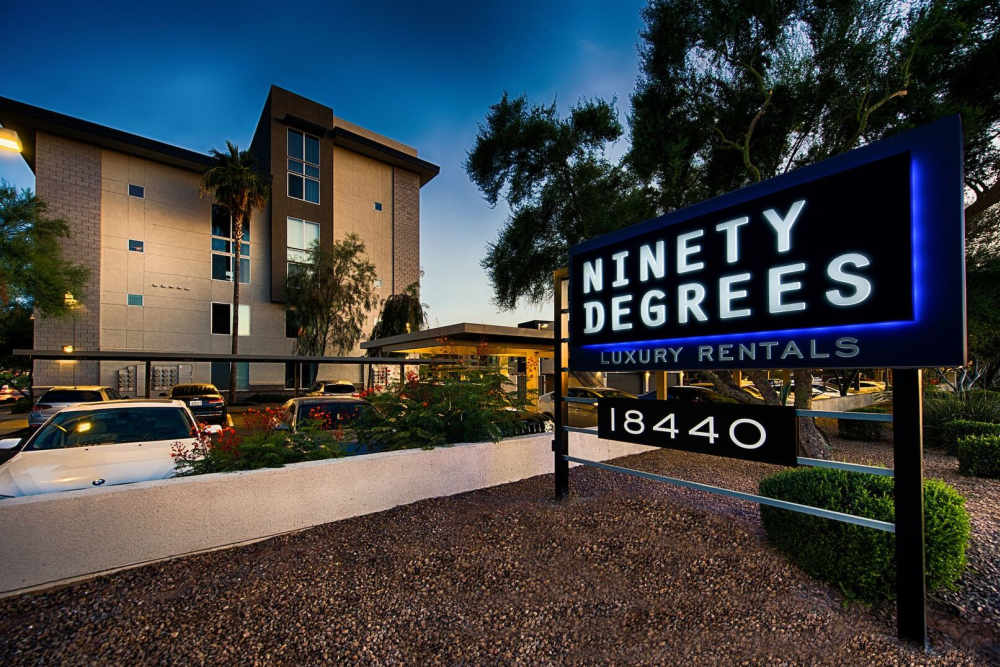 Photo unavailable.
About 0.2 miles away
18440 N 68th St
Phoenix, AZ 85054
 Photo unavailable.
About 0.2 miles away
6901 E Chauncey Lane
Phoenix, AZ 85054