 Photo unavailable.
Less than 0.1 mile away
Blume on Central
3883 N Central Ave
Phoenix, AZ 85012
Leasing(623) 267-8747
View details

4001 N Central Ave, Phoenix, AZ 85012
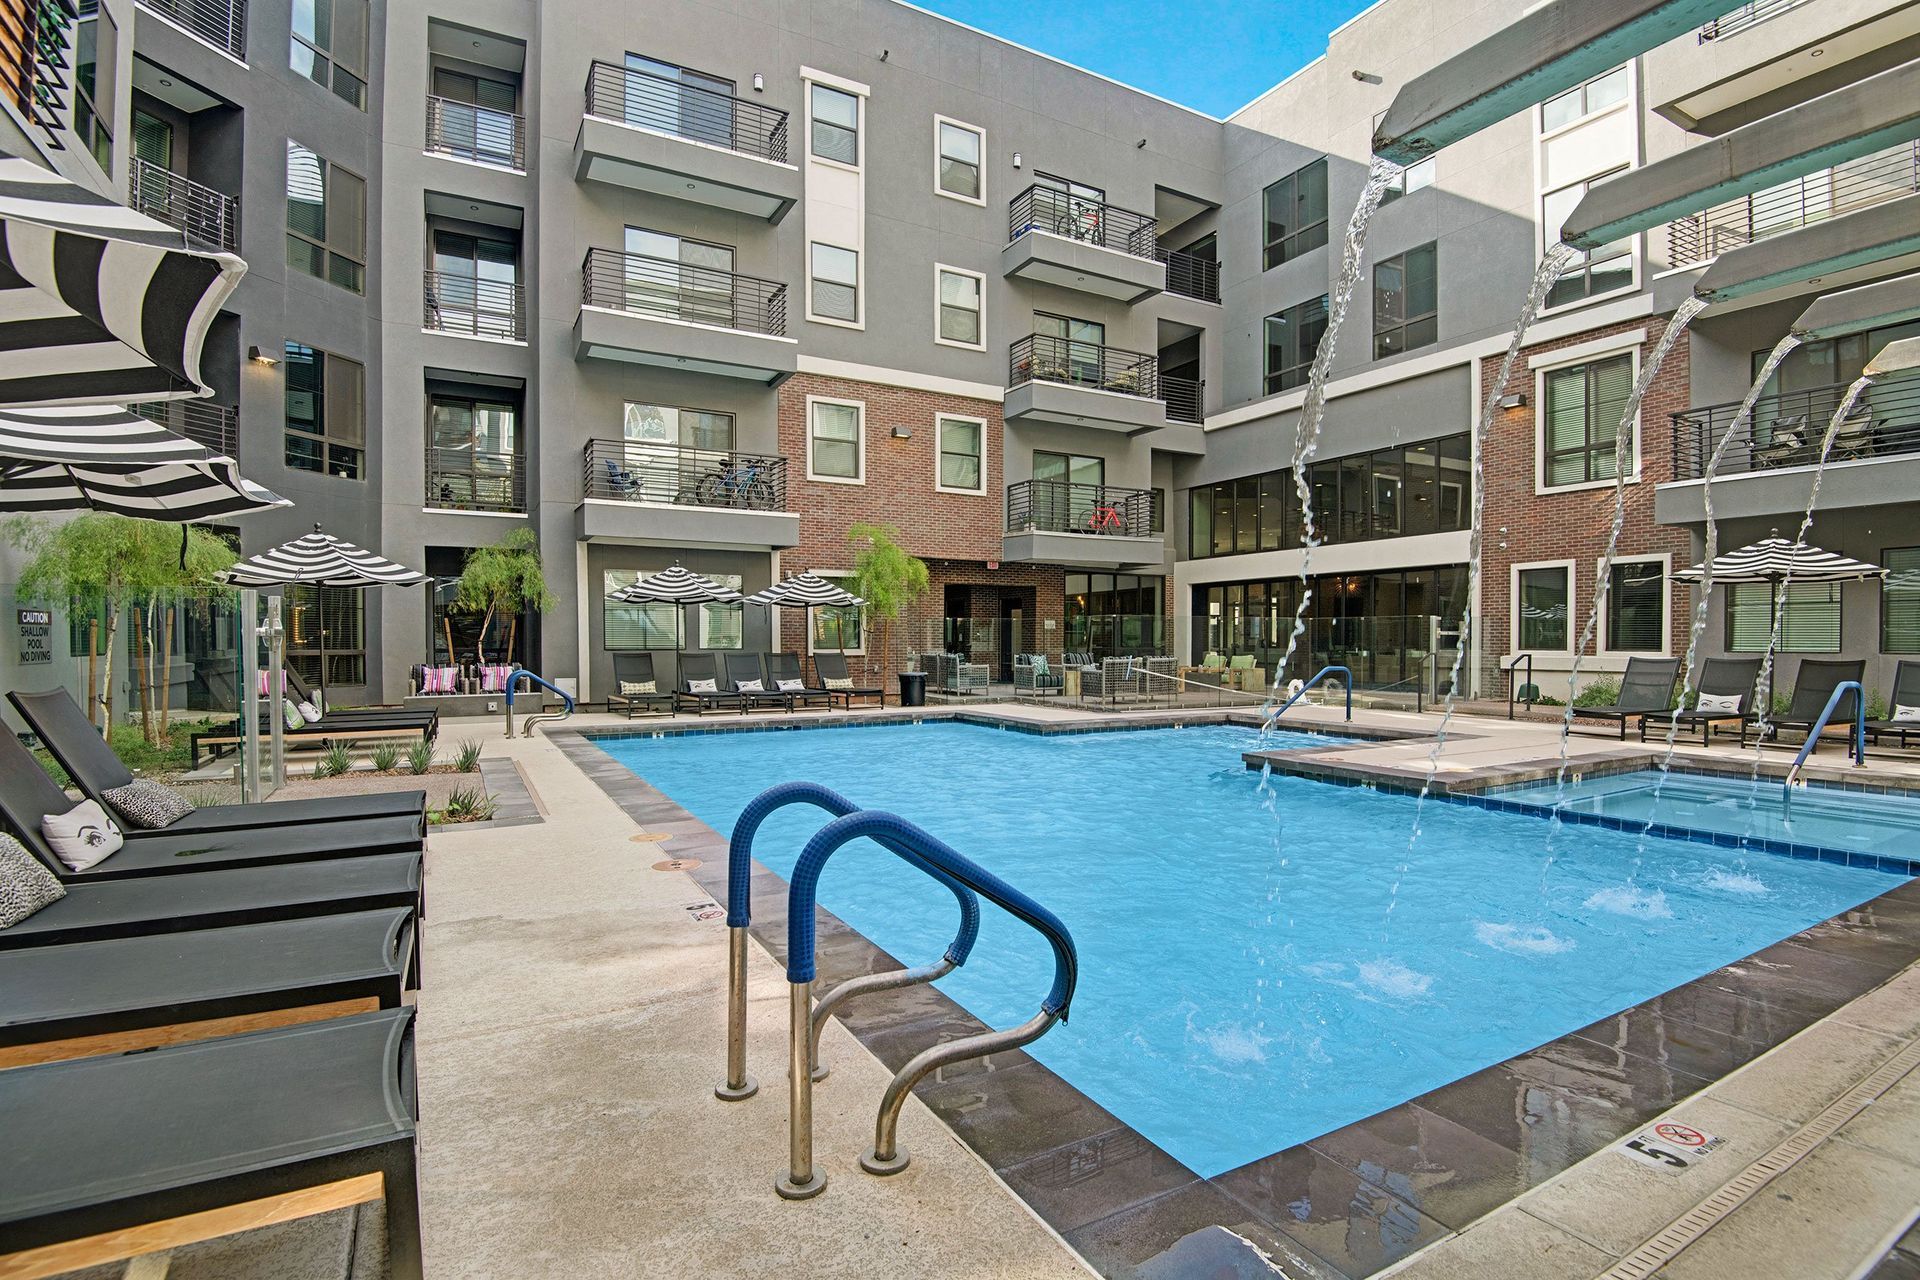 Photo unavailable. Please try another image.
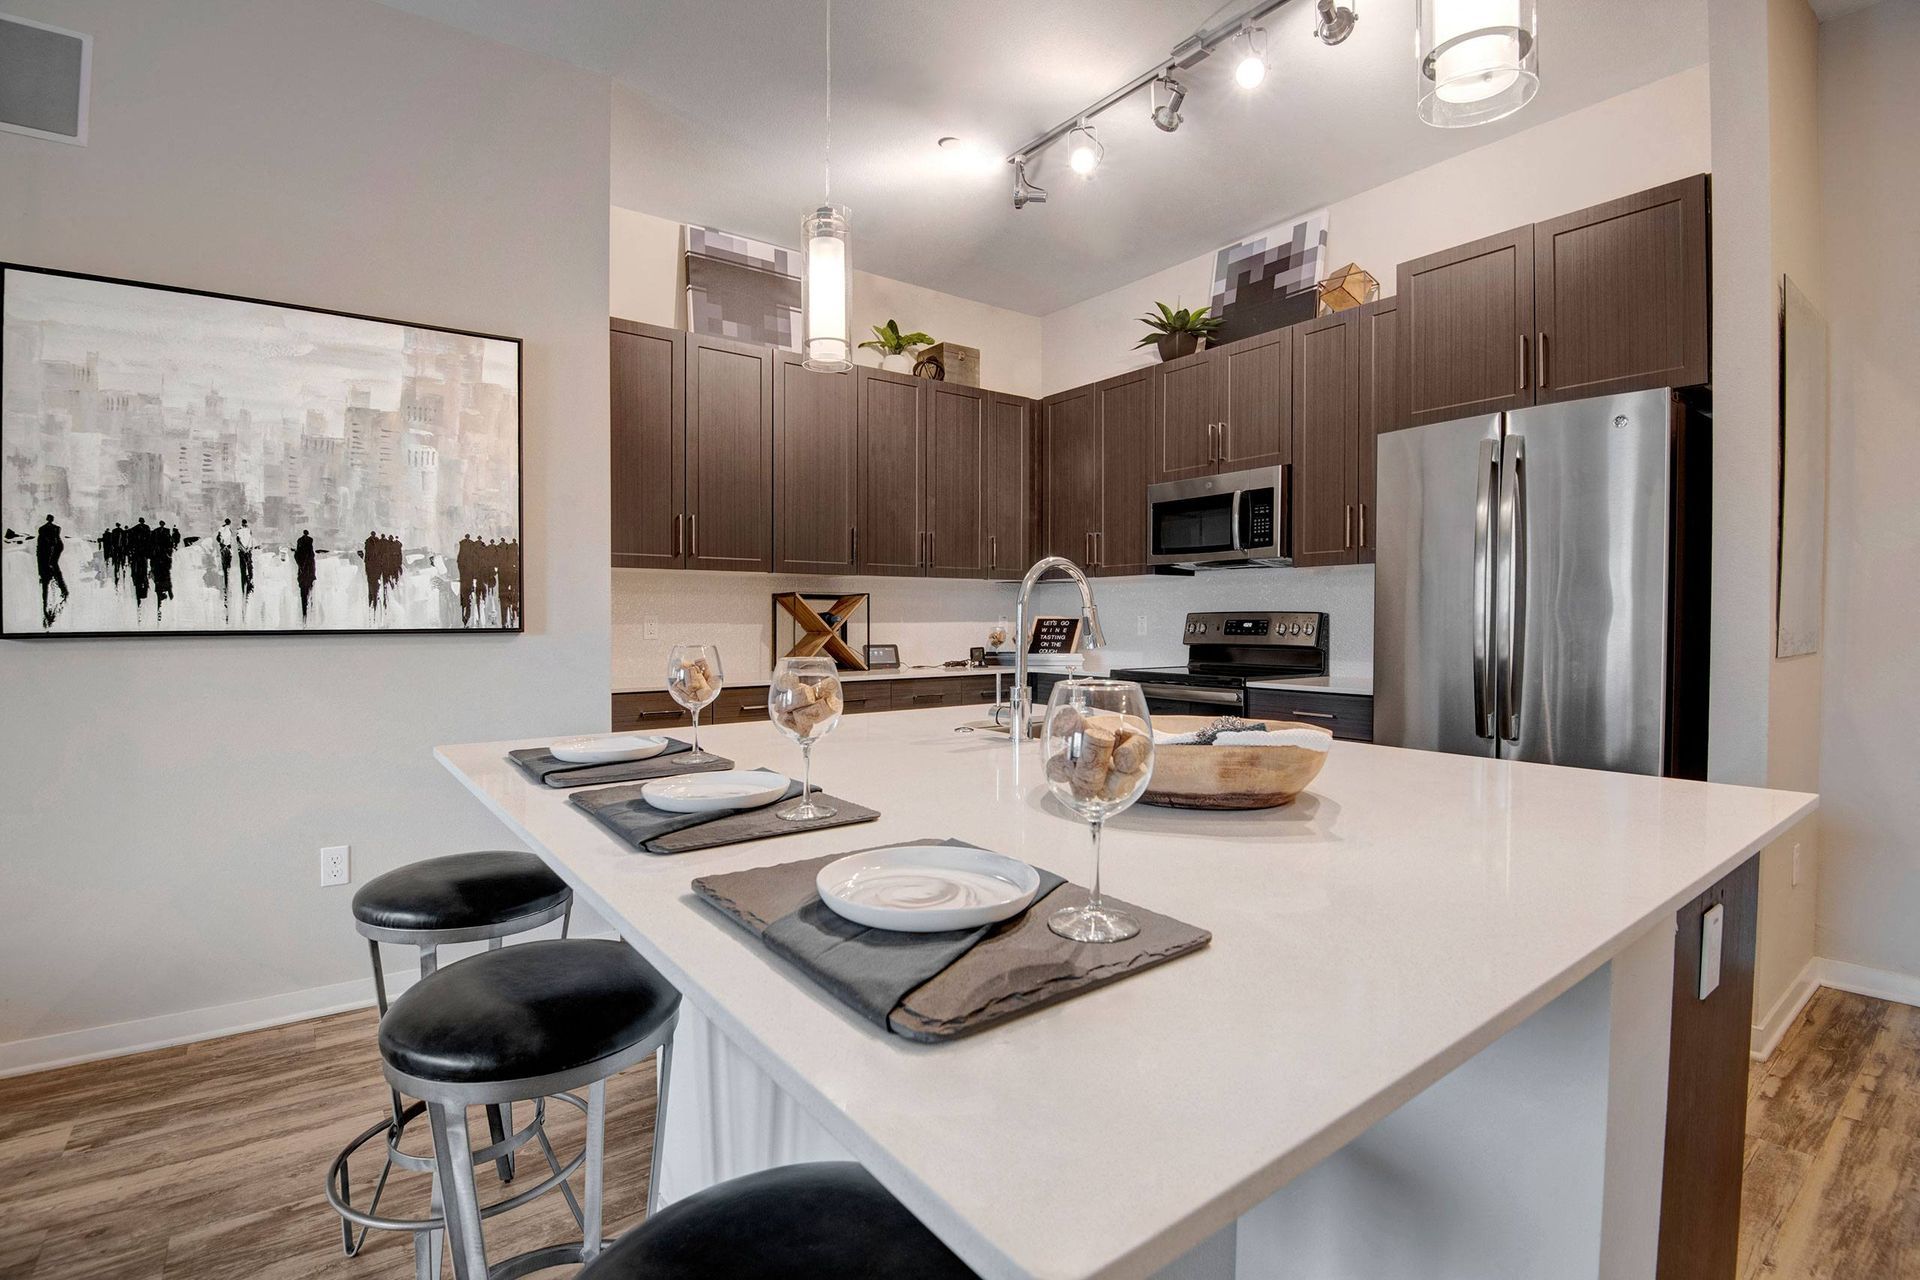 Photo unavailable. Please try another image.
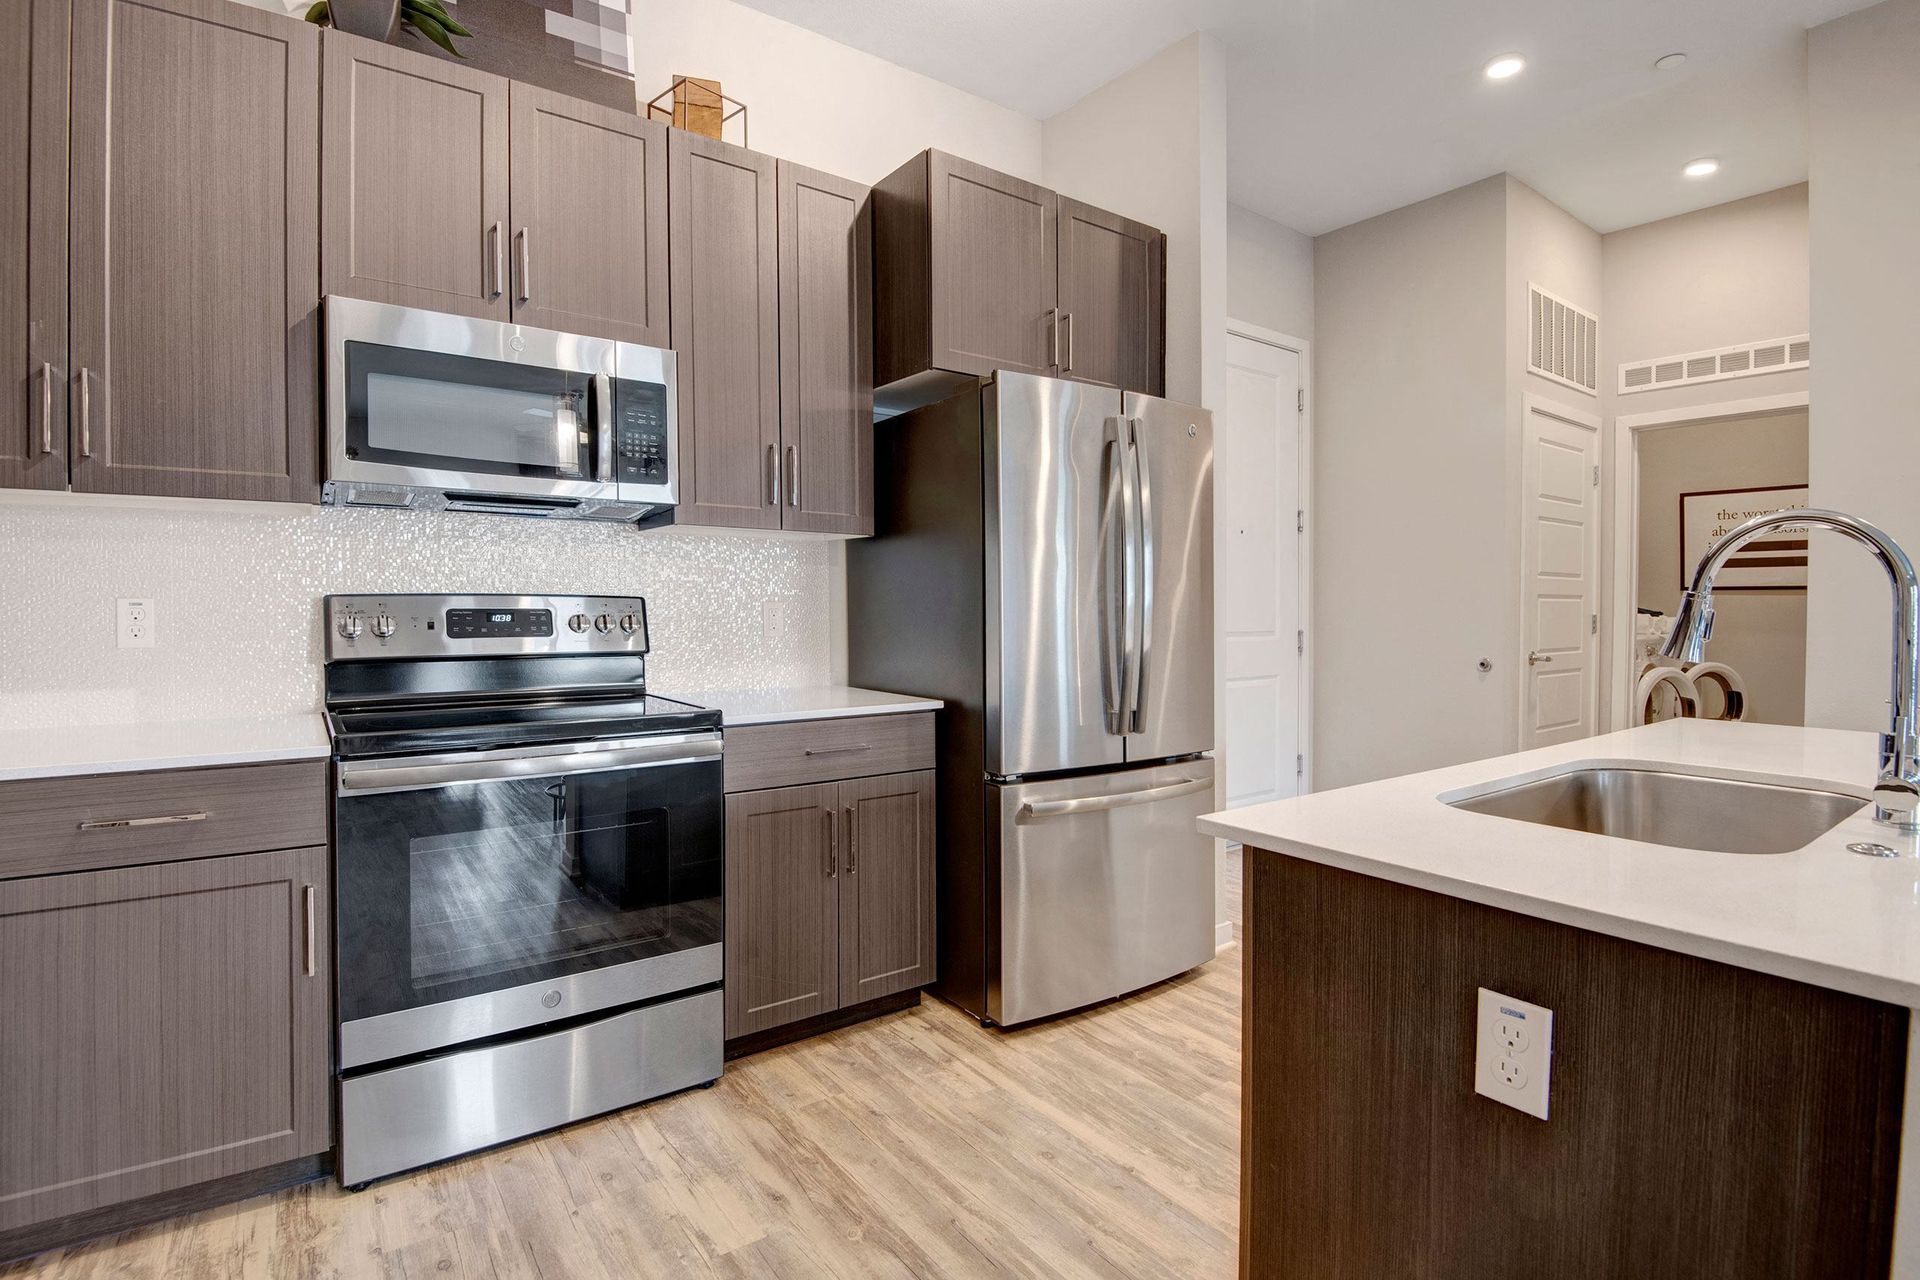 Photo unavailable. Please try another image.
Park on Central’s apartments feature front-load washers and dryers, quartz counters and islands, stainless-steel appliances and electronic entry locks. Wood-style floors, walk-in closets with built-in shelving and illuminated bathroom mirrors add practical storage and everyday convenience. Outdoor-space options include balconies and rooftop patios.
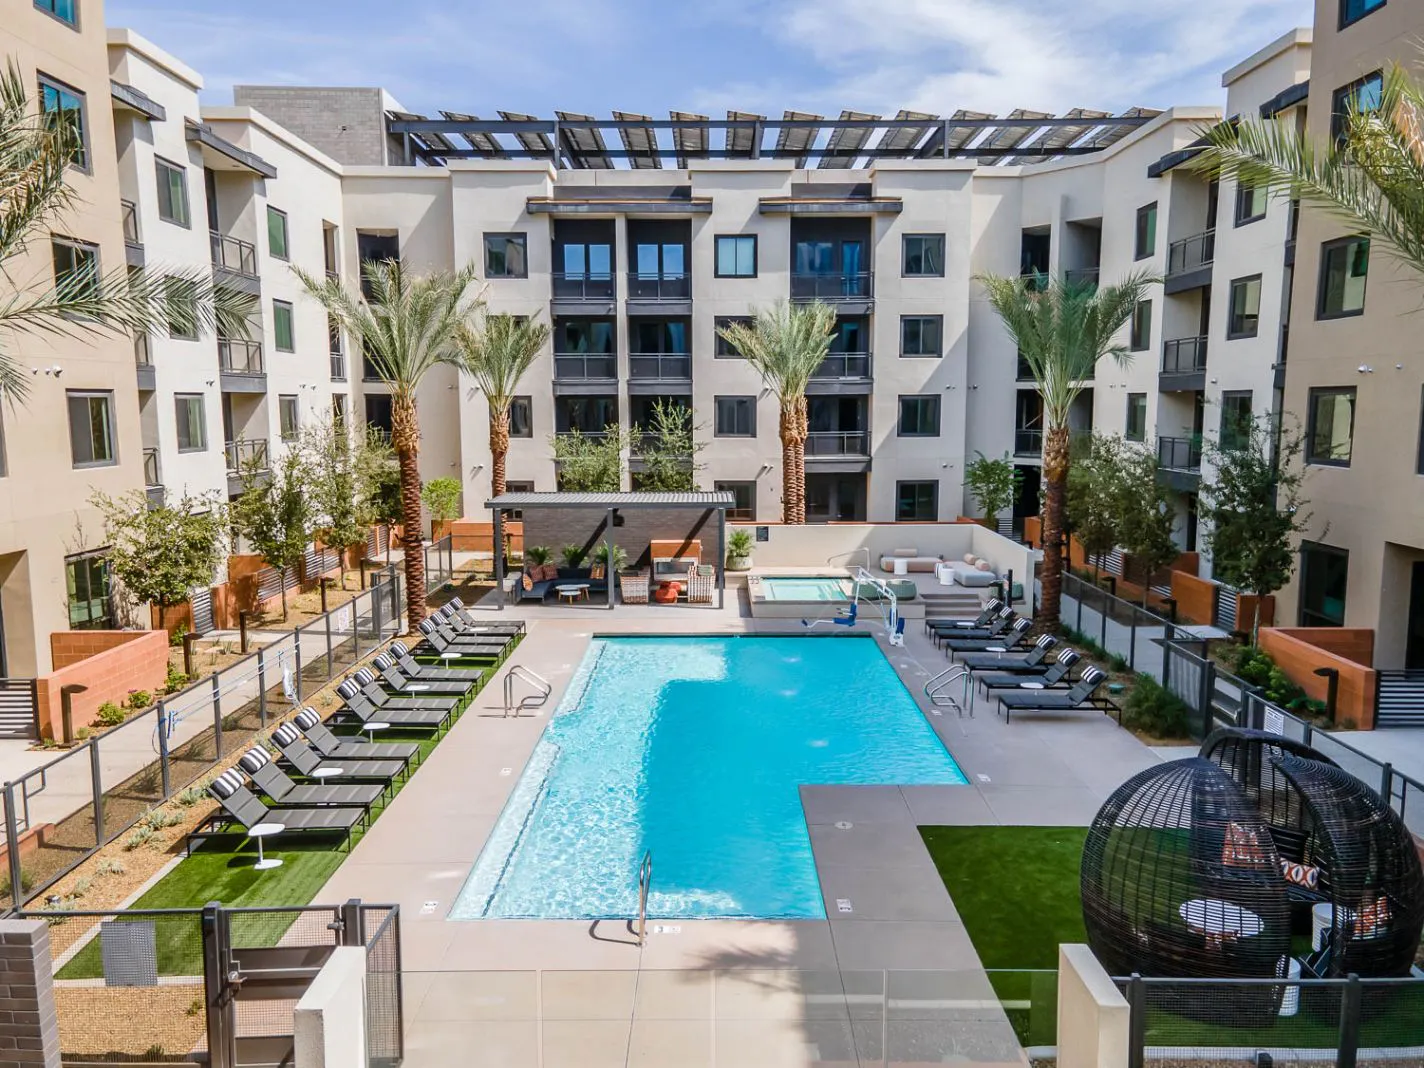
Elevators and climate-controlled hallways connect the homes to a controlled-access parking garage. The community has a pool and spa, fitness rooms for spinning and yoga, an executive boardroom and Amazon package lockers. Its rooftop pet area includes a fenced dog run, wash area and grooming station; households may have two pets.
| Layout | Bedrooms | Bathrooms | Approx. area |
|---|---|---|---|
| AS1 | Studio | 1 full | 488 sq ft |
| A1 | 1 bedroom | 1 full | 691 sq ft |
| A5 | 1 bedroom | 1 full | 800 sq ft |
| A6 | 1 bedroom | 1 full | 806 sq ft |
| A3 | 1 bedroom | 1 full | 811 sq ft |
| A6 LOFT | 1 bedroom | 1 full | 989 sq ft |
| B1 | 2 bedrooms | 2 full | 1,071 sq ft |
| B5 | 2 bedrooms | 2 full | 1,394 sq ft |
| A2 | 1 bedroom | 1 full | 760 sq ft |
| A4 | 1 bedroom | 1 full | 906 sq ft |
| A3 LOFT | 1 bedroom | 1 full | 1,052 sq ft |
| B4 | 2 bedrooms | 2 full | 1,168 sq ft |
| B2 | 2 bedrooms | 2 full | 1,177 sq ft |
| B6 | 2 bedrooms | 2 full | 1,438 sq ft |
| B1 LOFT | 2 bedrooms | 2 full | 1,501 sq ft |
| C1 | 3 bedrooms | 3 full | 1,501 sq ft |
| B3 | 3 bedrooms | 2 full + 1 half | 1,505 sq ft |
| PENTHOUSE | 2 bedrooms | 2 full + 1 half | 1,702 sq ft |
Listed October 11, 2026
Starting base rent. Parking, monthly fees, utilities and selected options are additional.
Per month
Per month
Per month
Per month
Per month
Per month
Per month
Per month
per person · one time
Per applicant.
per apartment · one time · Nonrefundable
One-time fee per apartment.
per apartment · one time
Standard deposit on approved credit in apartment 109’s 14-month quote.
per apartment · one time
YES Energy new-account fee.
Per rentable item. Optional storage, subject to availability.
monthly
monthly
per pet · one time · Refundable
Per approved pet.
per pet · one time
Per approved pet.
per pet · monthly
Per approved pet.
per pet · one time
Third-party fee: $25 by ACH or $30 by card; no charge for verified service animals.
per apartment · monthly
Monthly unassigned-parking charge in the apartment 109 quote.
monthly
Per parking space. Optional reserved space, subject to availability.
monthly
Per parking space. Optional extra unassigned space.
per apartment · monthly
Monthly valet-trash charge.
per apartment · monthly
Monthly common-area electric charge.
per apartment · monthly
Monthly utility billing charge.
Per returned payment.
Posted on the fourth day of the month.
For a legal notice served.
per apartment · one time
For transferring apartments during the lease.
per apartment · one time
Amount in apartment 109’s 14-month cost calculator.
per apartment · monthly
Optional insurance choices priced at $11 or $15 per month.
4001 N Central Ave, Phoenix, AZ 85012, USA
Select a photo for a closer look.
Closest rental communities in this directory, ordered by approximate straight-line distance from Park on Central.
Photo unavailable.
Less than 0.1 mile away
3883 N Central Ave
Phoenix, AZ 85012
 Photo unavailable.
About 0.2 miles away
3601 N Central Ave
Phoenix, AZ 85012
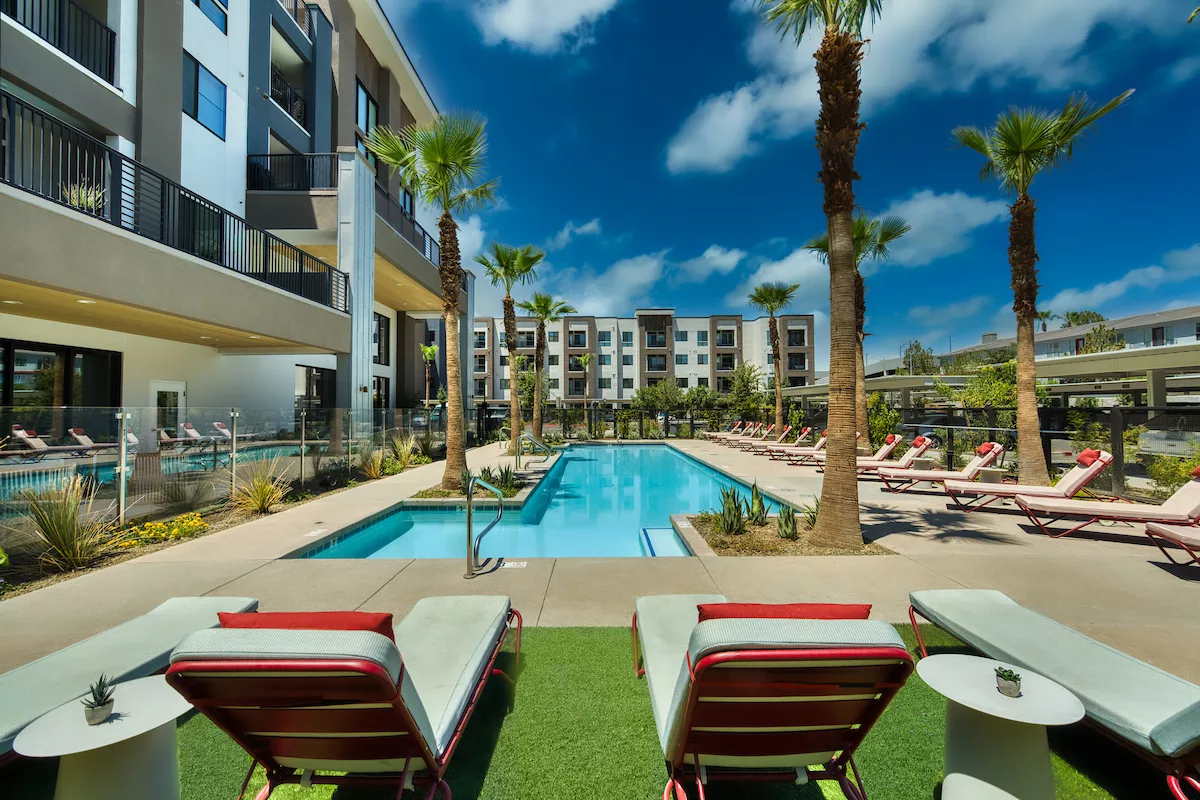 Photo unavailable.
About 0.2 miles away
100 W Indian School Rd
Phoenix, AZ 85012