
 No photo available
Canopy at the Trails
4141 N 104th Dr, Phoenix, AZ 85037
2 bedrooms · 3 bedroomsApprox. 1,503–1,633 sq ft
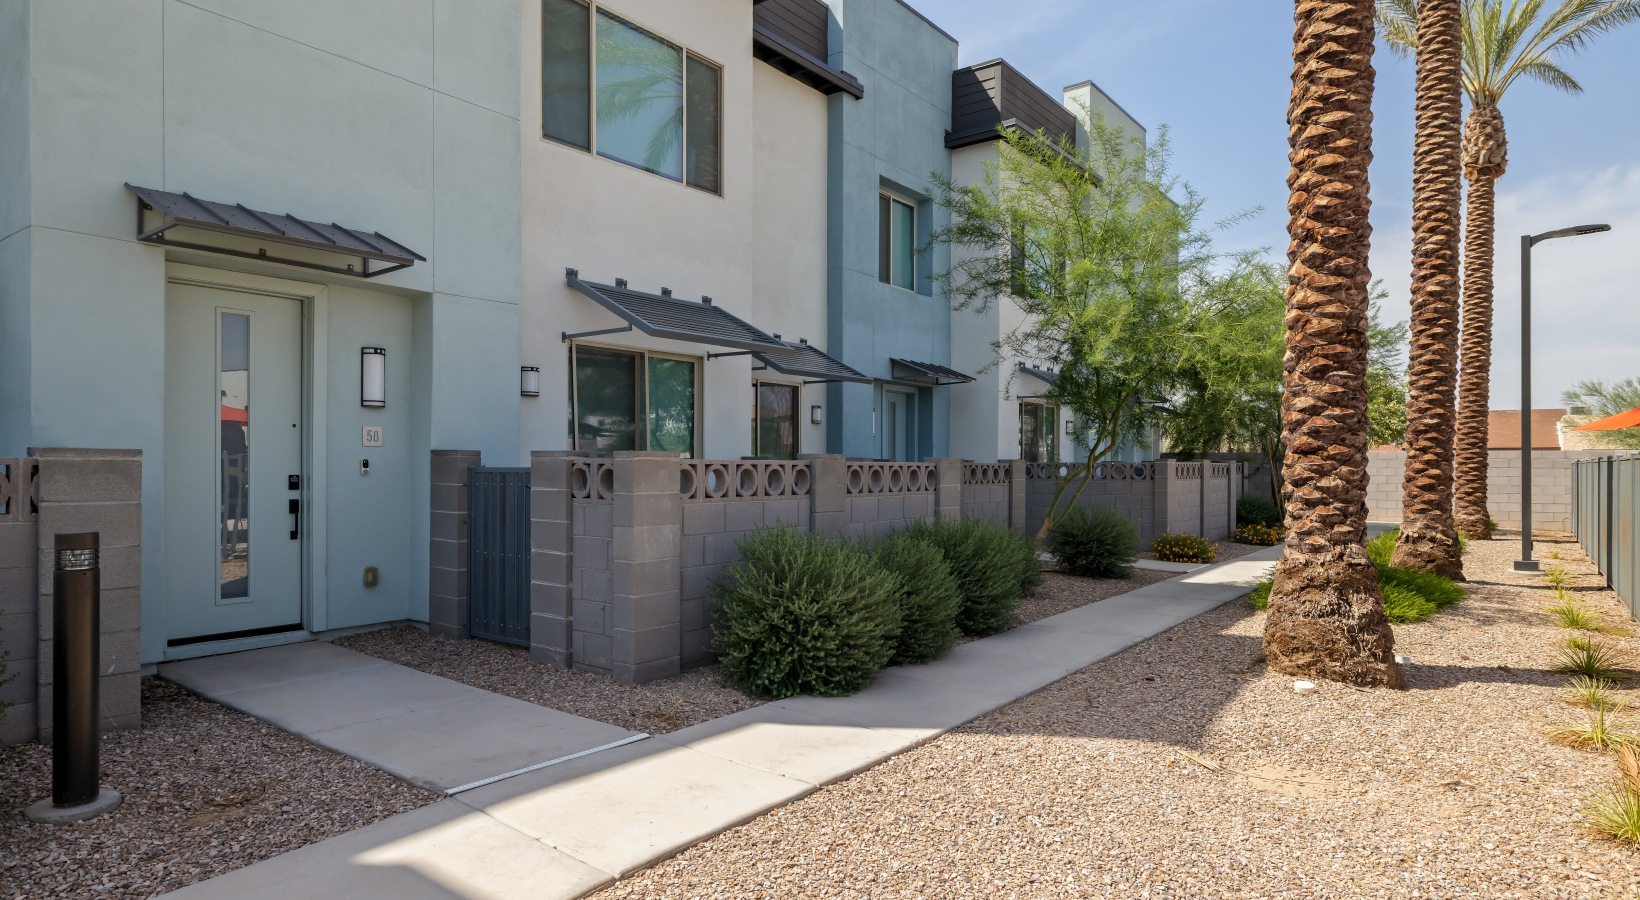 Photo unavailable. Please try another image.
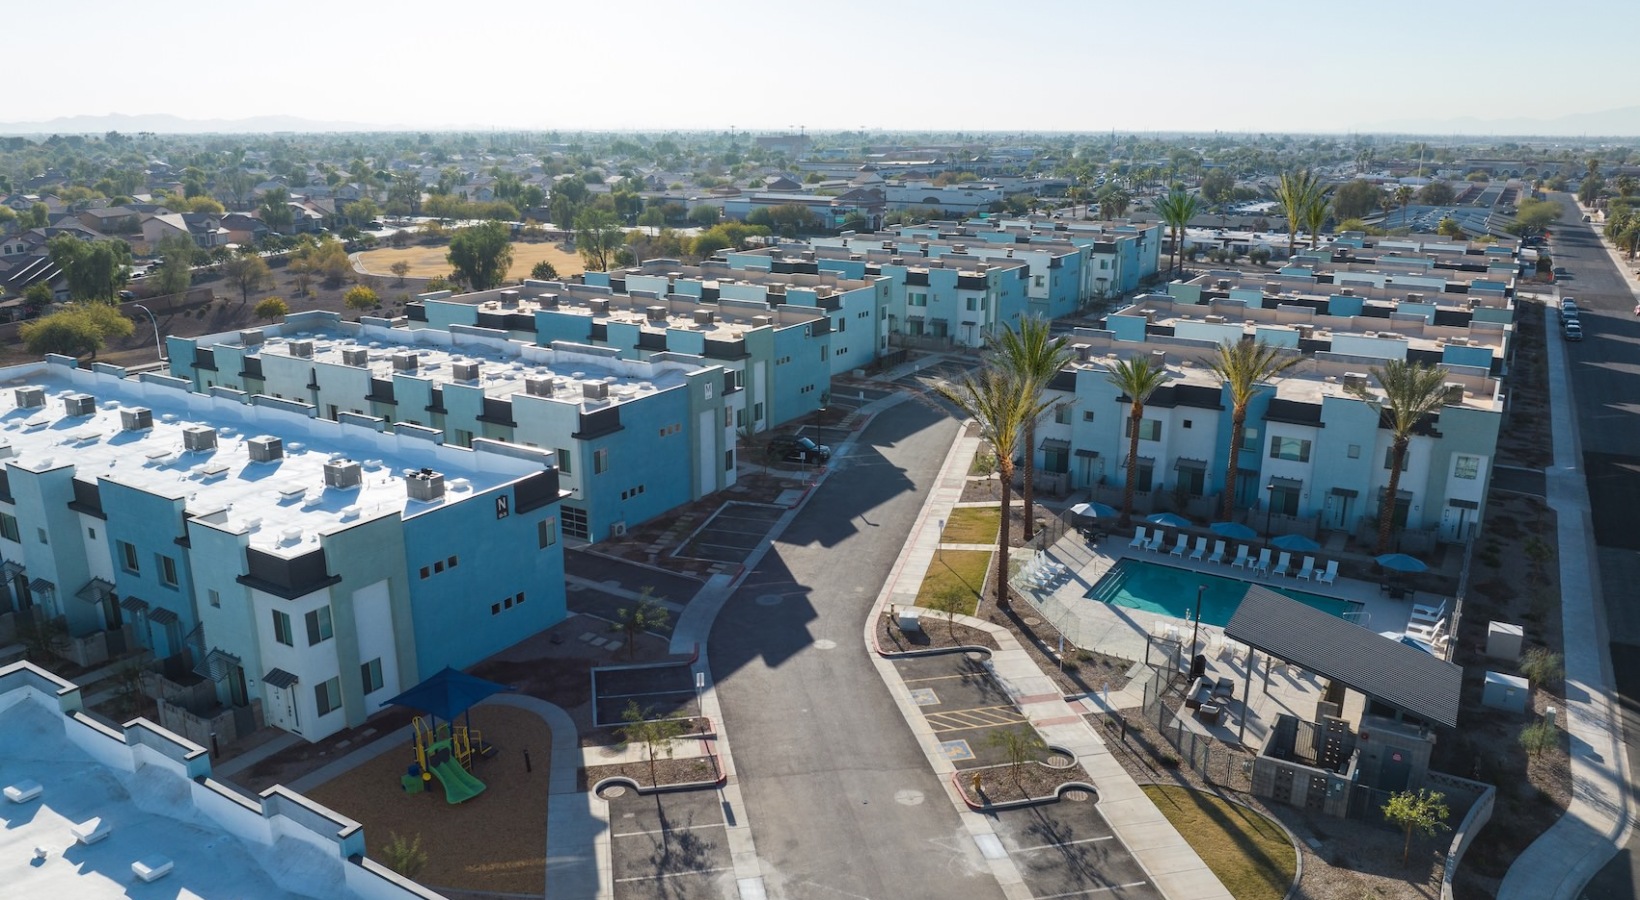 Photo unavailable. Please try another image.
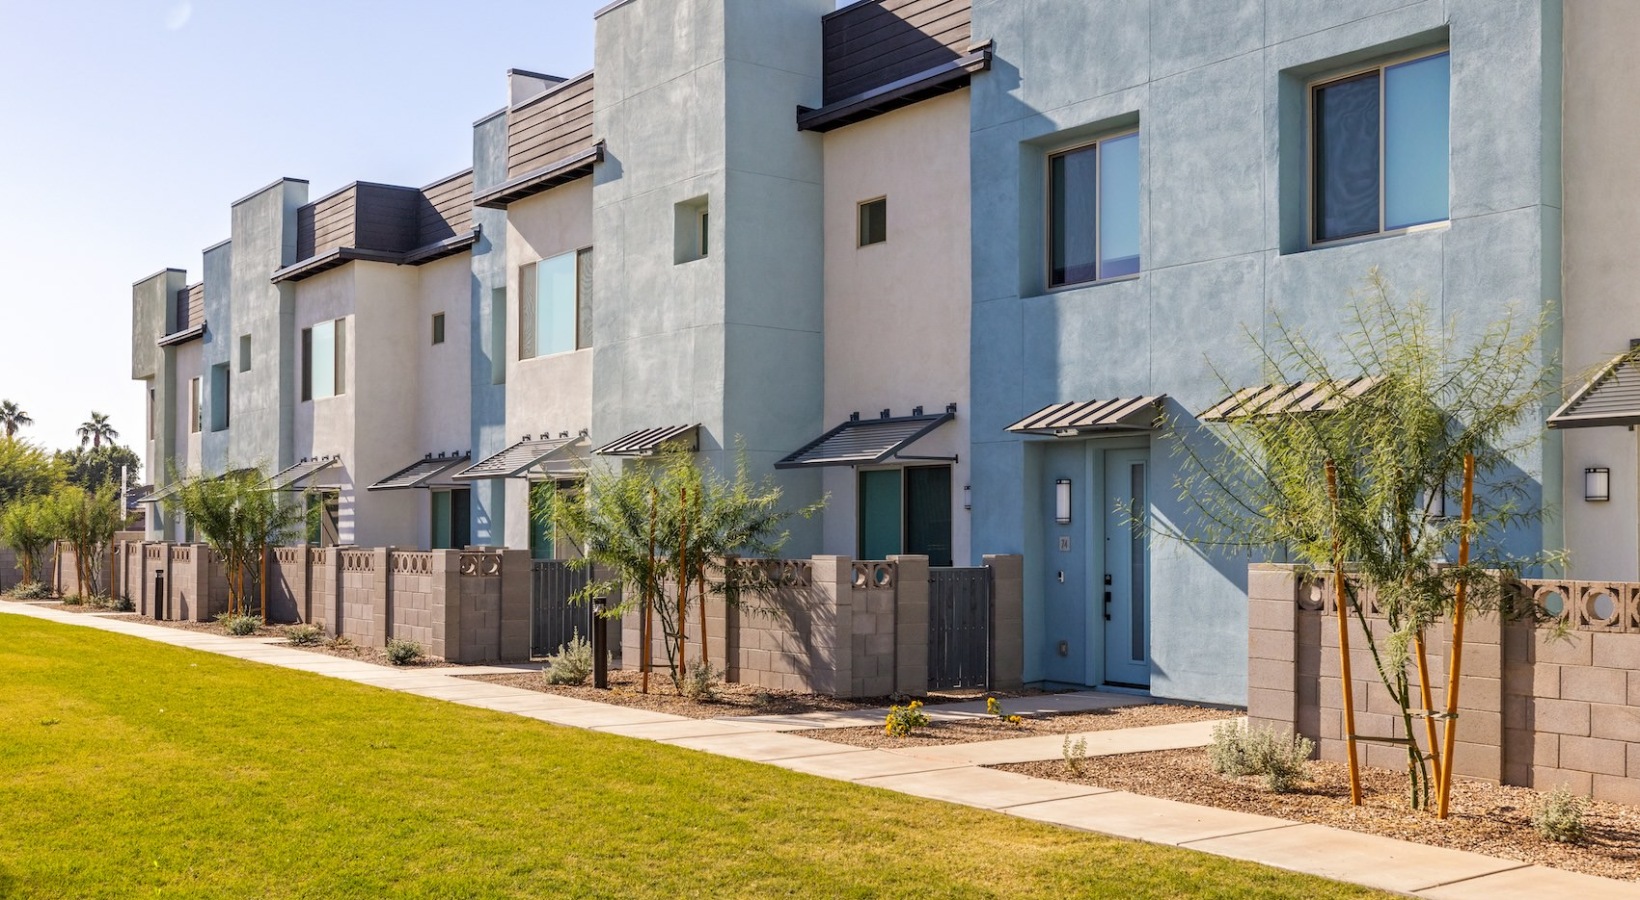 Photo unavailable. Please try another image.
Two-story townhomes with upstairs laundry, attached garages, private patios and pickleball.
Canopy at the Trails has two- and three-bedroom townhomes arranged over two floors, with approximately 1,503 or 1,633 square feet and two full bathrooms plus a main-level powder room. The A1 plan places two bedrooms upstairs, while B1 and B2 have three upstairs bedrooms. All three drawings place the laundry beside the upstairs bathrooms, with an attached garage, kitchen and living area below. The B1 layout adds an upstairs sitting area, and B2 has a kitchen island.
Homes feature quartz counters, stainless-steel energy-efficient appliances, large-capacity washers and dryers, dual-pane windows and private patios. Keyless entry, a doorbell camera and thermostat controls form the smart-home package. Outside, residents have a swimming pool, pickleball court, shaded playground, dog run, landscaped walking path and fitness studio with cardio and weight equipment. An outdoor pavilion has a television, and common areas have fiber-optic Wi-Fi. Mark-Taylor manages the community.
Spaces & layouts
Floor plans.
| Layout | Bedrooms | Bathrooms | Approx. area |
|---|---|---|---|
| A1 | 2 bedrooms | 2 full + 1 half | Approx. 1,503 sq ft |
| B1 | 3 bedrooms | 2 full + 1 half | Approx. 1,503 sq ft |
| B2 | 3 bedrooms | 2 full + 1 half | Approx. 1,633 sq ft |
Advertised rent.
Listed October 14, 2026
Home 27
From $1,999B1 layout · Per month · Available now
Advertised starting monthly base rent for this home. Required charges, usage-based utilities, pet costs and move-in expenses are additional; the advertised starting price does not specify a selected lease length.
Home 104
From $2,044B1 layout · Per month · Available now
Advertised starting monthly base rent for this home. Required charges, usage-based utilities, pet costs and move-in expenses are additional; the advertised starting price does not specify a selected lease length.
Home 23
From $2,044B1 layout · Per month · Available now
Advertised starting monthly base rent for this home. Required charges, usage-based utilities, pet costs and move-in expenses are additional; the advertised starting price does not specify a selected lease length.
Home 124
From $2,029B1 layout · Per month · Available now
Advertised starting monthly base rent for this home. Required charges, usage-based utilities, pet costs and move-in expenses are additional; the advertised starting price does not specify a selected lease length.
Home 69
From $2,059B1 layout · Per month · Available now
Advertised starting monthly base rent for this home. Required charges, usage-based utilities, pet costs and move-in expenses are additional; the advertised starting price does not specify a selected lease length.
Home 122
From $1,984A1 layout · Per month · Available now
Advertised starting monthly base rent for this home. Required charges, usage-based utilities, pet costs and move-in expenses are additional; the advertised starting price does not specify a selected lease length.
Home 50
From $2,044B1 layout · Per month · Available now
Advertised starting monthly base rent for this home. Required charges, usage-based utilities, pet costs and move-in expenses are additional; the advertised starting price does not specify a selected lease length.
Home 113
From $1,999A1 layout · Per month · Available from: October 20, 2026
Advertised starting monthly base rent for this home. Required charges, usage-based utilities, pet costs and move-in expenses are additional; the advertised starting price does not specify a selected lease length.
Home 38
From $1,999B1 layout · Per month · Advertised availability: Nov 11.
Advertised starting monthly base rent for this home. Required charges, usage-based utilities, pet costs and move-in expenses are additional; the advertised starting price does not specify a selected lease length.
Home 84
From $1,999A1 layout · Per month · Available from: November 12, 2026
Advertised starting monthly base rent for this home. Required charges, usage-based utilities, pet costs and move-in expenses are additional; the advertised starting price does not specify a selected lease length.
Home 45
From $2,044B1 layout · Per month · Advertised availability: Nov 13.
Advertised starting monthly base rent for this home. Required charges, usage-based utilities, pet costs and move-in expenses are additional; the advertised starting price does not specify a selected lease length.
Home 59
From $1,999A1 layout · Per month · Advertised availability: Nov 16.
Advertised starting monthly base rent for this home. Required charges, usage-based utilities, pet costs and move-in expenses are additional; the advertised starting price does not specify a selected lease length.
Home 31
From $2,195B2 layout · Per month · Advertised availability: Nov 21.
Advertised starting monthly base rent for this home. Required charges, usage-based utilities, pet costs and move-in expenses are additional; the advertised starting price does not specify a selected lease length.
Home 57
From $2,044B1 layout · Per month · Advertised availability: Dec 04.
Advertised starting monthly base rent for this home. Required charges, usage-based utilities, pet costs and move-in expenses are additional; the advertised starting price does not specify a selected lease length.
Home 91
From $2,195B2 layout · Per month · Advertised availability: Dec 11.
Advertised starting monthly base rent for this home. Required charges, usage-based utilities, pet costs and move-in expenses are additional; the advertised starting price does not specify a selected lease length.
Home 115
From $2,029B1 layout · Per month · Advertised availability: Dec 27.
Advertised starting monthly base rent for this home. Required charges, usage-based utilities, pet costs and move-in expenses are additional; the advertised starting price does not specify a selected lease length.
A1 layout
From $1,984Per month
Starting monthly base rent for this layout. Required charges, utilities, selected options and move-in costs are separate; no specific lease term selected.
B1 layout
From $1,999Per month
Starting monthly base rent for this layout. Required charges, utilities, selected options and move-in costs are separate; no specific lease term selected.
B2 layout
From $2,195Per month
Starting monthly base rent for this layout. Required charges, utilities, selected options and move-in costs are separate; no specific lease term selected.
Move-in costs & deposits.
Application fee
$50per person · one time · Nonrefundable
Per applicant at application; nonrefundable.
Holding fee
$75per apartment · one time · Nonrefundable
At application; nonrefundable.
Administration fee
$200per apartment · one time · Nonrefundable
At move-in; nonrefundable.
Home 122 refundable security deposit
$900per apartment · one time · Refundable
Traditional deposit at move-in, refundable subject to the move-out inspection. The eDeposit option replaces this deposit.
Home 122 eDeposit alternative
$270per apartment · one time · Nonrefundable
Optional nonrefundable security-deposit alternative, replacing the $900 traditional deposit; not an additional deposit.
Pets.
- Pet policy
- Pet-friendly community; up to two pets.
One-time pet fee
$175per pet · one time · Nonrefundable
Per permitted pet; nonrefundable.
Monthly pet rent
$50per pet · monthly · Nonrefundable
Per pet.
Parking.
- Garages
- Attached one- and two-car garages.
- Additional parking
- Unassigned surface parking is included at no additional charge, on a first-come basis.
Utilities & internet.
- Shared Wi-Fi
- Fiber-optic Wi-Fi throughout common areas.
Lease terms.
- Lease lengths
- 14- to 18-month leases.
Late payment fee
$50per apartment · Nonrefundable
Per occurrence. When rent is past due; nonrefundable.
Daily late payment charge
$10per apartment · daily · Nonrefundable
Per day while rent is past due; nonrefundable.
Application & insurance.
- Application documents
- Professional screening verifies proof of income, identity, Social Security number and relevant application documentation.
- Household income
- Total household income before taxes of at least three times rent.
Inside the home.
- Laundry
- Large-capacity washer and dryer.
- Kitchen
- Quartz counters and stainless-steel, energy-efficient appliances.
- Smart-home features
- Keyless entry, doorbell camera and thermostat controls.
- Outdoor space
- Private patio.
- Windows
- Dual-pane windows.
- Main-level bathroom
- Powder room on the main level.
- Furnished options
- A furnished home option and a private furnished room with shared amenities are offered through separate rental arrangements.
- A1 interior floors
- Bedrooms, both full bathrooms and laundry upstairs; attached garage, powder room, kitchen and living area downstairs.
- A1 bedroom dimensions
- Bedroom 1: approximately 13 ft 9 in × 12 ft 6 in; bedroom 2: 13 ft 3 in × 14 ft 6 in.
- A1 living area
- Approximate ground-floor living-area dimensions: 12 ft 6 in × 14 ft.
- B1 interior floors
- Bedrooms, both full bathrooms and laundry upstairs; attached garage, powder room, kitchen and living area downstairs. Additional upstairs sitting area.
- B1 bedroom dimensions
- Bedroom 1: approximately 14 ft 6 in × 14 ft 6 in; bedroom 2: 10 ft × 10 ft; bedroom 3: 9 ft 9 in × 10 ft.
- B1 living area
- Approximate ground-floor living-area dimensions: 12 ft 6 in × 14 ft.
- B2 interior floors
- Bedrooms, both full bathrooms and laundry upstairs; attached garage, powder room, kitchen and living area downstairs. Kitchen island.
- B2 bedroom dimensions
- Bedroom 1: approximately 14 ft 3 in × 13 ft 3 in; bedroom 2: 9 ft 9 in × 12 ft 6 in; bedroom 3: 10 ft 2 in × 12 ft.
Community amenities.
- Gated entrance
- Pickleball court
- Swimming pool
- Outdoor pavilion with television
- Dog run
- Shaded playground
- Fitness studio with cardio and weight equipment
- Landscaped walking path
Office & resident services.
- Management
- Managed by Mark-Taylor.
- Office hours
- Monday, Wednesday, Thursday and Friday 9am–5pm; Tuesday 10am–5pm; Saturday and Sunday closed.
- Community size
- 124 townhomes in two-story buildings.
Location & directions.
4141 N 104th Dr, Phoenix, AZ 85037, USA
View the community on Google Maps
Loading this optional map sends a request to Google. Your choice is saved in this browser.
Privacy ChoicesExplore the community
43 photosCommunity photos.
Select a photo for a closer look.
People & property
From the community.
Resident reviews
No resident reviews have been published yet. Share your experience to help other renters.
Reviews describe the author’s experience. Email confirmation verifies access to an inbox, not residency. Review Policy · Manage my reviews
Apartments near Canopy at the Trails.
Back to ZIP 85037 ↗Closest rental communities in this directory, ordered by approximate straight-line distance from Canopy at the Trails.
No photo available
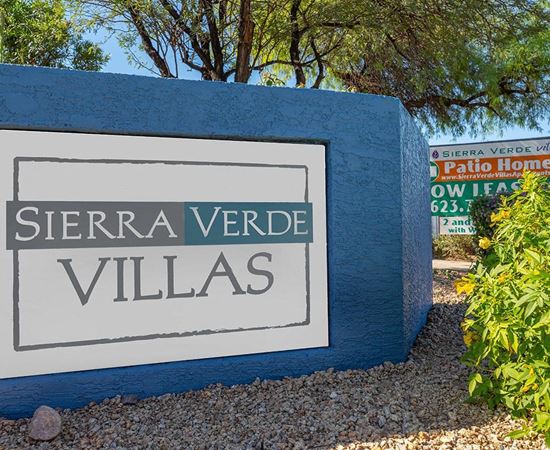 Photo unavailable.
Less than 0.1 mile away
Sierra Verde Villas
10525 W Monterosa St
Phoenix, AZ 85037
Leasing(623) 772-0900
View details
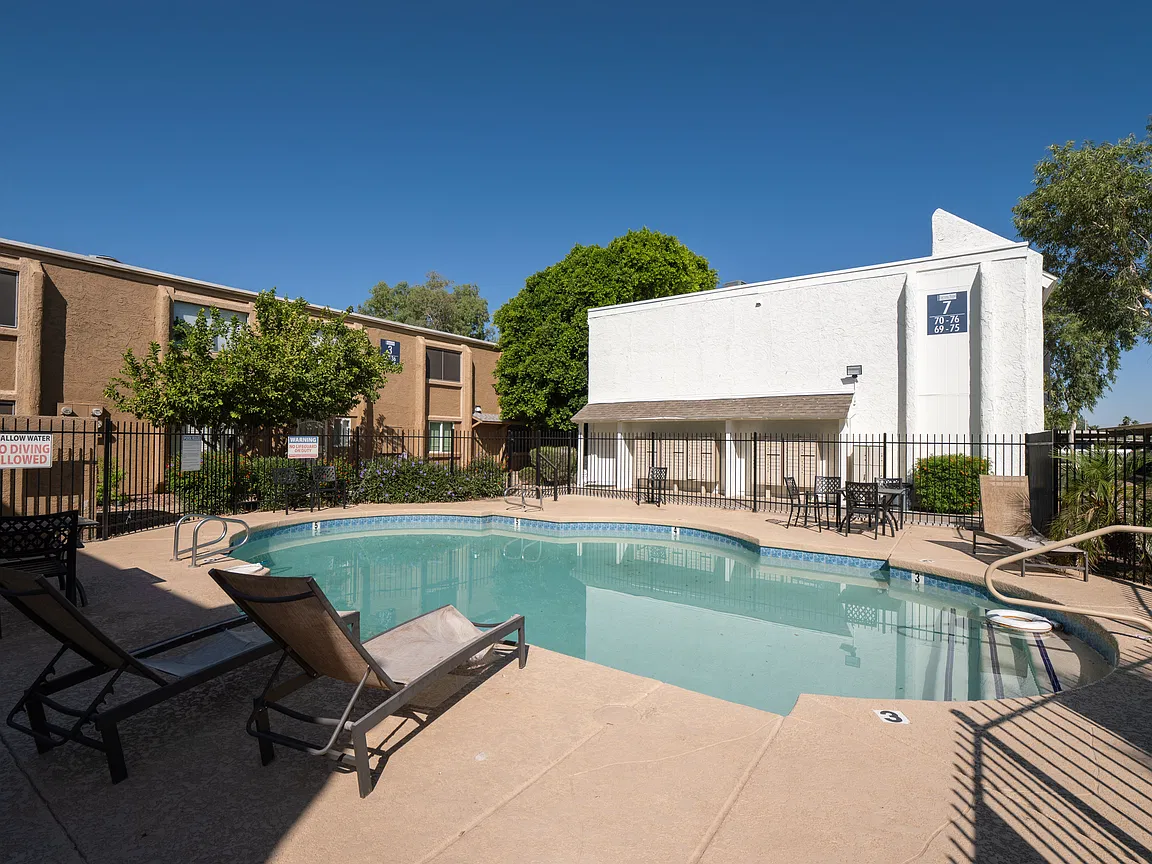 Photo unavailable.
About 0.3 miles away
Fairway Vistas Condominiums
4302 N 103rd Ave
Phoenix, AZ 85037
Leasing(480) 887-9924
View details