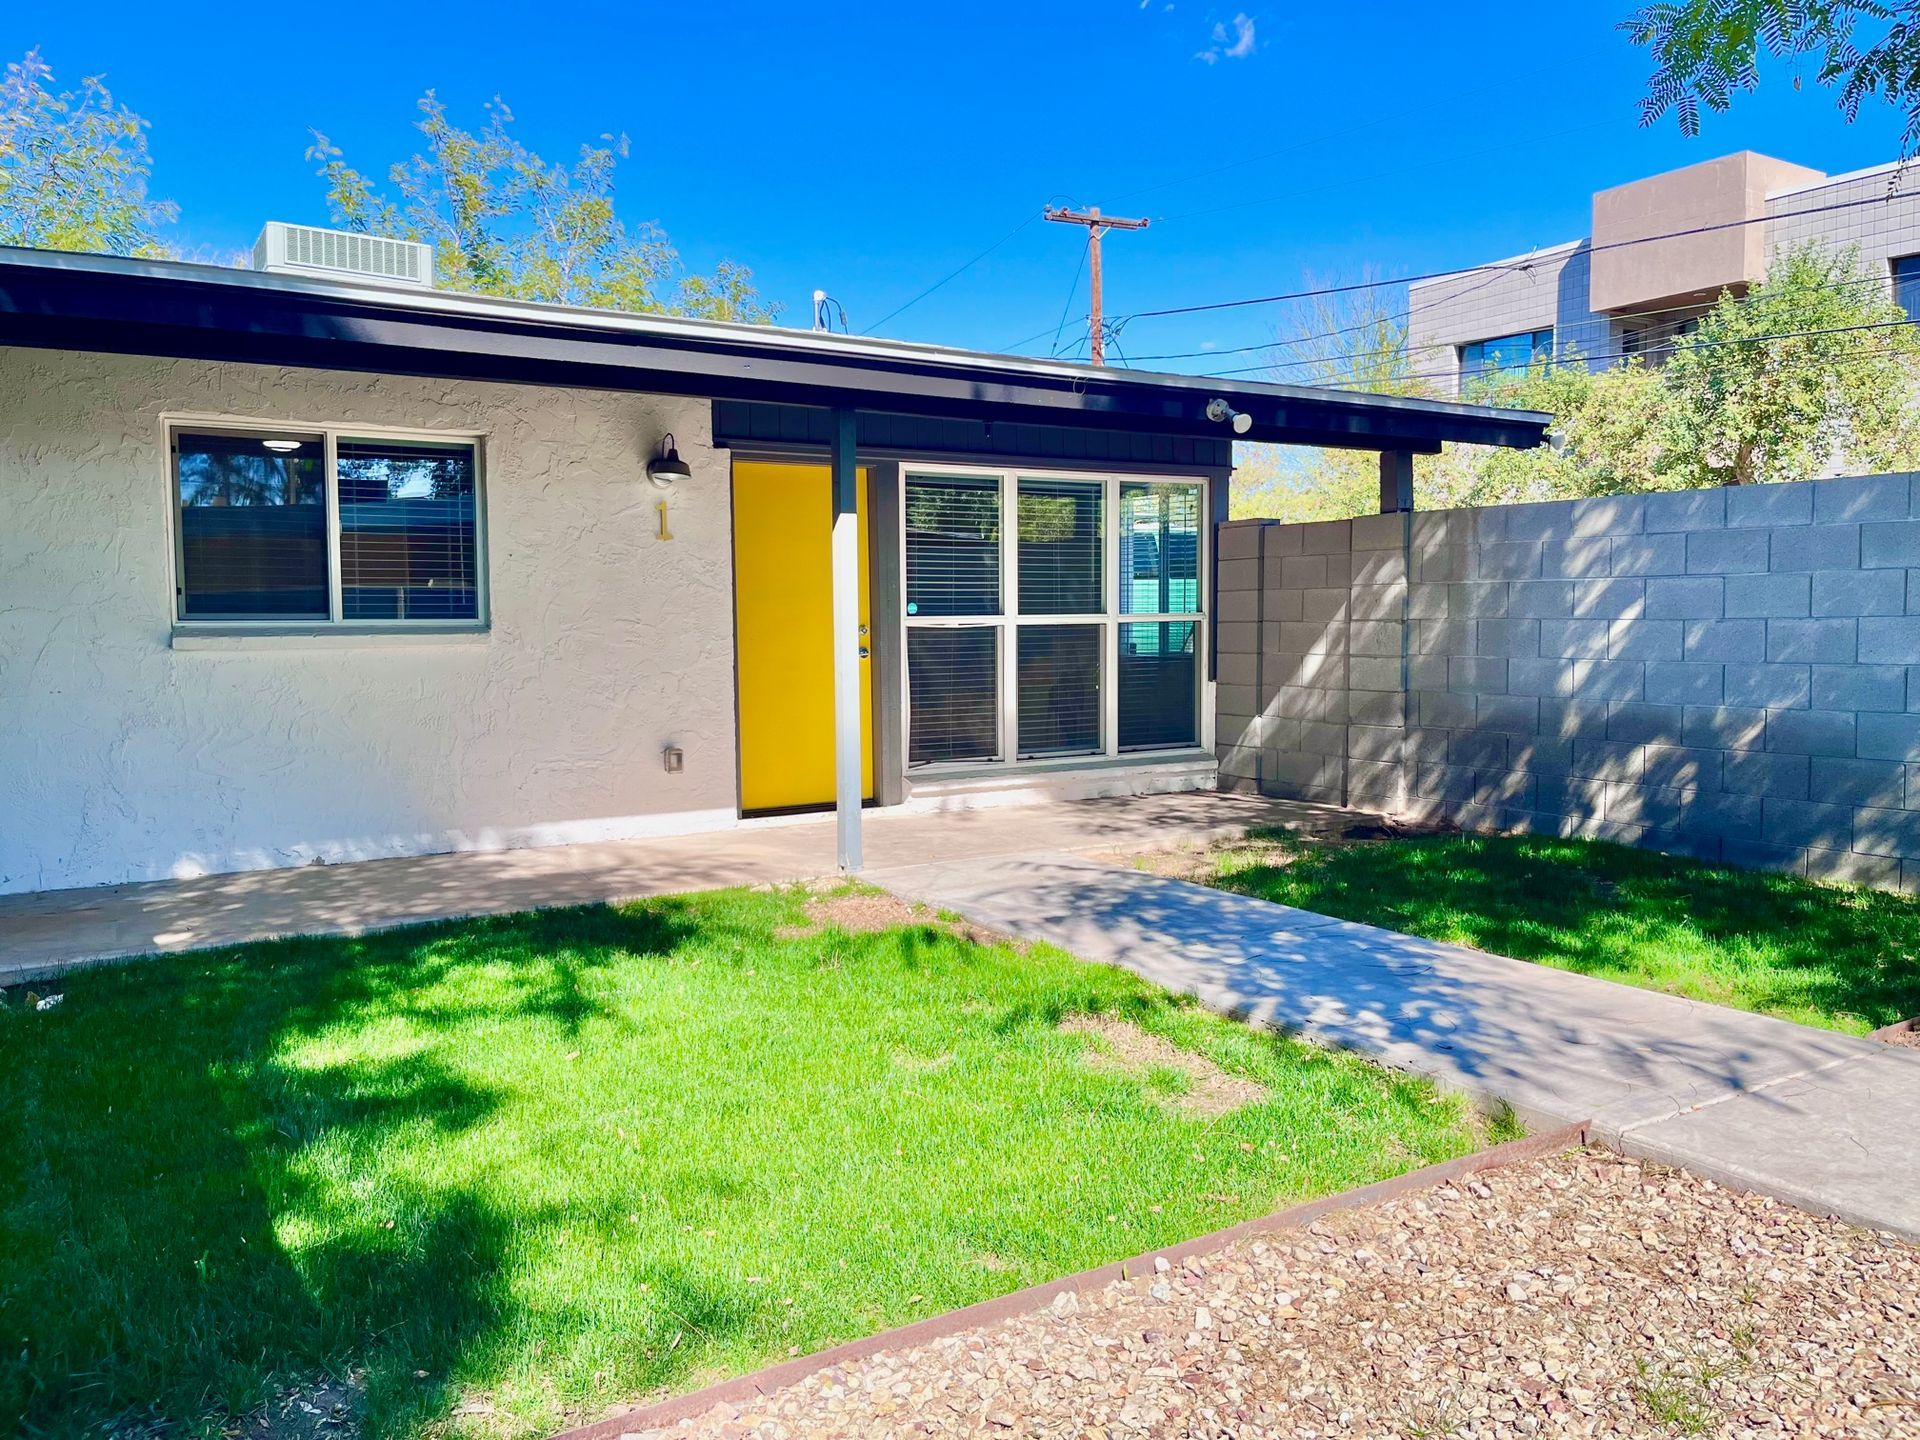
 Photo unavailable.
About 0.2 miles away
Moderne at 20th
4237 N 20th St
Phoenix, AZ 85016
Leasing(602) 638-3300
View details

1920 East Indian School Road, Phoenix, AZ 85016
004.jpg) Photo unavailable. Please try another image.
Photo unavailable. Please try another image.050.jpg) Photo unavailable. Please try another image.
Photo unavailable. Please try another image.051.jpg) Photo unavailable. Please try another image.
Photo unavailable. Please try another image.Audere’s one-, two- and three-bedroom homes have full-size laundry appliances, quartz kitchen and bathroom counters, nine-foot ceilings and stainless-steel appliances. The published layouts range from 642 to 1,335 square feet. Selected homes add a kitchen island, walk-in closet with wood shelving, double bathroom vanity, soaking tub or private patio or balcony.
The community has a pool and spa, cabanas with televisions, an outdoor kitchen and fireside seating. A multilevel fitness center combines cardio equipment, free weights and spin bikes. Residents can also use private office suites, a conference room, a clubhouse lounge and a coffee bar. Elevators, parcel alerts, covered parking, detached garages and an electric-car charging station round out the facilities.
| Layout | Bedrooms | Bathrooms | Approx. area |
|---|---|---|---|
| Blazing Star | 1 bedroom | 1 full | 642–691 sq ft |
| Coralbells | 1 bedroom | 1 full | 749 sq ft |
| Golden Suncup | 1 bedroom | 1 full | 818 sq ft |
| Foxtail Agave | 1 bedroom | 1 full | 880 sq ft |
| Mojave Aster | 2 bedrooms | 2 full | 1,040–1,063 sq ft |
| Prairie Clover | 2 bedrooms | 2 full | 1,169 sq ft |
| Arizona Blue Eyes | 2 bedrooms | 2 full | 1,071 sq ft |
| Desert Marigold | 2 bedrooms | 2 full | 956 sq ft |
| Desert Willow | 2 bedrooms | 2 full | 956 sq ft |
| Rock Jasmine | 3 bedrooms | 2 full | 1,310–1,335 sq ft |
Listed October 12, 2026
Blazing Star layout · Per month · Available from: October 12, 2026
Advertised monthly base rent for this apartment. Lease term is not specified in the secondary listing; fees and utilities are additional.
Blazing Star layout · Per month · Available from: October 12, 2026
Advertised monthly base rent for this apartment. Lease term is not specified in the secondary listing; fees and utilities are additional.
Blazing Star layout · Per month · Available from: October 12, 2026
Advertised monthly base rent for this apartment. Lease term is not specified in the secondary listing; fees and utilities are additional.
Blazing Star layout · Per month · Available from: October 18, 2026
Advertised monthly base rent for this apartment. Lease term is not specified in the secondary listing; fees and utilities are additional.
Blazing Star layout · Per month · Available from: October 24, 2026
Advertised monthly base rent for this apartment. Lease term is not specified in the secondary listing; fees and utilities are additional.
Coralbells layout · Per month · Available from: October 12, 2026
Advertised monthly base rent for this apartment. Lease term is not specified in the secondary listing; fees and utilities are additional.
Mojave Aster layout · Per month · Available from: October 12, 2026
Advertised monthly base rent for this apartment. Lease term is not specified in the secondary listing; fees and utilities are additional.
Mojave Aster layout · Per month · Available from: November 4, 2026
Advertised monthly base rent for this apartment. Lease term is not specified in the secondary listing; fees and utilities are additional.
Mojave Aster layout · Per month · Available from: November 4, 2026
Advertised monthly base rent for this apartment. Lease term is not specified in the secondary listing; fees and utilities are additional.
Mojave Aster layout · Per month · Available from: November 13, 2026
Advertised monthly base rent for this apartment. Lease term is not specified in the secondary listing; fees and utilities are additional.
Mojave Aster layout · Per month · Available from: December 7, 2026
Advertised monthly base rent for this apartment. Lease term is not specified in the secondary listing; fees and utilities are additional.
Prairie Clover layout · Per month · Available from: October 12, 2026
Advertised monthly base rent for this apartment. Lease term is not specified in the secondary listing; fees and utilities are additional.
Rock Jasmine layout · Per month · Available from: October 12, 2026
Advertised monthly base rent for this apartment. Lease term is not specified in the secondary listing; fees and utilities are additional.
Rock Jasmine layout · Per month · Available from: October 24, 2026
Advertised monthly base rent for this apartment. Lease term is not specified in the secondary listing; fees and utilities are additional.
Blazing Star layout · Per month · 12-month lease · Available from: October 12, 2026
Monthly base rent for apartment 4047 on a twelve-month lease with October 12, 2026 move-in selected. Variable utilities, pet costs and other applicable charges are separate.
per applicant · one time · Nonrefundable
Per applicant, due at application.
per apartment · one time · Nonrefundable
Per home, due at move-in according to the secondary listing; the official calculator puts this in application costs.
per apartment · one time
Listed in the apartment 4047 estimate; refundability and any credit toward other charges are not stated.
per apartment · one time
Listed in the apartment 4047 estimate; refundability and any credit toward other charges are not stated.
per apartment · one time
Listed in the apartment 4047 estimate; refundability and any credit toward other charges are not stated.
monthly
Per rentable item. Per rented storage space.
one time
Per rentable item. No storage deposit is listed for this storage option.
per pet · one time
Upfront registration fee, per pet.
per pet · one time
Per pet; the official policy does not state refundability.
per pet · monthly
Per pet, up to two pets.
per vehicle · monthly
One assigned single-car garage maximum.
per vehicle · monthly
One assigned carport maximum.
Per occurrence. Situational charge shown for apartment 4047’s twelve-month estimate; triggers and timing are not further defined.
1920 East Indian School Road, Phoenix, AZ 85016, USA
Loading this optional map sends a request to Google. Your choice is saved in this browser.
Privacy ChoicesSelect a photo for a closer look.
No resident reviews have been published yet. Share your experience to help other renters.
Reviews describe the author’s experience. Email confirmation verifies access to an inbox, not residency. Review Policy · Manage my reviews
Closest rental communities in this directory, ordered by approximate straight-line distance from Audere Apartments.
Photo unavailable.
About 0.2 miles away
4237 N 20th St
Phoenix, AZ 85016
.png) Photo unavailable.
Photo unavailable.
About 0.4 miles away
4112-4114 N. 22nd St
Phoenix, AZ 85016
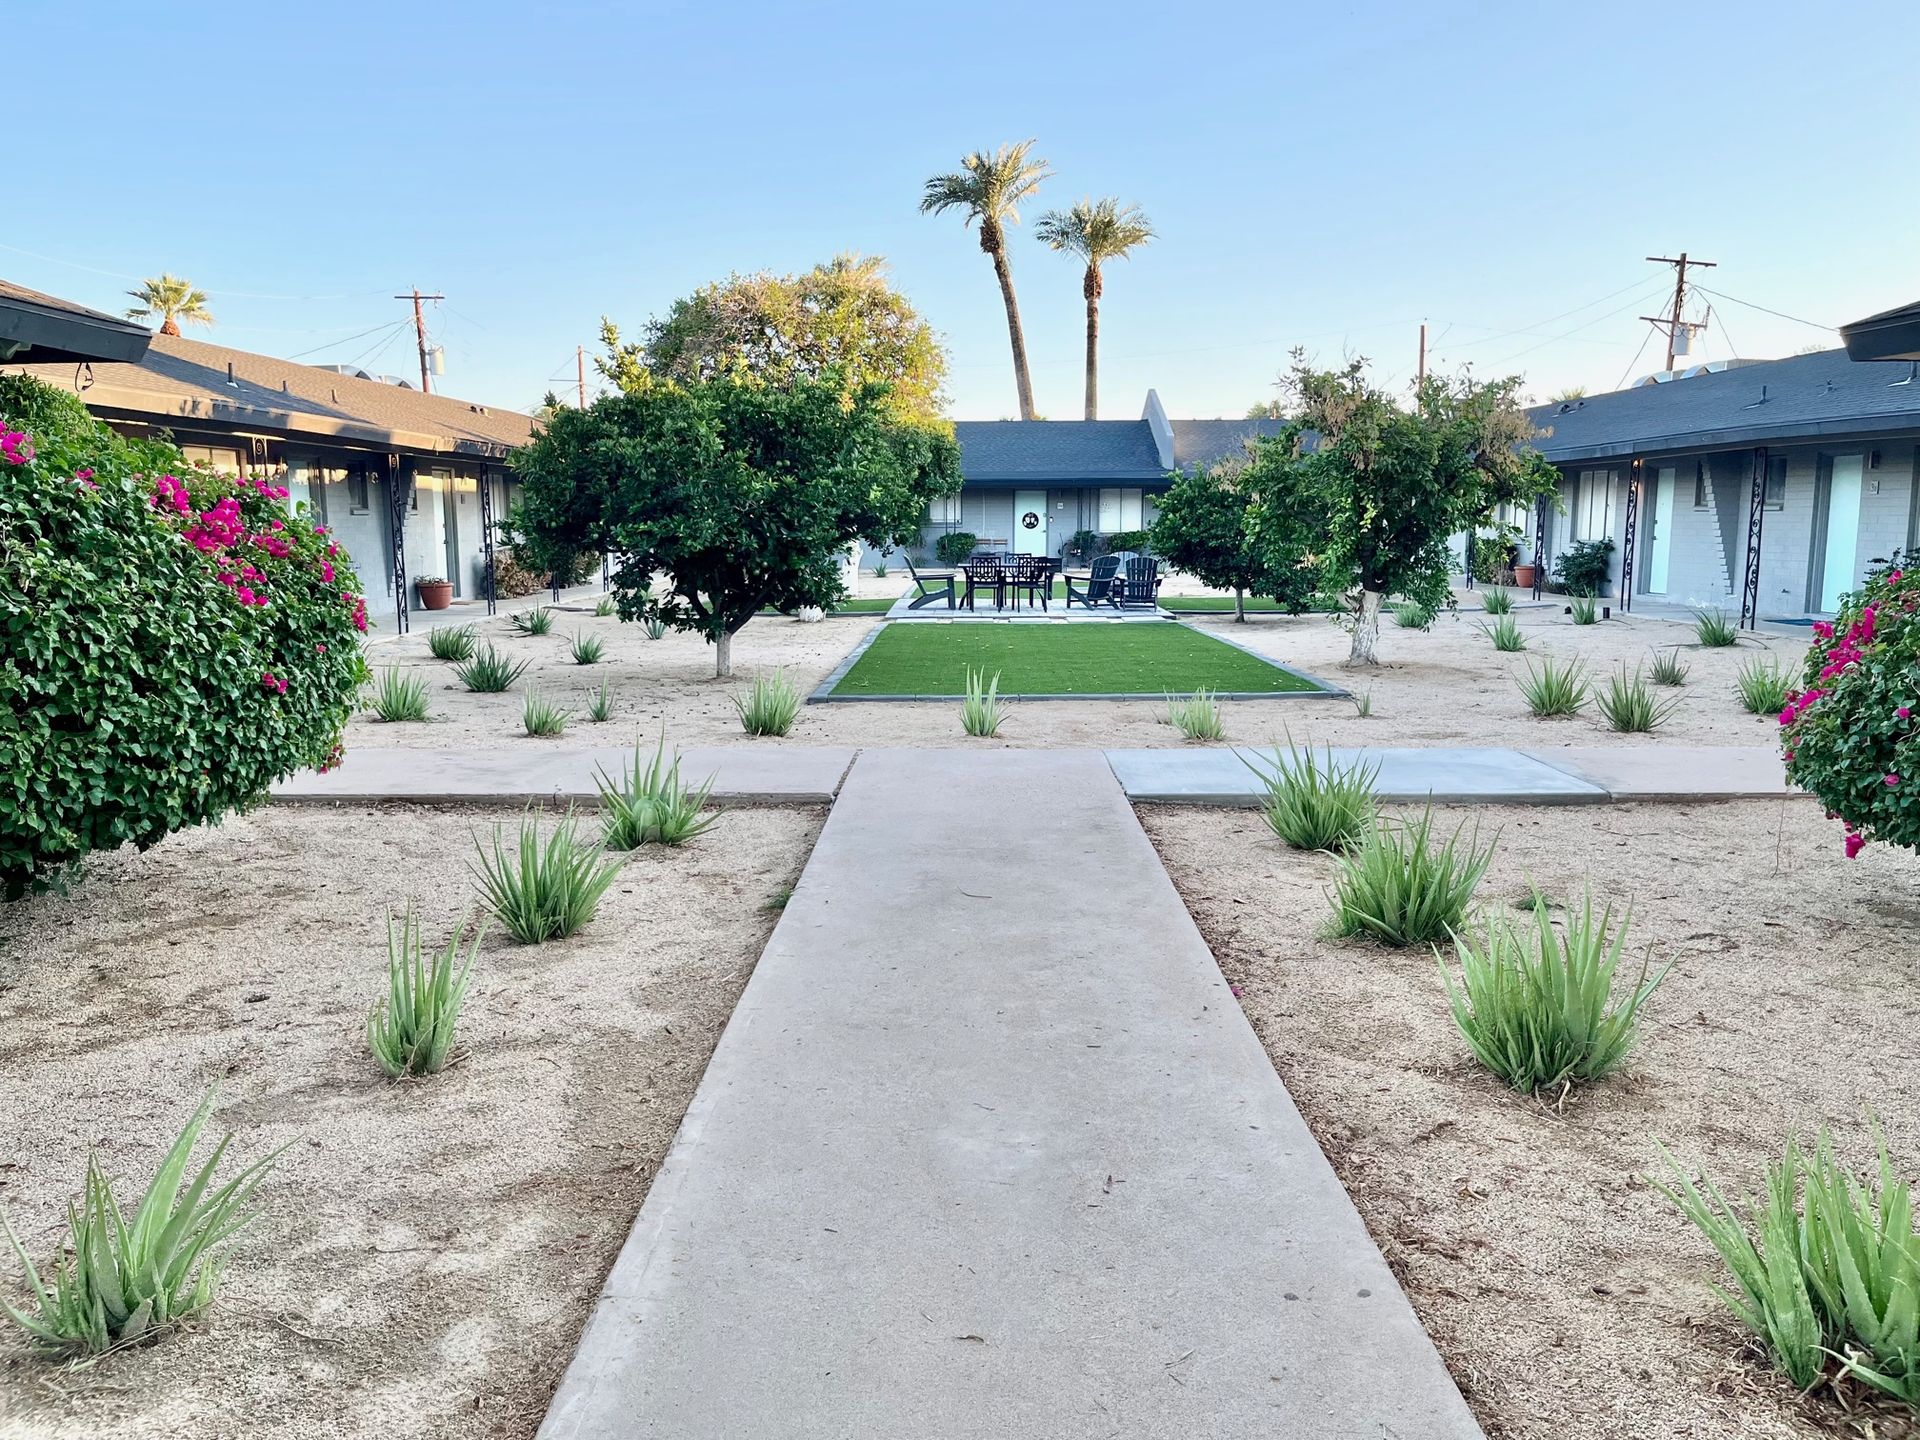 Photo unavailable.
About 0.4 miles away
2019 E Turney Ave
Phoenix, AZ 85016