
 Photo unavailable.
About 0.3 miles away
Mountain Vista
358 E Roeser Rd
Phoenix, AZ 85040
Leasing(602) 276-5991
View details

40 E Sunland Ave, Phoenix, AZ 85040
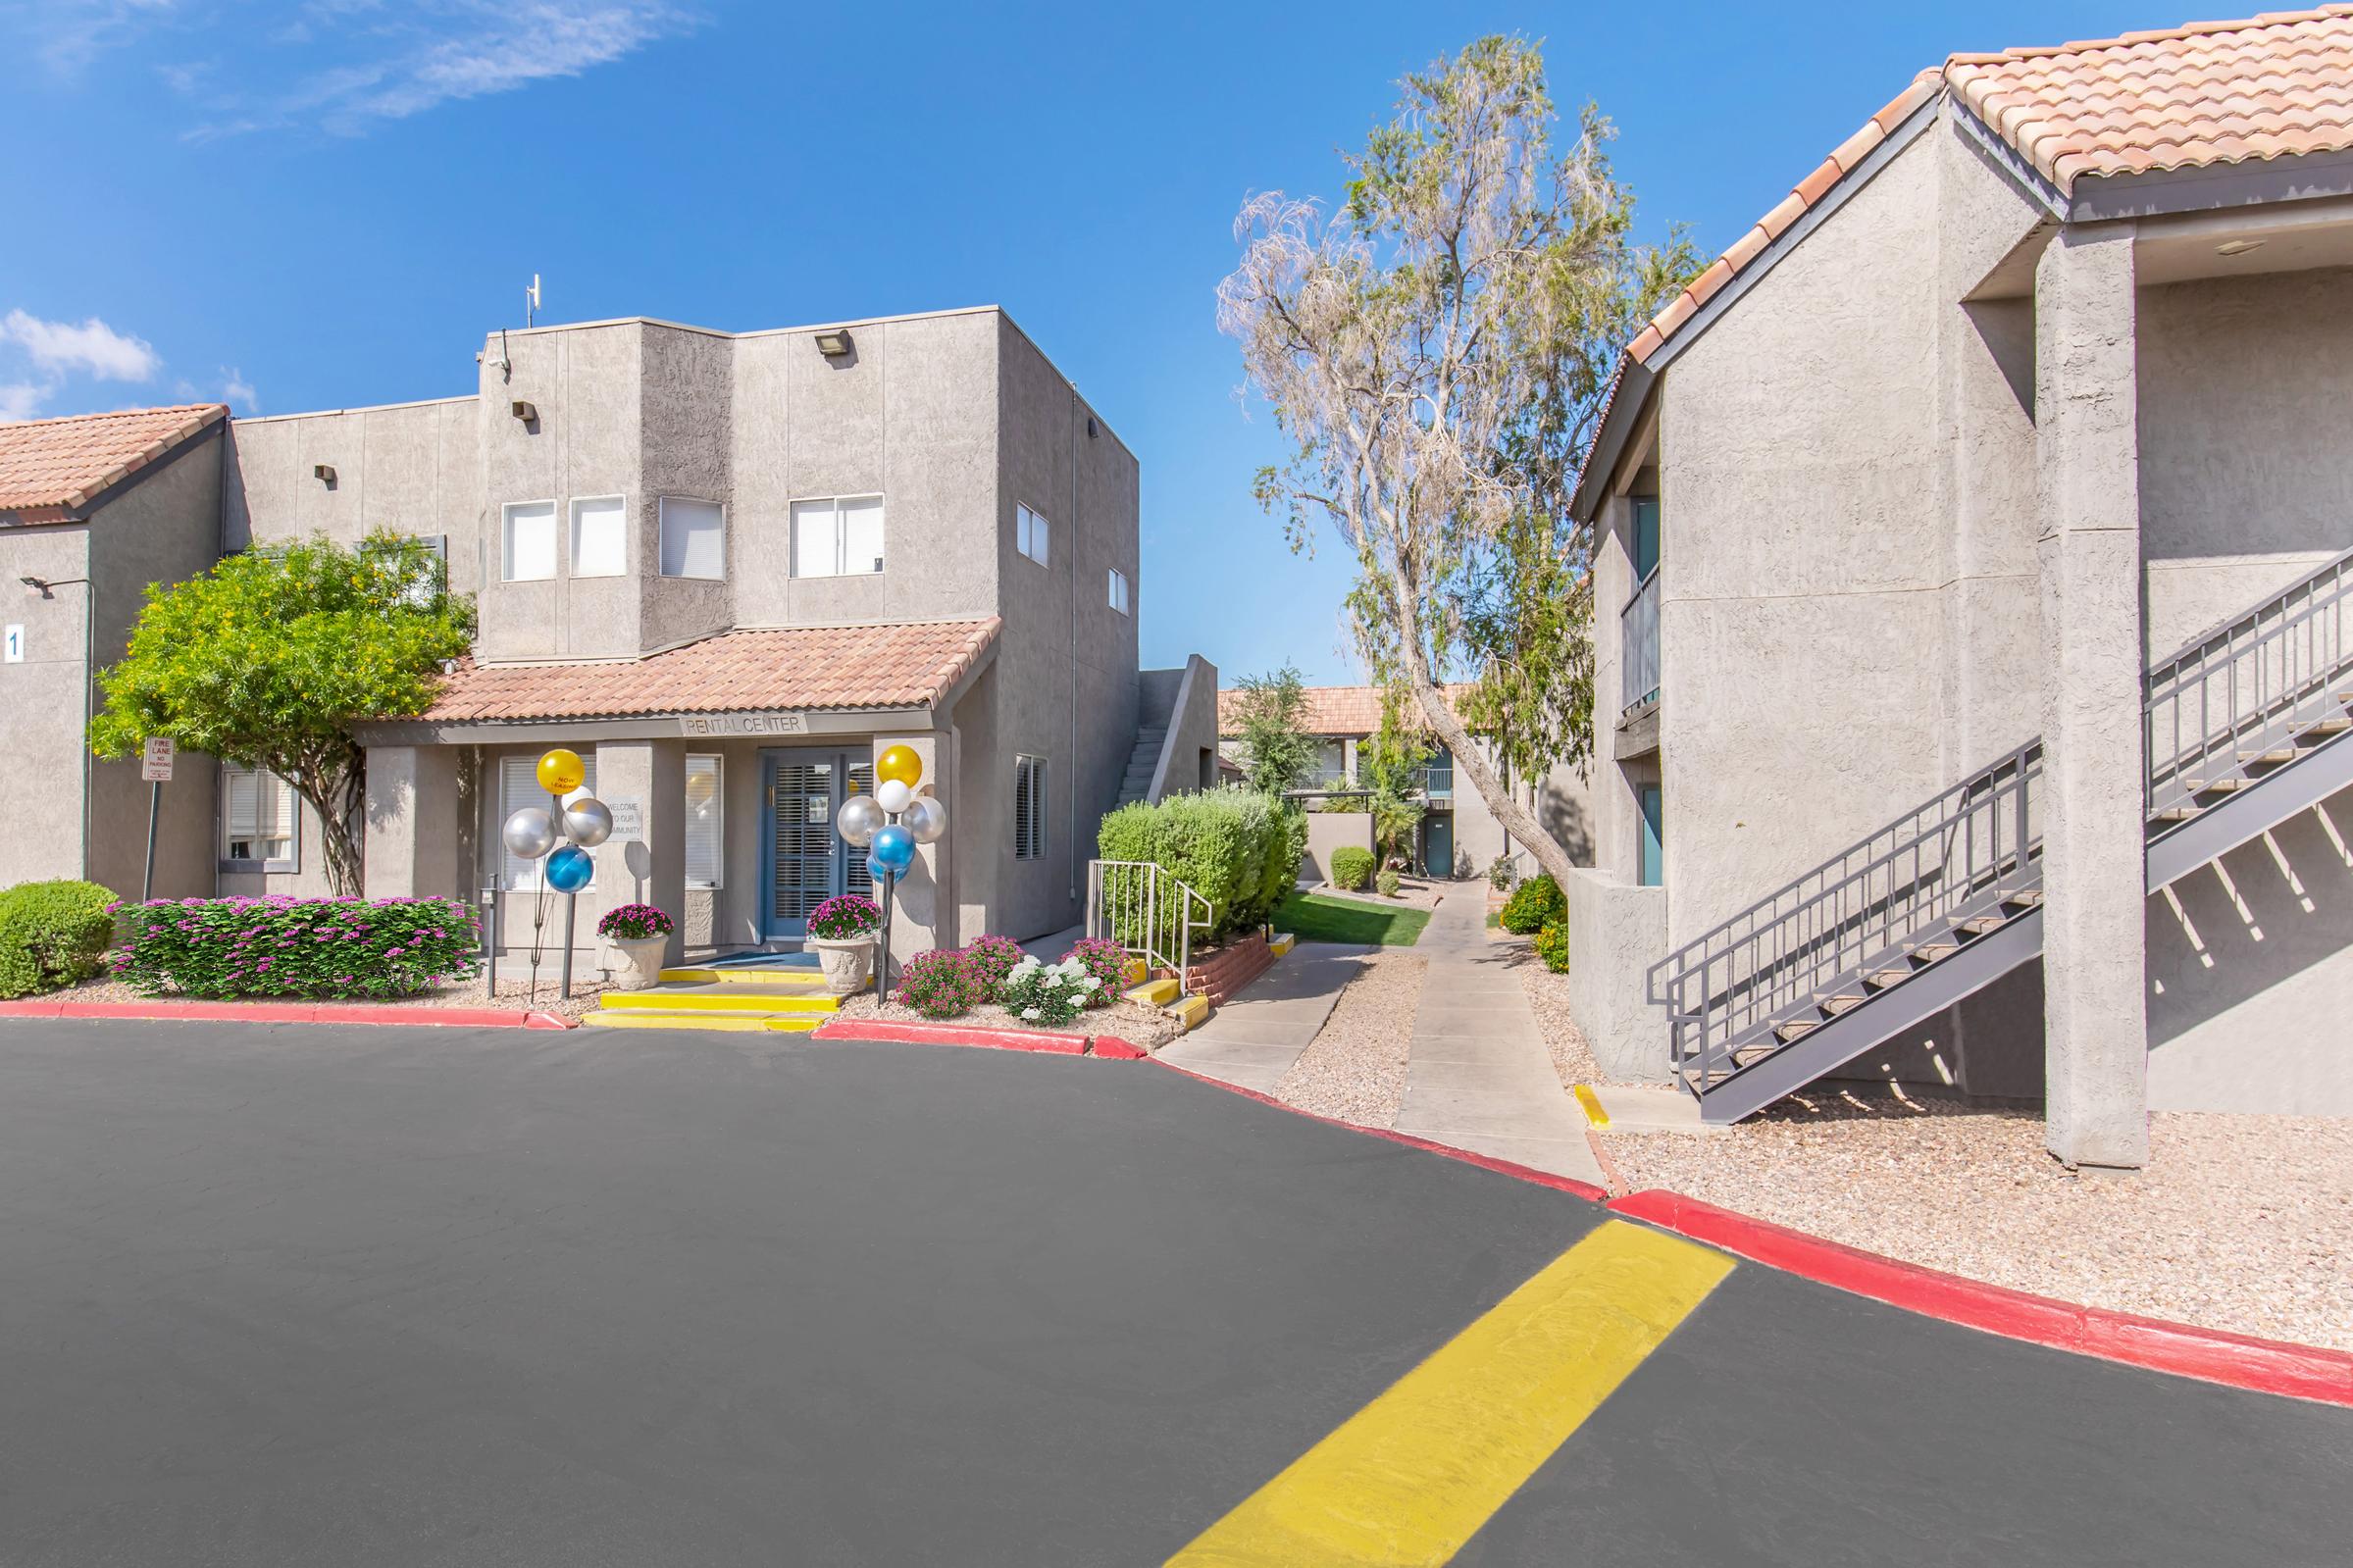 Photo unavailable. Please try another image.
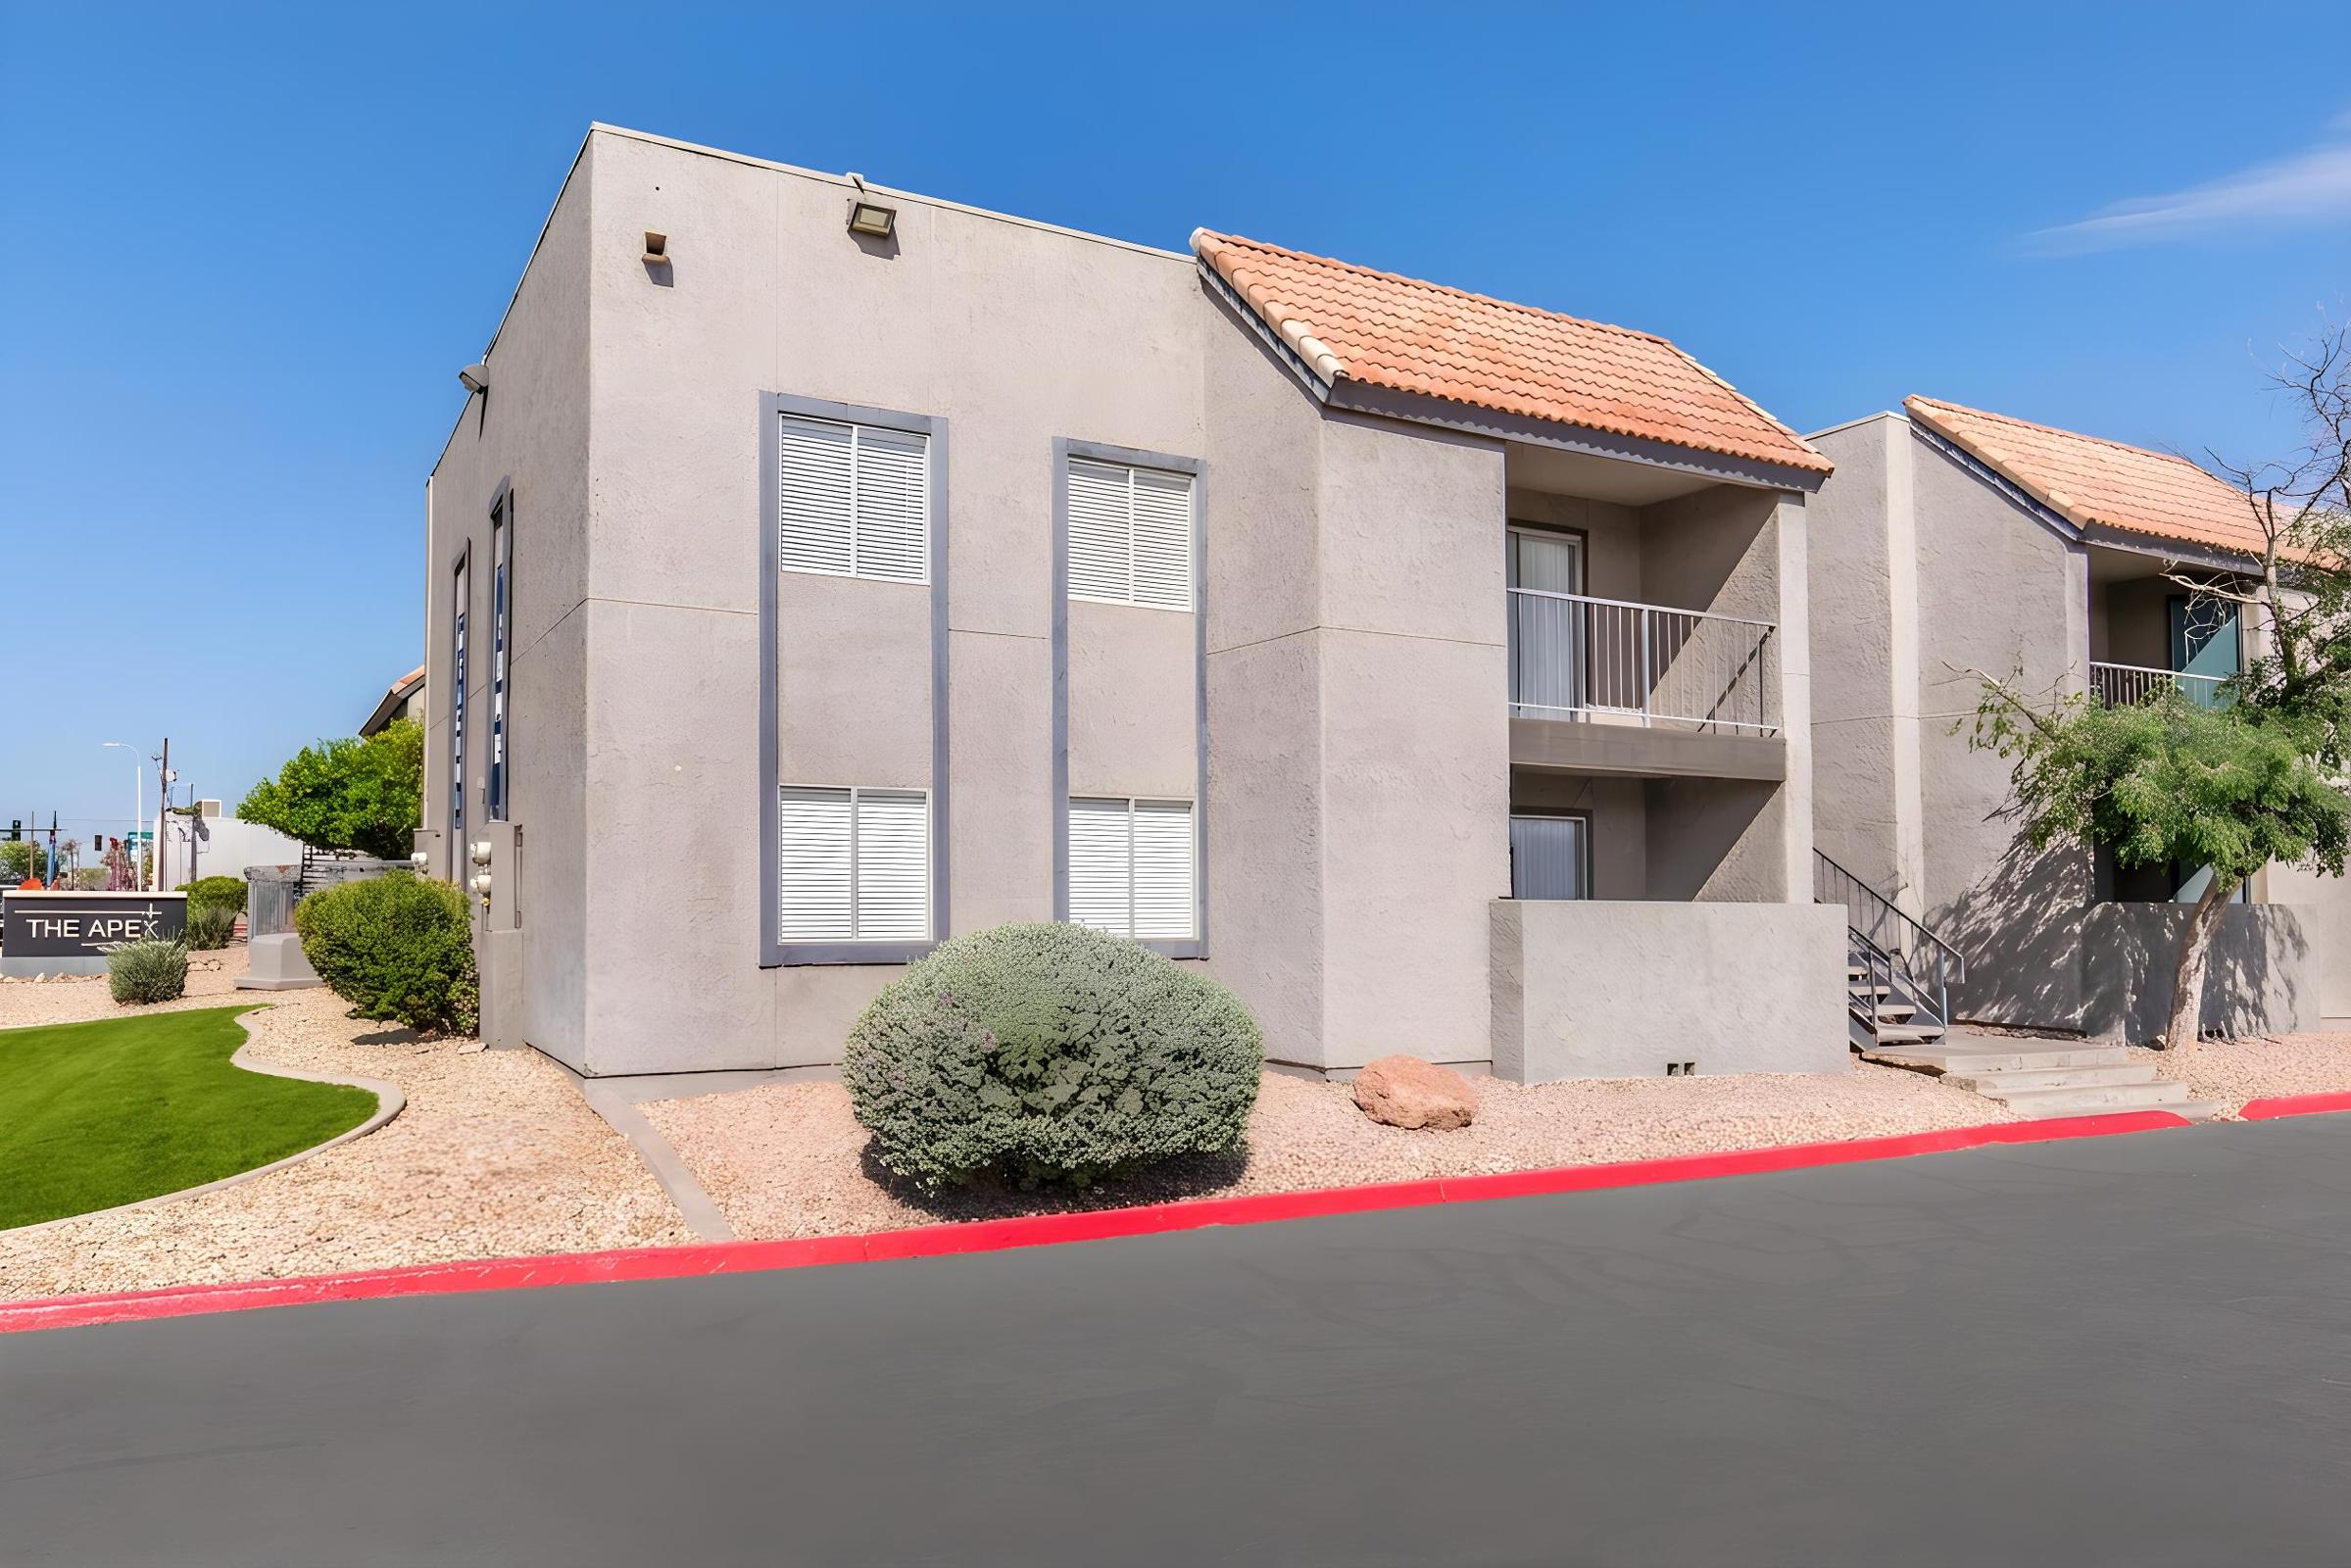 Photo unavailable. Please try another image.
 Photo unavailable. Please try another image.
Apex on Central offers one-bedroom homes and two-bedroom layouts with either one or one and a half bathrooms. Remodeled interiors include air conditioning, ceiling fans and all-electric kitchens with refrigerators and dishwashers. Selected homes add a washer and dryer, a balcony or patio and walk-in closets; a shared laundry facility serves the community.
Outdoor spaces include an enclosed dog park, shaded seating and a barbecue area. Covered, uncovered and guest parking are offered, with on-site maintenance and emergency support around the clock. Resident events take place monthly, and routine maintenance requests can be submitted through the resident portal. The property welcomes Section 8 applicants and approved pets within its published breed and adult-weight restrictions.
| Layout | Bedrooms | Bathrooms | Approx. area |
|---|---|---|---|
| 1 Bed 1 Bath | 1 bedroom | 1 full | Approx. 542 sq ft |
| 2 Bed 1 Bath | 2 bedrooms | 1 full | Approx. 876 sq ft |
| 2 Bed 1.5 Bath | 2 bedrooms | 1 full + 1 half | Approx. 876 sq ft |
Listed October 14, 2026
Monthly advertised base rent for this layout. Required fees, insurance and applicable utilities are additional.
Base rent per month
Base rent per month
Base rent per month
Monthly base rent for this home. Required fees, insurance and applicable utilities are additional.
2 Bed 1 Bath layout · Base rent per month · Available from: December 30, 2026
2 Bed 1 Bath layout · Base rent per month · Available from: December 30, 2026
2 Bed 1 Bath layout · Base rent per month · Available from: November 27, 2026
2 Bed 1.5 Bath layout · Base rent per month · Available from: November 27, 2026
2 Bed 1 Bath layout · Base rent per month · Available from: November 27, 2026
2 Bed 1 Bath layout · Base rent per month · Available from: October 30, 2026
2 Bed 1 Bath layout · Base rent per month · Available from: December 30, 2026
2 Bed 1 Bath layout · Base rent per month · Available from: October 26, 2026
1 Bed 1 Bath layout · Base rent per month · Available now
1 Bed 1 Bath layout · Base rent per month · Available from: October 26, 2026
2 Bed 1 Bath layout · Base rent per month · Available from: October 23, 2026
1 Bed 1 Bath layout · Base rent per month · Available from: October 30, 2026
per apartment · one time · Nonrefundable
Per home, nonrefundable.
per apartment · one time
Starting amount with approved credit; screening may increase the deposit up to 1.5 times one month’s rent.
Online application channel.
one time
one time
one time
one time
one time
one time
one time
one time
one time
one time
one time
one time
Advertised deposit for this home; screening may affect the final amount.
per apartment · one time
per apartment · one time
per apartment · one time
per apartment · one time
per apartment · one time
per apartment · one time
per apartment · one time
per apartment · one time
per apartment · one time
per apartment · one time
per apartment · one time
per apartment · one time
one time
Applies to approved pets; billing basis and refund terms are not defined in this disclosure.
per apartment
Per occurrence. Assessed from the fourth of the month under lease terms; subsequent daily fees are separate.
per apartment · daily
Per day after the initial late fee until the balance is paid, under lease terms.
40 E Sunland Ave, Phoenix, AZ 85040, USA
Loading this optional map sends a request to Google. Your choice is saved in this browser.
Privacy ChoicesSelect a photo for a closer look.
No resident reviews have been published yet. Share your experience to help other renters.
Reviews describe the author’s experience. Email confirmation verifies access to an inbox, not residency. Review Policy · Manage my reviews
Closest rental communities in this directory, ordered by approximate straight-line distance from Apex on Central.
Photo unavailable.
About 0.3 miles away
358 E Roeser Rd
Phoenix, AZ 85040
 No photo available
About 0.4 miles away
5236 S 5th St
Phoenix, AZ 85040
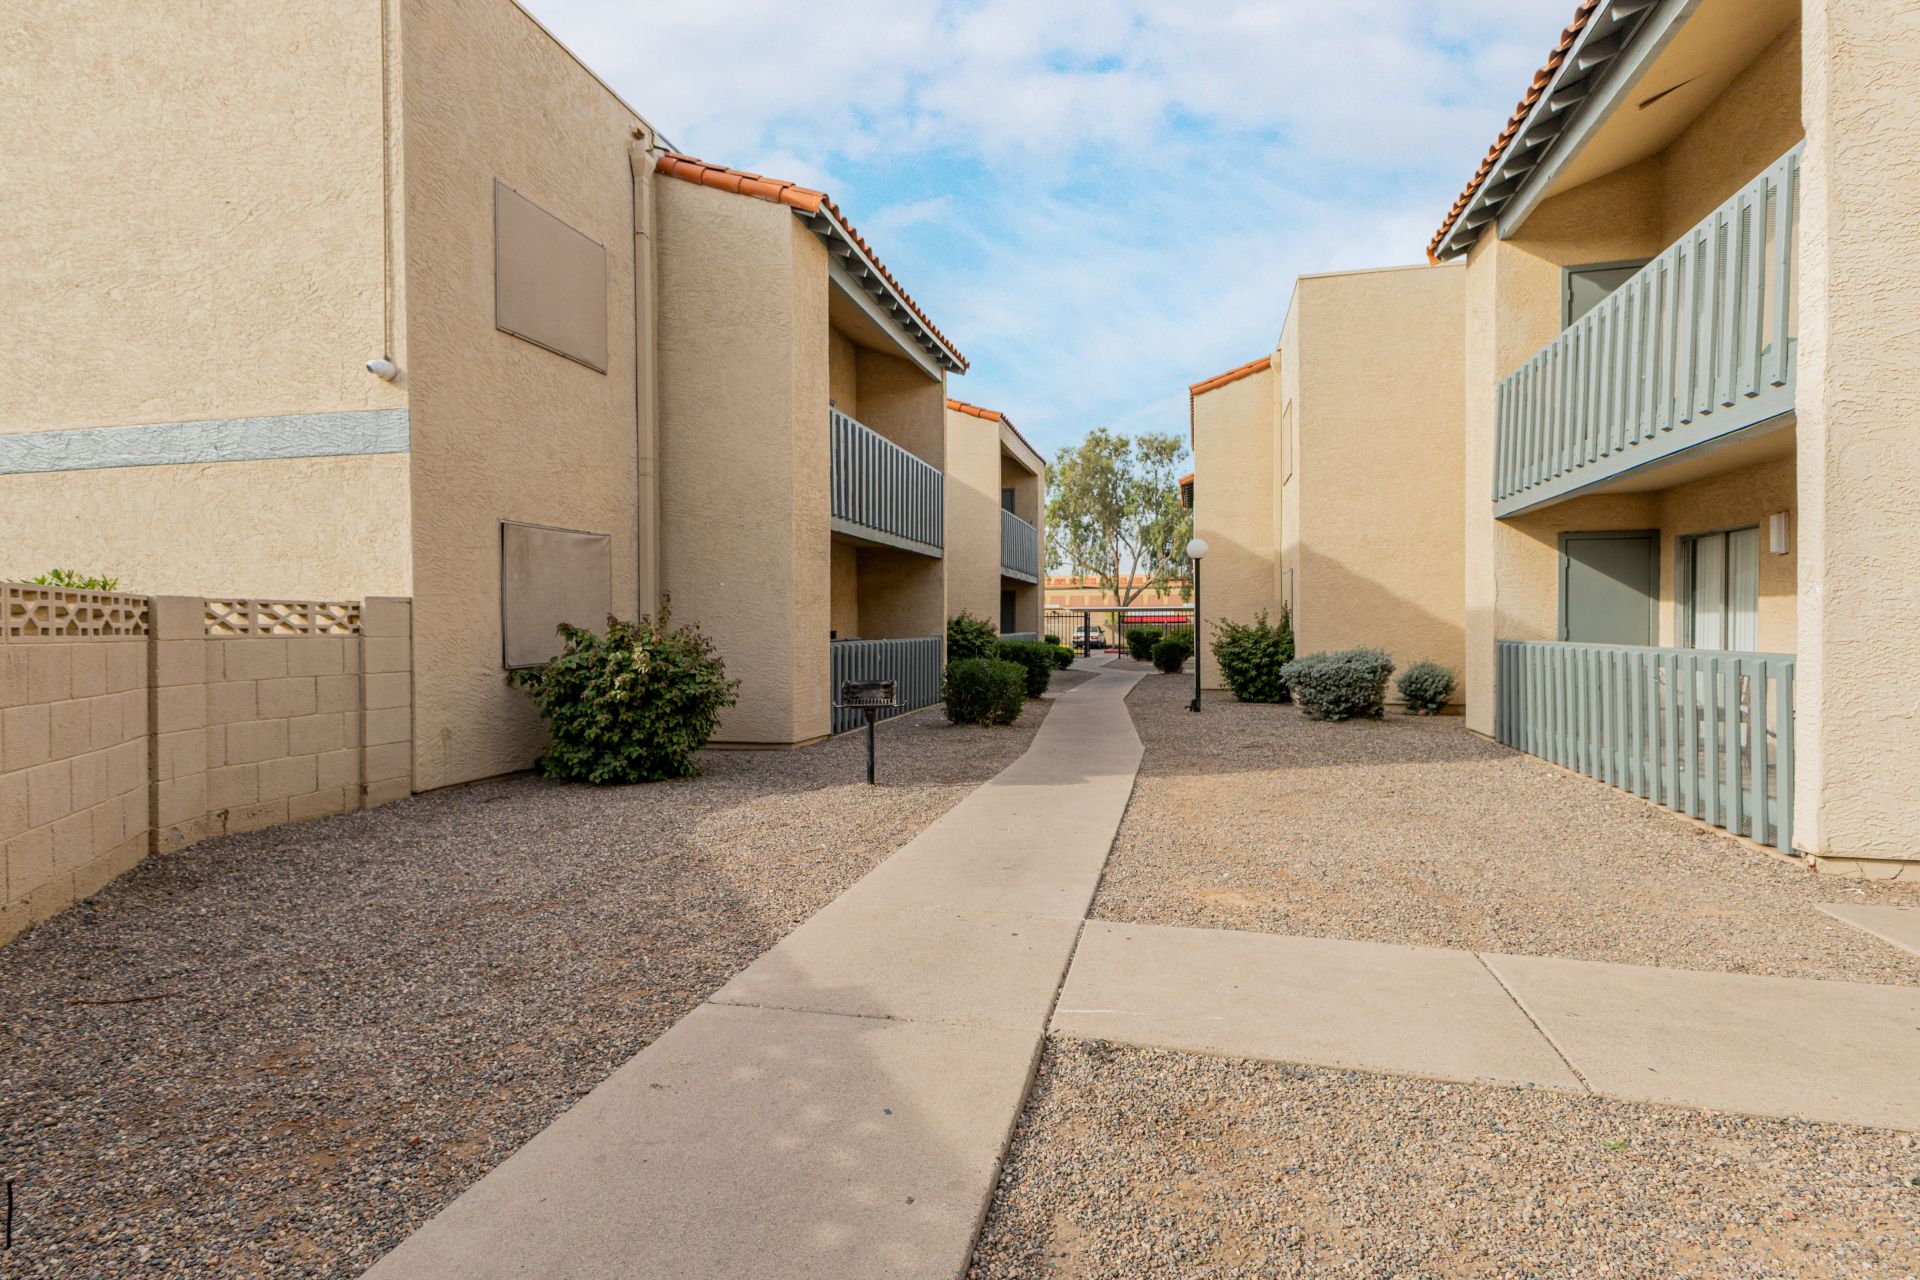 Photo unavailable.
About 0.7 miles away
27 E Corona Ave
Phoenix, AZ 85040