.jpg) Photo unavailable.
Photo unavailable.
About 0.4 miles away
Palm Crest at Station 40
3816 N. 83rd Avenue
Phoenix, AZ 85033
Leasing(623) 245-0641
View details

8130 West Indian School Rd, Phoenix, AZ 85033
 Photo unavailable. Please try another image.
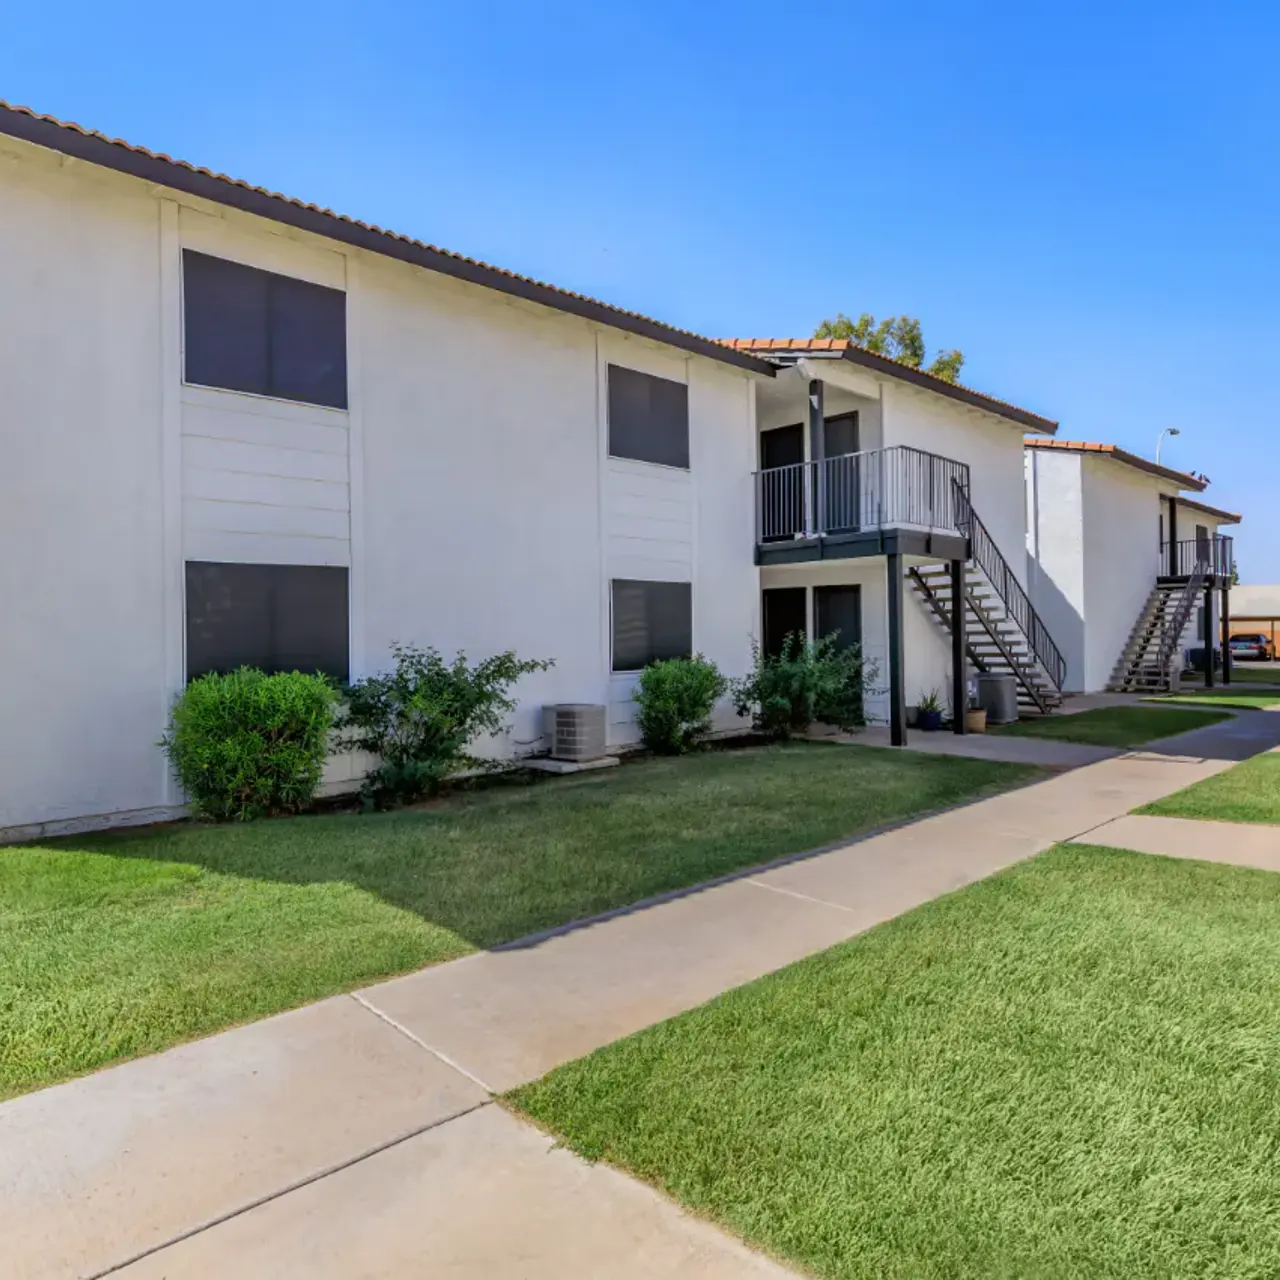 Photo unavailable. Please try another image.
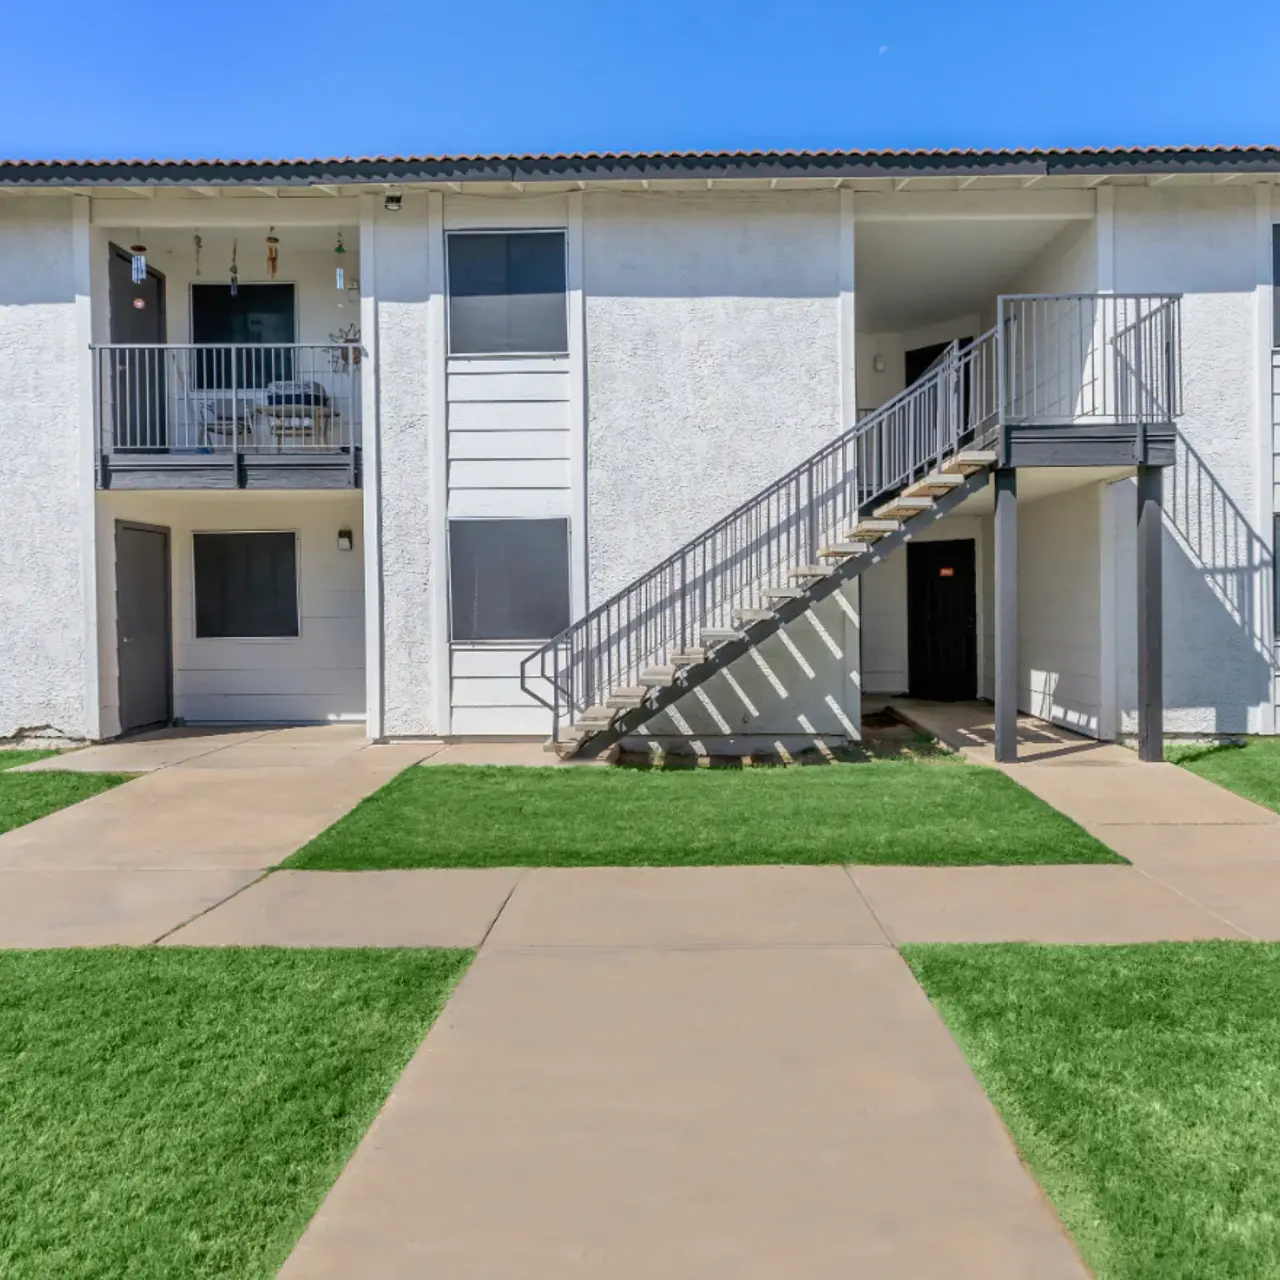 Photo unavailable. Please try another image.
Agave on 83rd offers one- and two-bedroom apartments on West Indian School Road. Its one-bedroom designs measure approximately 605 square feet, while the two-bedroom collection includes one- and two-bathroom layouts from approximately 766 to 1,000 square feet. Renovated and upgraded designs are listed separately, making the finish level part of the choice of home. Selected apartments have quartz countertops, stainless-steel appliances, tile backsplashes, white shaker-style cabinets, upgraded lighting, and a washer and dryer.
Shared facilities include a swimming pool, clubhouse, business center, barbecue and picnic spaces, covered parking and a laundry facility. The pet-friendly community also has an on-site dog park. The leasing office opens Monday through Friday and on Saturday. The resident portal is operated through JBA Management’s ResMan system.
| Layout | Bedrooms | Bathrooms | Approx. area |
|---|---|---|---|
| One Bed One Bath — 605 sq ft | 1 bedroom | 1 full | Approx. 605 sq ft |
| One Bed One Bath Renovated — 605 sq ft | 1 bedroom | 1 full | Approx. 605 sq ft |
| One Bed One Bath Upgraded — 605 sq ft | 1 bedroom | 1 full | Approx. 605 sq ft |
| Two Bed One Bath — 766 sq ft | 2 bedrooms | 1 full | Approx. 766 sq ft |
| Two Bed One Bath Renovated — 766 sq ft | 2 bedrooms | 1 full | Approx. 766 sq ft |
| Two Bed One Bath Upgraded — 766 sq ft | 2 bedrooms | 1 full | Approx. 766 sq ft |
| Two Bed One Bath — 775 sq ft | 2 bedrooms | 1 full | Approx. 775 sq ft |
| Two Bed One Bath Renovated — 775 sq ft | 2 bedrooms | 1 full | Approx. 775 sq ft |
| Two Bed One Bath Upgraded — 775 sq ft | 2 bedrooms | 1 full | Approx. 775 sq ft |
| Two Bed Two Bath — 918 sq ft | 2 bedrooms | 2 full | Approx. 918 sq ft |
| Two Bed Two Bath — 948 sq ft | 2 bedrooms | 2 full | Approx. 948 sq ft |
| Two Bed Two Bath Renovated — 1000 sq ft | 2 bedrooms | 2 full | Approx. 1,000 sq ft |
| Two Bed Two Bath Upgraded — 918 sq ft | 2 bedrooms | 2 full | Approx. 918 sq ft |
| Two Bed Two Bath Upgraded — 948 sq ft | 2 bedrooms | 2 full | Approx. 948 sq ft |
| Two Bed Two Bath Renovated — 918 sq ft | 2 bedrooms | 2 full | Approx. 918 sq ft |
| Two Bed Two Bath Renovated — 948 sq ft | 2 bedrooms | 2 full | Approx. 948 sq ft |
Listed October 13, 2026
Two Bed Two Bath Upgraded — 918 sq ft layout · Per month · 13-month lease · Available now
Thirteen-month lease with a October 14, 2026 move-in date. USD15 monthly real estate tax is additional; optional, variable and move-in charges are separate.
Two Bed Two Bath Upgraded — 948 sq ft layout · Per month · 13-month lease · Available now
Thirteen-month lease with a October 14, 2026 move-in date. USD15 monthly real estate tax is additional; optional, variable and move-in charges are separate.
Two Bed Two Bath Upgraded — 948 sq ft layout · Per month · 13-month lease · Available now
Thirteen-month lease with a October 14, 2026 move-in date. USD15 monthly real estate tax is additional; optional, variable and move-in charges are separate.
Two Bed Two Bath Renovated — 918 sq ft layout · Per month · 13-month lease · Available now
Thirteen-month lease with a October 14, 2026 move-in date. USD15 monthly real estate tax is additional; optional, variable and move-in charges are separate.
Two Bed Two Bath Renovated — 918 sq ft layout · Per month · 13-month lease · Available now
Thirteen-month lease with a October 14, 2026 move-in date. USD15 monthly real estate tax is additional; optional, variable and move-in charges are separate.
Two Bed Two Bath Renovated — 948 sq ft layout · Per month · 13-month lease · Available from: October 16, 2026
Thirteen-month lease with a October 16, 2026 move-in date. USD15 monthly real estate tax is additional; optional, variable and move-in charges are separate.
Two Bed Two Bath Upgraded — 918 sq ft layout · Per month · 11-month lease · Available now
Eleven-month lease with an October 14, 2026 move-in date. The home’s USD15 monthly real estate tax applies once; optional, variable and move-in charges are separate.
per applicant · one time
Per applicant, due at application.
per apartment · one time
For home 2164; refundability is unspecified.
per apartment · one time
For home 2139; refundability is unspecified.
per apartment · one time
For home 2186; refundability is unspecified.
per apartment · one time
For home 2146; refundability is unspecified.
per apartment · one time
For home 2160; refundability is unspecified.
per apartment · one time
For home 2198; refundability is unspecified.
per apartment · monthly
Required fixed monthly charge for home 2164.
per apartment · monthly
Required fixed monthly charge for home 2139.
per apartment · monthly
Required fixed monthly charge for home 2186.
per apartment · monthly
Required fixed monthly charge for home 2146.
per apartment · monthly
Required fixed monthly charge for home 2160.
per apartment · monthly
Required fixed monthly charge for home 2198.
one time
One-time pet fee; charge basis and refundability are unspecified.
monthly
Monthly pet rent; charge basis is unspecified.
one time
Applies when a check for home 2164 is returned.
one time
Applies when a check for home 2139 is returned.
one time
Applies when a check for home 2186 is returned.
one time
Applies when a check for home 2146 is returned.
one time
Applies when a check for home 2160 is returned.
one time
Applies when a check for home 2198 is returned.
8130 West Indian School Rd, Phoenix, AZ 85033, USA
Loading this optional map sends a request to Google. Your choice is saved in this browser.
Privacy ChoicesSelect a photo for a closer look.
No resident reviews have been published yet. Share your experience to help other renters.
Reviews describe the author’s experience. Email confirmation verifies access to an inbox, not residency. Review Policy · Manage my reviews
Closest rental communities in this directory, ordered by approximate straight-line distance from Agave on 83rd.
Photo unavailable.
About 0.4 miles away
3816 N. 83rd Avenue
Phoenix, AZ 85033
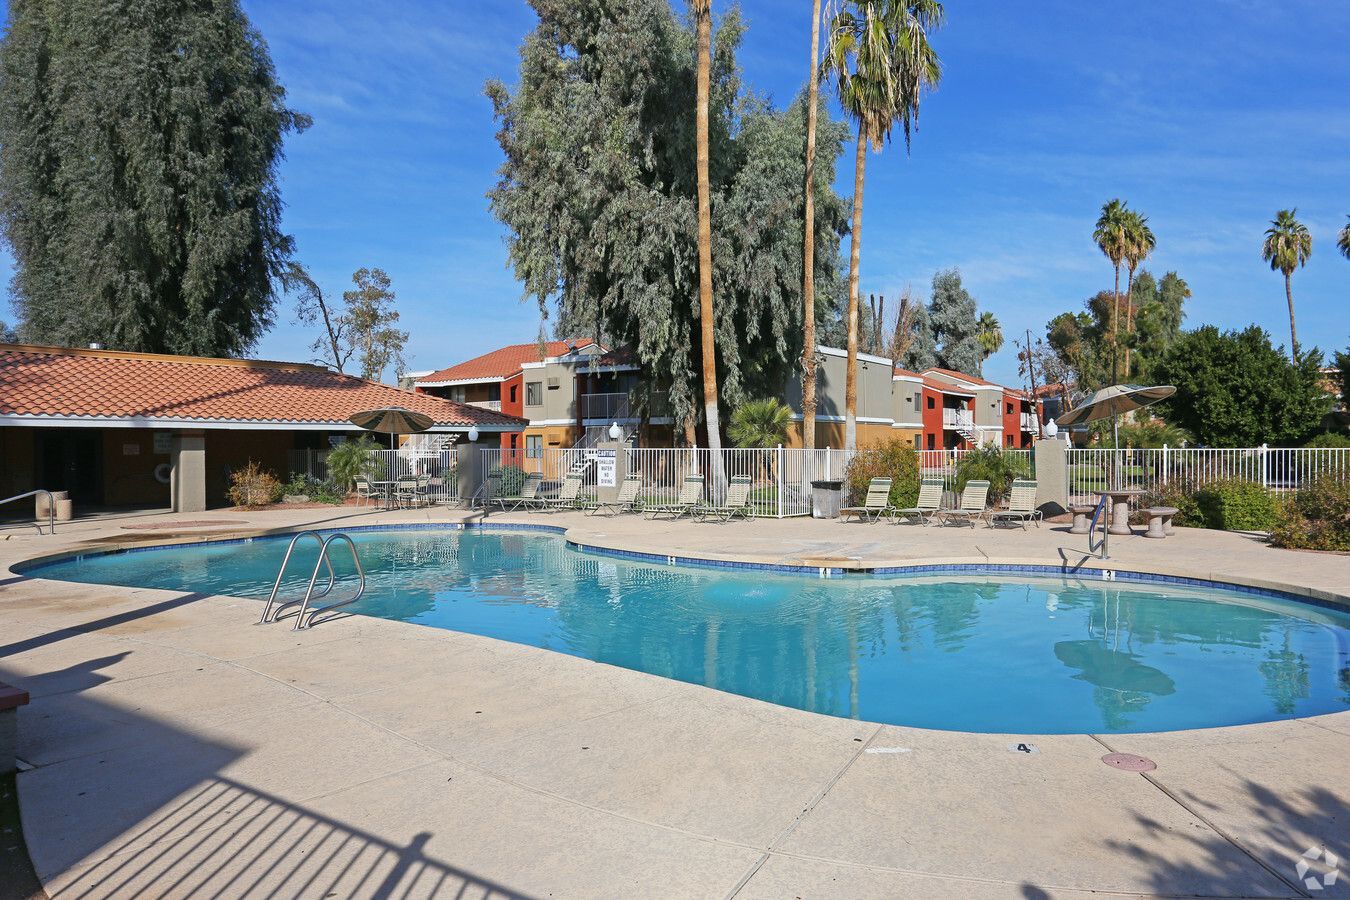 Photo unavailable.
About 1.2 miles away
7151 W. Indian School Rd.
Phoenix, AZ 85033
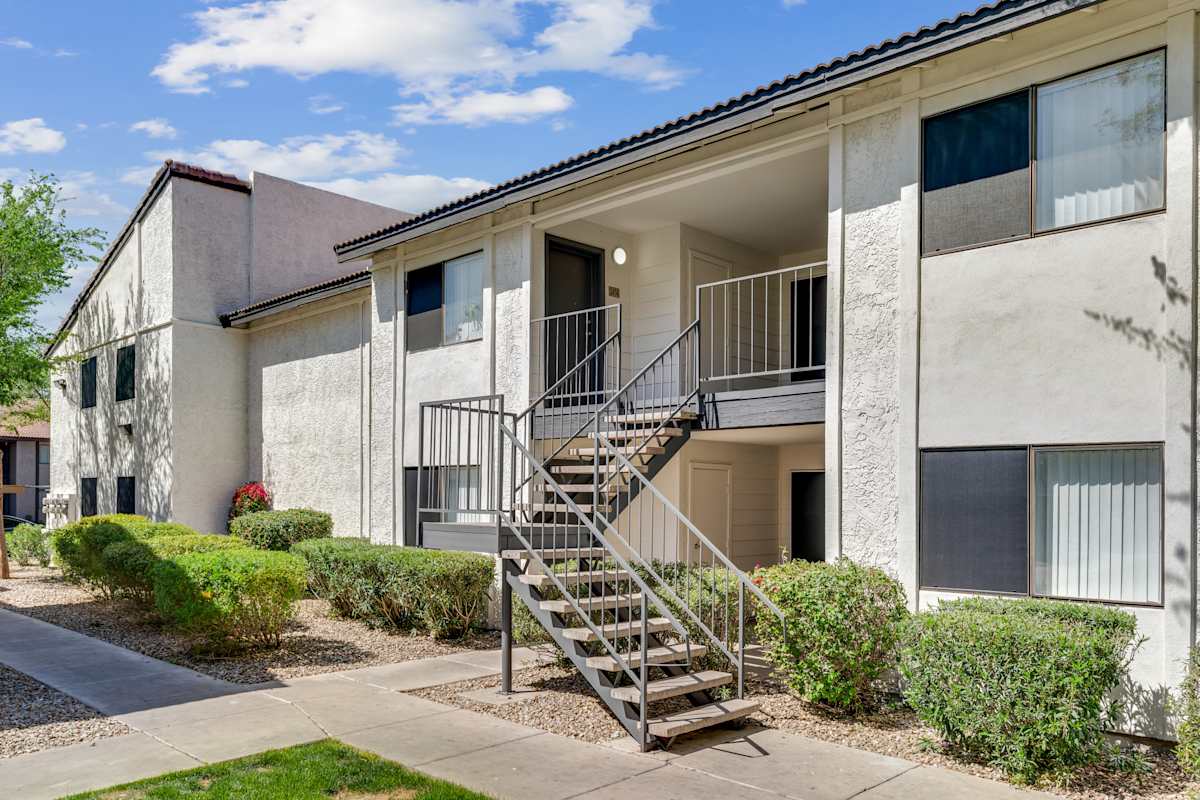 Photo unavailable.
About 1.4 miles away
7007 W Indian School Rd
Phoenix, AZ 85033